If you're looking for a home that allows you enjoy the outdoors and feel part of a community from day one, this beautifully updated 3-bedroom, 2.5-bath home in Milwood delivers on that lifestyle immediately. Enjoy the Rattan Creek Amenity Center, with its pool, tennis courts, and park, located directly across the street from the front door, and a gate at the back of the property opens directly across the street from the neighborhood hike-and-bike trail entrance. The oversized corner lot has been transformed for real indoor-outdoor living: a custom deck by Roadrunner Decks, a dedicated outdoor dining area, mature shade trees, and plenty of open lawn for a game of disc golf or barbecuing with friends. Inside, sun-filled interiors with high ceilings and a flexible two-living-area floor plan adapt easily to an extra-large dining/entertaining room, music room, or play space. Enjoy a view of the backyard as you are doing dishes in the beautifully updated kitchen. Guests have plenty of room to relax and hang out in the den around the fireplace and catch an FC game or a new movie. Laundry and a half bath are also located on the main level. Upstairs are all three spacious bedrooms and are configured well, not on top of each other. Both bathrooms have been updated. The closet space is just incredible. Less than a mile to Apple's North Austin campus, minutes to the broader tech corridor, and a short drive to The Arboretum, Domain. And soccer stadium. With 4 parking spaces, an attached 2-car garage with a Tesla charger currently installed, and no HOA, this move-in-ready home offers space, community, and everyday convenience in a prime NW Austin setting.
Active
$525,000
13020 Tamayo Dr, Austin, TX 78729
3beds
1,823sqft
:
Get pre-qualified$3,719/mo
Single Family Residence
Built in 1991
6,669 Square Feet Lot
$-- Zestimate®
$288/sqft
$-- HOA
What's special
Dedicated outdoor dining areaFlexible two-living-area floor planOversized corner lotMature shade trees
- 7 days |
- 328 |
- 22 |
Likely to sell faster than
Zillow last checked:
Listing updated:
Listed by:
Dana Epstein (512) 775-3262,
eXp Realty, LLC (888) 519-7431
Source: Unlock MLS,MLS#: 1935357
Facts & features
Interior
Bedrooms & bathrooms
- Bedrooms: 3
- Bathrooms: 3
- Full bathrooms: 2
- 1/2 bathrooms: 1
Heating
- Central, Natural Gas
Cooling
- Central Air
Appliances
- Included: Dishwasher, Disposal, Free-Standing Range
Features
- High Ceilings, Interior Steps, Multiple Living Areas, Walk-In Closet(s)
- Flooring: Carpet, Tile, Vinyl
- Windows: Tinted Windows
- Number of fireplaces: 1
- Fireplace features: Family Room
Interior area
- Total interior livable area: 1,823 sqft
Video & virtual tour
Property
Parking
- Total spaces: 2
- Parking features: Attached, Garage Door Opener, Garage Faces Front
- Attached garage spaces: 2
Accessibility
- Accessibility features: Customized Wheelchair Accessible
Features
- Levels: Two
- Stories: 2
- Patio & porch: None
- Exterior features: Exterior Steps
- Pool features: None
- Spa features: None
- Fencing: Fenced, Privacy, Wood
- Has view: Yes
- View description: None
- Waterfront features: None
Lot
- Size: 6,669 Square Feet
- Features: Corner Lot, Trees-Medium (20 Ft - 40 Ft)
Details
- Additional structures: None
- Parcel number: 164643000K0013
- Special conditions: Standard
Construction
Type & style
- Home type: SingleFamily
- Property subtype: Single Family Residence
Materials
- Foundation: Slab
- Roof: Composition
Condition
- Resale
- New construction: No
- Year built: 1991
Utilities & green energy
- Sewer: Municipal Utility District (MUD)
- Water: Municipal Utility District (MUD)
- Utilities for property: Electricity Available, Natural Gas Available, Sewer Connected, Water Available
Community & HOA
Community
- Features: Playground, Pool, Tennis Court(s)
- Subdivision: MILWOOD
HOA
- Has HOA: No
Location
- Region: Austin
Financial & listing details
- Price per square foot: $288/sqft
- Tax assessed value: $475,834
- Annual tax amount: $7,615
- Date on market: 7/30/2026
- Listing terms: Cash,Conventional,VA Loan
- Electric utility on property: Yes
Estimated market value
Not available
Estimated sales range
Not available
Not available
Price history
| Date | Event | Price |
|---|---|---|
| 7/30/2026 | Listed for sale | $525,000$288/sqft |
Source:  Unlock MLS #1935357 Report a problem Unlock MLS #1935357 Report a problem | ||
| 7/10/2024 | Sold | -- |
Source: Agent Provided Report a problem | ||
| 6/20/2024 | Contingent | $525,000$288/sqft |
Source: Unlock MLS #4216412 Report a problem | ||
| 5/30/2024 | Listed for sale | $525,000$288/sqft |
Source: Unlock MLS #4216412 Report a problem | ||
| 12/29/2016 | Sold | -- |
Source: Public Record Report a problem | ||
Public tax history
| Year | Property taxes | Tax assessment |
|---|---|---|
| 2025 | $8,297 +12.7% | $475,834 +12.2% |
| 2024 | $7,363 +3.4% | $424,157 +3.4% |
| 2023 | $7,121 -29.5% | $410,018 -23.3% |
| 2022 | $10,097 +20.8% | $534,263 +31.6% |
| 2021 | $8,358 +28.8% | $405,877 +36.8% |
| 2020 | $6,489 +3% | $296,635 +3.6% |
| 2019 | $6,302 +0.7% | $286,263 +0.8% |
| 2018 | $6,259 | $283,987 +2.8% |
| 2017 | $6,259 +4.4% | $276,263 +6.5% |
| 2016 | $5,998 +14.3% | $259,459 +7.2% |
| 2015 | $5,248 | $242,107 +9.7% |
| 2014 | $5,248 | $220,663 +14.6% |
| 2013 | -- | $192,486 +2.9% |
| 2012 | -- | $187,024 -0.1% |
| 2011 | -- | $187,216 +1.4% |
| 2010 | -- | $184,607 -5.1% |
| 2009 | -- | $194,435 +8.1% |
| 2007 | -- | $179,833 +13.8% |
| 2006 | -- | $158,015 +11.8% |
| 2005 | -- | $141,280 -5.5% |
| 2004 | -- | $149,550 -2.3% |
| 2003 | -- | $153,037 -2.8% |
| 2002 | -- | $157,449 |
| 2001 | -- | $157,449 |
Find assessor info on the county website
Monthly payment
Est. payment
Payment breakdown
Explore the cost of this home by adjusting the details. Changes won't be saved.Climate risks
Neighborhood: Jollyville
Nearby schools
GreatSchools rating
- 8/10Pond Springs Elementary SchoolGrades: PK-5Distance: 0.4 mi
- 5/10Deerpark Middle SchoolGrades: 6-8Distance: 0.9 mi
- 7/10McNeil High IB World SchoolGrades: 9-12Distance: 1.5 mi
Schools provided by the listing agent
- Elementary: Pond Springs
- Middle: Deerpark
- High: McNeil
- District: Round Rock ISD
Source: Unlock MLS. This data may not be complete. We recommend contacting the local school district to confirm school assignments for this home.
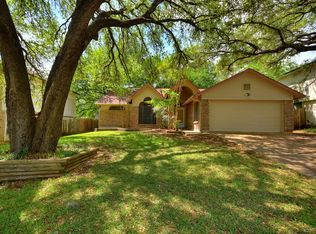
- $411,500-- bd2 ba1.5k sqft13022 Tamayo Dr, Austin, TX 78729Off Market
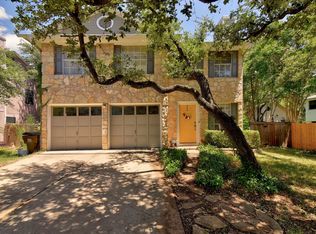
- $429,7003 bd3 ba1.7k sqft7504 Grovedale Trl, Austin, TX 78729Off Market
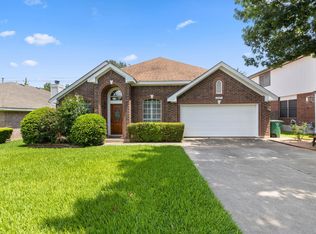
- $346,9003 bd2 ba1.2k sqft13013 Marimba Trl, Austin, TX 78729Off Market
- $465,6004 bd3 ba2.2k sqft13024 Tamayo Dr, Austin, TX 78729Off Market
- $366,200-- bd2 ba1.4k sqft7600 Grovedale Trl, Austin, TX 78729Off Market
- $--3 bd2 ba1.1k sqft13003 Irby Pass, Austin, TX 78729Sold
- $320,1003 bd2 ba1k sqft13011 Marimba Trl, Austin, TX 78729Off Market
- $445,2003 bd2 ba1.8k sqft13026 Tamayo Dr, Austin, TX 78729Off Market
A local agent can set up tours, give advice and negotiate with sellers.
A local lender can help you make sure your offer is ready when you are.
Similar homes
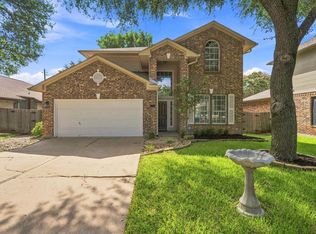
- $549,0004 bd2 ba2.4k sqft12901 Partridge Bend Dr, Austin, TX 78729Active
 MLS ID #5521780, Kendall Campbell, Kendall Campbell, REALTORS. Unlock MLS
 - $540,0004 bd3 ba2.2k sqft13425 Equestrian Cv, Austin, TX 78727Active
 MLS ID #4964164, Ray Mungia, Mungia Real Estate. Unlock MLS
 - $425,0003 bd2 ba1.6k sqft8914 Sparkling Creek Dr, Austin, TX 78729Active
 MLS ID #5385472, Megan Jarrard Bradshaw, REALTY CAPITAL CITY. Unlock MLS
 - $520,0004 bd3 ba2.3k sqft1712 Lynnville Trl, Austin, TX 78727Active
 MLS ID #4738137, Mitch Ammons, Compass RE Texas, LLC. Unlock MLS
 - $489,0003 bd2 ba2k sqft15700 Edenderry Dr, Austin, TX 78717ActiveMLS ID #1683436, Jennifer Summers, HOYDEN HOMES. Unlock MLS
- $500,0002 bd2 ba1.2k sqft6702 Cat Creek Trl, Austin, TX 78731ActiveMLS ID #2457524, Albert Allen, Compass RE Texas, LLC. Unlock MLS
- $499,0003 bd2 ba2k sqft11016 Hard Rock Rd, Austin, TX 78750ActiveMLS ID #8549754, Shelly Hemingson, Christies Intl Real Estate Lone Star. Unlock MLS
- $439,9003 bd3 ba1.9k sqft2913 Wavecrest Blvd, Austin, TX 78728ActiveMLS ID #3052729, Jason Heffron, Compass RE Texas, LLC. Unlock MLS
- $599,9004 bd3 ba2.3k sqft11203 Andenwood Dr, Austin, TX 78726ActiveMLS ID #9761545, Julie Waidelich, Nest Properties Austin. Unlock MLS
- $489,0003 bd2 ba1.4k sqft15602 Cedar Ledge St, Austin, TX 78734ActiveMLS ID #2611046, Brad Giles, Central Metro Realty. Unlock MLS
- $459,9003 bd2 ba1.3k sqft13200 Elysian Fields Cv, Austin, TX 78727ActiveMLS ID #2915166, Omar Dyess, Pure Realty. Unlock MLS
- $559,0003 bd2 ba1.8k sqft8009 Nairn Dr, Austin, TX 78749ActiveMLS ID #4346435, Brad Brown, Compass RE Texas, LLC. Unlock MLS
- $500,0003 bd3 ba2.6k sqft1901 Spring Hollow Path, Round Rock, TX 78681ActiveMLS ID #5423317, John McCarthy, Spyglass Realty. Unlock MLS
- $544,9003 bd3 ba2.1k sqft105 Bluejack Pl, Cedar Park, TX 78613ActiveMLS ID #2180982, Trish Black, Property Management Services. Unlock MLS
- $505,0003 bd2 ba2.3k sqft3011 Bent Tree Loop, Round Rock, TX 78681ActiveMLS ID #9967703, Pat Gunter, REALTY CAPITAL CITY. Unlock MLS
- $499,0003 bd3 ba2.4k sqft4109 Moss Hollow Dr, Round Rock, TX 78681ActiveMLS ID #9483174, Tanya Kerr, KWLS - T. Kerr Property Group. Unlock MLS
- $384,9953 bd2 ba2.1k sqft101 Redwood Ln, Pflugerville, TX 78660ActiveMLS ID #4090597, Jeff Patterson, Team West Real Estate LLC. Unlock MLS
- $549,9004 bd3 ba2.4k sqft9028 Mountain Mist Ln, Round Rock, TX 78681ActiveMLS ID #4863463, Tanya Kerr, KWLS - T. Kerr Property Group. Unlock MLS
- $474,9003 bd3 ba2k sqft1602 Iris Ln, Cedar Park, TX 78613ActiveMLS ID #1103936, Charles Lee, eXp Realty, LLC. Unlock MLS
- $490,0004 bd3 ba2.5k sqft604 Post Oak Cir, Cedar Park, TX 78613ActiveMLS ID #7148350, Sonia Guardado, Magnolia Realty Round Rock. Unlock MLS
