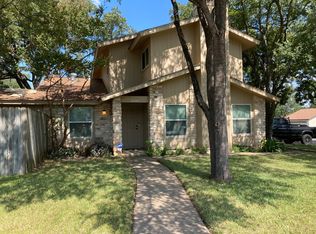
Welcome home to this fantastic North Austin location! From the moment you walk in, you’ll notice the flexibility this layout offers. The front space has excellent natural light and can easily function as a home office, second living area, dining room, or whatever fits your lifestyle. The main living area offers that comfortable, lived-in feel buyers love, with vaulted ceilings, a wood-burning fireplace, and easy access to the backyard deck, which is perfect for cozy nights in or hosting friends for a laid-back BBQ. The primary suite is tucked away from the secondary bedrooms, offering privacy and space. It’s oversized with extra space that could also include room for workout equipment, reading nook, office corner, or whatever fits your lifestyle. And then there’s the backyard… an oversized yard with a deck that’s ready for gatherings, gardening, or simply enjoying your own outdoor space. The garage adds even more functionality with ceiling-mounted storage and a window unit for added comfort. The big-ticket updates? Already done. Google Fiber internet, carpet in bedrooms replaced 2026, deck addition, kitchen finishes, bathroom updates, flooring, windows, HVAC, partial roof replacement, plumbing updates, light fixtures and Smart Home features including a Nest thermostat, smoke detectors, and video doorbell. Location is another standout. Just minutes from Springwoods Park and with easy access to Lakeline, The Arboretum, The Domain, the new Apple campus, and major routes like 183 and 45. Downtown Austin is just over 15 miles away, and ABIA is about 21 miles. Don’t forget to visit the wide array of food truck options at the corner of Pond Springs and Anderson Mill. This Northwest Austin location offers the best of both worlds through a quiet, established neighborhood with quick access to everything the city has to offer.
Active
Price cut: $10K (7/10)
$425,000
8914 Sparkling Creek Dr, Austin, TX 78729
3beds
1,616sqft
Single Family Residence
Built in 1980
10,763 Square Feet Lot
$-- Zestimate®
$263/sqft
$-- HOA
What's special
Wood-burning fireplaceExcellent natural lightVaulted ceilings
- 120 days
- 248
- 12
Zillow last checked:
Listing updated:
Listed by:
Megan Jarrard Bradshaw (512) 381-2220,
REALTY CAPITAL CITY (512) 381-2220
Source: Unlock MLS,MLS#: 5385472
Facts & features
Interior
Bedrooms & bathrooms
- Bedrooms: 3
- Bathrooms: 2
- Full bathrooms: 2
- Main level bedrooms: 3
Heating
- Central, Heat Pump
Cooling
- Central Air
Appliances
- Included: Dishwasher, Disposal, Free-Standing Electric Range, Refrigerator
Features
- Vaulted Ceiling(s), Granite Counters, Double Vanity, Electric Dryer Hookup, In-Law Floorplan, Primary Bedroom on Main, Walk-In Closet(s)
- Flooring: Carpet, Tile
- Windows: Vinyl Windows
- Number of fireplaces: 1
- Fireplace features: Wood Burning
Interior area
- Total interior livable area: 1,616 sqft
Property
Parking
- Total spaces: 2
- Parking features: Garage, Garage Door Opener
- Garage spaces: 2
Accessibility
- Accessibility features: None
Features
- Levels: One
- Stories: 1
- Patio & porch: Porch
- Exterior features: Gutters Full
- Pool features: None
- Fencing: Privacy
- Has view: Yes
- View description: None
- Waterfront features: None
Lot
- Size: 10,763 Square Feet
- Features: Landscaped, Sprinkler - Automatic, Trees-Large (Over 40 Ft)
Details
- Additional structures: None
- Parcel number: 165470000D0116
- Special conditions: Standard
Construction
Type & style
- Home type: SingleFamily
- Property subtype: Single Family Residence
Materials
- Foundation: Slab
- Roof: Composition
Condition
- Resale
- New construction: No
- Year built: 1980
Utilities & green energy
- Sewer: Public Sewer
- Water: Public
- Utilities for property: Electricity Available, Sewer Available, Water Available
Community & HOA
Community
- Features: Park, Playground, Tennis Court(s)
- Subdivision: Springwoods Sec 01
HOA
- Has HOA: No
Location
- Region: Austin
Financial & listing details
- Price per square foot: $263/sqft
- Tax assessed value: $449,000
- Annual tax amount: $8,761
- Date on market: 5/12/2026
- Listing terms: Cash,Conventional,FHA,VA Loan
- Electric utility on property: Yes
Estimated market value
Not available
Estimated sales range
Not available
Not available
Price history
| Date | Event | Price |
|---|---|---|
| 7/10/2026 | Price change | $425,000-2.3%$263/sqft |
Source:  Unlock MLS #5385472 Report a problem Unlock MLS #5385472 Report a problem | ||
| 5/21/2026 | Price change | $435,000-2.2%$269/sqft |
Source: Unlock MLS #5385472 Report a problem | ||
| 5/12/2026 | Listed for sale | $445,000+2.3%$275/sqft |
Source: Unlock MLS #5385472 Report a problem | ||
| 7/10/2024 | Listing removed | -- |
Source: Unlock MLS #1031177 Report a problem | ||
| 7/2/2024 | Listing removed | -- |
Source: Unlock MLS #9292136 Report a problem | ||
| 6/24/2024 | Price change | $2,195-4.6%$1/sqft |
Source: Unlock MLS #9292136 Report a problem | ||
| 6/19/2024 | Price change | $435,000-1.1%$269/sqft |
Source: Unlock MLS #1031177 Report a problem | ||
| 6/13/2024 | Listed for rent | $2,300$1/sqft |
Source: Unlock MLS #9292136 Report a problem | ||
| 6/11/2024 | Price change | $440,000-2.2%$272/sqft |
Source: Unlock MLS #1031177 Report a problem | ||
| 5/31/2024 | Price change | $450,000-3.2%$278/sqft |
Source: Unlock MLS #1031177 Report a problem | ||
| 5/28/2024 | Price change | $465,000-2.1%$288/sqft |
Source: Unlock MLS #1031177 Report a problem | ||
| 5/7/2024 | Price change | $475,000-2.1%$294/sqft |
Source: Unlock MLS #1031177 Report a problem | ||
| 4/27/2024 | Price change | $485,000-2%$300/sqft |
Source: Unlock MLS #1031177 Report a problem | ||
| 2/6/2024 | Listed for sale | $495,000+10%$306/sqft |
Source: Unlock MLS #1031177 Report a problem | ||
| 8/10/2021 | Sold | -- |
Source: Agent Provided Report a problem | ||
| 7/7/2021 | Listed for sale | $450,000+203%$278/sqft |
Source: Unlock MLS #8620481 Report a problem | ||
| 12/19/2011 | Sold | -- |
Source: Agent Provided Report a problem | ||
| 11/15/2011 | Pending sale | $148,500$92/sqft |
Source: R.E. Source #7409965 Report a problem | ||
| 9/25/2011 | Price change | $148,500-2.9%$92/sqft |
Source: R.E. Source #7409965 Report a problem | ||
| 9/14/2011 | Price change | $153,000-1.9%$95/sqft |
Source: R.E. Source #7409965 Report a problem | ||
| 9/3/2011 | Price change | $155,999-2.4%$97/sqft |
Source: R.E. Source #7409965 Report a problem | ||
| 8/18/2011 | Price change | $159,800-0.1%$99/sqft |
Source: R.E. Source #7409965 Report a problem | ||
| 8/12/2011 | Listed for sale | $159,900$99/sqft |
Source: R.E. Source #7409965 Report a problem | ||
| 7/2/2011 | Pending sale | $159,900$99/sqft |
Source: R.E. Source #7409965 Report a problem | ||
| 6/18/2011 | Listed for sale | $159,900$99/sqft |
Source: R.E. Source #7409965 Report a problem | ||
Public tax history
| Year | Property taxes | Tax assessment |
|---|---|---|
| 2025 | $8,986 +22.2% | $449,000 -3.4% |
| 2024 | $7,355 +4.4% | $464,893 +2.2% |
| 2023 | $7,046 -23.1% | $454,994 -9.5% |
| 2022 | $9,159 +47.1% | $502,783 +63.7% |
| 2021 | $6,228 +2.6% | $307,071 +10% |
| 2020 | $6,068 +1.2% | $279,155 -1.9% |
| 2019 | $5,995 +18% | $284,649 +10% |
| 2018 | $5,079 | $258,772 +10% |
| 2017 | $5,079 +9% | $235,247 +10% |
| 2016 | $4,659 +7.8% | $213,861 +9.3% |
| 2015 | $4,322 | $195,590 +9.5% |
| 2014 | $4,322 | $178,662 +24.4% |
| 2013 | -- | $143,573 +0.5% |
| 2012 | -- | $142,888 -17.6% |
| 2011 | -- | $173,484 +7.3% |
| 2009 | -- | $161,630 +16.3% |
| 2007 | -- | $138,980 +7.2% |
| 2006 | -- | $129,600 +6.1% |
| 2005 | -- | $122,149 -0.5% |
| 2004 | -- | $122,734 -0.3% |
| 2003 | -- | $123,068 -6.5% |
| 2002 | -- | $131,585 +6.4% |
| 2001 | -- | $123,620 |
Find assessor info on the county website
Monthly payment
Est. payment
Payment breakdown
Explore the cost of this home by adjusting the details. Changes won't be saved.Climate risks
Neighborhood: Jollyville
Nearby schools
Schools provided by the listing agent
- Elementary: Live Oak
- Middle: Deerpark
- High: McNeil
- District: Round Rock ISD
Source: Unlock MLS. This data may not be complete. We recommend contacting the local school district to confirm school assignments for this home.
Similar homes
- $425,0003 bd3 ba1.7k sqft7601 Windrush Dr, Austin, TX 78729Active

 MLS ID #2427357, Brenda Burke, ERA Brokers Consolidated. Unlock MLS
 - $390,0003 bd2 ba1.4k sqft13135 Mill Stone Dr, Austin, TX 78729Active
 MLS ID #6332337, Vanessa Brown, Spyglass Realty. Unlock MLS
 - $379,9003 bd2 ba1.3k sqft12613 Olympiad Dr, Austin, TX 78729Active
 MLS ID #2185734, Cesar Gonzalez, Keller Williams Realty Lone St. Unlock MLS
 - $395,0003 bd3 ba1.9k sqft13208 Vendrell Dr, Austin, TX 78729Active
 MLS ID #8512609, Chloe Chiang, eXp Realty, LLC. Unlock MLS
 - $340,0003 bd2 ba1.5k sqft9723 Moorberry St, Austin, TX 78729ActiveMLS ID #8841423, Nicholas Garza, Keller Williams Realty. Unlock MLS
- $499,0003 bd3 ba1.8k sqft13020 Tamayo Dr, Austin, TX 78729ActiveMLS ID #1935357, Dana Epstein, eXp Realty, LLC. Unlock MLS
- $345,0003 bd3 ba1.3k sqft12918 Humphrey Dr, Austin, TX 78729ActiveMLS ID #6499794, Tina Mallach, Mallach and Company. Unlock MLS
- $415,0003 bd2 ba1.4k sqft10504 Wagon Gap Dr, Austin, TX 78750ActiveMLS ID #9505159, Tyler Walker, Keller Williams Realty C. P.. Unlock MLS
- $429,0003 bd2 ba1.3k sqft1509 Shenandoah Dr, Cedar Park, TX 78613ActiveMLS ID #1724925, Christina Legrand, Venture Partners R.E.. Unlock MLS
- $429,0003 bd3 ba1.9k sqft2913 Wavecrest Blvd, Austin, TX 78728ActiveMLS ID #3052729, Jason Heffron, Compass RE Texas, LLC. Unlock MLS
- $449,0003 bd3 ba2k sqft12410 Burlywood Trl, Austin, TX 78750ActiveMLS ID #9299993, Monica DiSchiano, Redfin Corporation. Unlock MLS
- $419,0003 bd3 ba2k sqft11512 Tin Cup Dr APT 201, Austin, TX 78750ActiveMLS ID #7738131, Yazmin Perez, RealAgent. Unlock MLS
- $375,0003 bd2 ba1.4k sqft14818 Yellowleaf Trl, Austin, TX 78728ActiveMLS ID #3571670, Ross Speed, Compass RE Texas, LLC. Unlock MLS
- $385,0003 bd2 ba1.3k sqft6407 Cannonleague Dr, Austin, TX 78745ActiveMLS ID #9992305, Dianna Salazar, Texas Residential Properties. Unlock MLS
- $449,0004 bd4 ba1.8k sqft1100 Neans Dr, Austin, TX 78758ActiveMLS ID #8513140, Kevin Vecchio, eXp Realty, LLC. Unlock MLS
- $474,9503 bd2 ba1.1k sqft4901 Powder River Rd, Austin, TX 78759ActiveMLS ID #9206907, Clint Anderson, Epique Realty LLC. Unlock MLS
- $495,0003 bd2 ba1.6k sqft1801 Ohlen Rd, Austin, TX 78757ActiveMLS ID #8617277, Andrew Hackemack, Bramlett Partners. Unlock MLS
- $299,0003 bd2 ba1.4k sqft13323 Villa Park Dr Unit B, Austin, TX 78729ActiveMLS ID #7482961, James Lucas, Compass RE Texas, LLC. Unlock MLS
- $475,0002 bd2 ba1.2k sqft6702 Cat Creek Trl, Austin, TX 78731ActiveMLS ID #2457524, Albert Allen, Compass RE Texas, LLC. Unlock MLS
