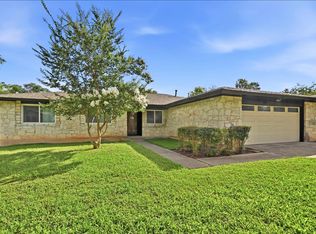
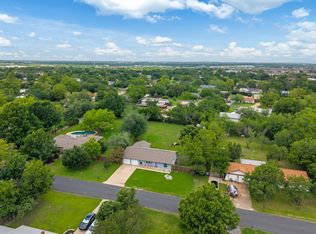
Priced to sell, this is an outstanding opportunity to own a spacious 3-bedroom, 2.5-bath home on a large lot in desirable North Austin, zoned to highly acclaimed Westwood High School and Grisham Middle School. Filled with natural light and offering an expansive backyard, this home is the perfect blank canvas to personalize and make your own. The functional floor plan features two generous living areas and a dedicated dining space, providing plenty of room for everyday living and entertaining. The oversized backyard offers exceptional outdoor space and added privacy rarely found in the area. Upstairs, the spacious primary suite is a true highlight with an incredible bonus flex space ideal for a nursery, home office, gym, reading nook, or additional living area. Two secondary bedrooms offer generous closet space, making the layout as practical as it is versatile. Recent updates include new exterior doors, brand-new city and homeowner-side water valve connections, dual-pane windows throughout, tempered safety glass in the large stairway window, a smart two-zone thermostat for independent upstairs and downstairs climate control, and an epoxy-coated garage floor with a Slatwall storage system. Enjoy the freedom of no HOA and an unbeatable location. Harper Park and neighborhood trails are just a short jaunt away, while the community pool is close by for summer fun. The Lakeline Farmer's Market is just a 2 minute drive. Everyday conveniences—including multiple H-E-B stores, Sam's Club, Home Depot, Lowe's, Lakeline Mall, the Austin Public Library, shopping, dining, and quick access to Highway 183—are all just minutes away, making it easy to enjoy everything Austin and Cedar Park have to offer. Whether you're searching for top-rated schools, extra space, or a home ready for your personal touch, this North Austin gem offers exceptional value in a prime location.
Active
$460,000
12410 Burlywood Trl, Austin, TX 78750
3beds
2,090sqft
Single Family Residence
Built in 1978
10,410 Square Feet Lot
$-- Zestimate®
$220/sqft
$-- HOA
What's special
Oversized backyardLarge lotExpansive backyardFilled with natural lightAdded privacyFunctional floor planDedicated dining space
- 12 days |
- 305 |
- 21 |
Likely to sell faster than
Zillow last checked:
Listing updated:
Listed by:
Monica DiSchiano (512) 710-0156,
Redfin Corporation (512) 710-0156
Source: Unlock MLS,MLS#: 9299993
Facts & features
Interior
Bedrooms & bathrooms
- Bedrooms: 3
- Bathrooms: 3
- Full bathrooms: 2
- 1/2 bathrooms: 1
Heating
- Central, Natural Gas, Zoned
Cooling
- Central Air, Electric, Zoned
Appliances
- Included: Dishwasher, Disposal, ENERGY STAR Qualified Appliances, Exhaust Fan, Gas Range, Gas Oven, RNGHD, Refrigerator, Gas Water Heater
Features
- High Ceilings, Granite Counters, Multiple Dining Areas, Multiple Living Areas
- Flooring: Carpet, Laminate, Tile
- Windows: Double Pane Windows
- Fireplace features: None
Interior area
- Total interior livable area: 2,090 sqft
Property
Parking
- Total spaces: 2
- Parking features: Driveway, Garage
- Garage spaces: 2
Accessibility
- Accessibility features: None
Features
- Levels: Two
- Stories: 2
- Patio & porch: None
- Exterior features: Private Yard
- Pool features: None
- Spa features: None
- Fencing: Privacy
- Has view: Yes
- View description: Neighborhood
- Waterfront features: None
Lot
- Size: 10,410 Square Feet
- Features: Trees-Large (Over 40 Ft), Trees-Medium (20 Ft - 40 Ft)
Details
- Additional structures: None
- Parcel number: 163680000C0017
- Special conditions: Standard
Construction
Type & style
- Home type: SingleFamily
- Property subtype: Single Family Residence
Materials
- Foundation: Slab
- Roof: Composition
Condition
- Resale
- New construction: No
- Year built: 1978
Utilities & green energy
- Sewer: Public Sewer
- Water: Public
- Utilities for property: Electricity Connected, Internet-Cable, Internet-Fiber, Natural Gas Connected, Sewer Connected, Water Connected
Community & HOA
Community
- Features: Park, Playground, Pool
- Subdivision: Deerbrook Village Anderson Mill
HOA
- Has HOA: No
Location
- Region: Austin
Financial & listing details
- Price per square foot: $220/sqft
- Tax assessed value: $443,308
- Annual tax amount: $9,284
- Date on market: 8/6/2026
- Listing terms: Cash,Conventional,FHA,VA Loan
- Electric utility on property: Yes
Estimated market value
Not available
Estimated sales range
Not available
Not available
Price history
| Date | Event | Price |
|---|---|---|
| 8/6/2026 | Listed for sale | $460,000+92.5%$220/sqft |
Source:  Unlock MLS #9299993 Report a problem Unlock MLS #9299993 Report a problem | ||
| 1/9/2017 | Sold | -- |
Source: Agent Provided Report a problem | ||
| 6/18/2014 | Sold | -- |
Source: Agent Provided Report a problem | ||
| 5/4/2014 | Pending sale | $239,000$114/sqft |
Source: Keller Williams - Austin Southwest #1867734 Report a problem | ||
| 4/16/2014 | Listed for sale | $239,000+32.9%$114/sqft |
Source: KWRI-1, LTD #1867734 Report a problem | ||
| 9/22/2011 | Listing removed | $179,900$86/sqft |
Source: Hindsite 20/20 Real Estate Inc #4502600 Report a problem | ||
| 6/18/2011 | Price change | $179,900-2.5%$86/sqft |
Source: Hindsite 20/20 Real Estate Inc #4502600 Report a problem | ||
| 4/22/2011 | Listed for sale | $184,500$88/sqft |
Source: Hindsite 20/20 Real Estate Inc #6362014 Report a problem | ||
Public tax history
| Year | Property taxes | Tax assessment |
|---|---|---|
| 2025 | $7,500 -3.4% | $443,308 -4.1% |
| 2024 | $7,760 +13.2% | $462,481 +10% |
| 2023 | $6,852 -5.6% | $420,437 +10% |
| 2022 | $7,257 -1.9% | $382,215 +10% |
| 2021 | $7,394 +2.6% | $347,468 +10% |
| 2020 | $7,205 +3.5% | $315,880 +0.3% |
| 2019 | $6,960 +14.9% | $314,814 +7.8% |
| 2018 | $6,060 | $291,977 +9.4% |
| 2017 | $6,060 -1.5% | $267,000 +0.1% |
| 2016 | $6,155 +29.8% | $266,601 +12.7% |
| 2015 | $4,743 | $236,566 +20.6% |
| 2014 | $4,743 | $196,174 +10% |
| 2013 | -- | $178,340 +4.3% |
| 2012 | -- | $171,044 +4.6% |
| 2011 | -- | $163,525 -4.7% |
| 2010 | -- | $171,503 +3.4% |
| 2009 | -- | $165,924 +3.5% |
| 2007 | -- | $160,383 +6.3% |
| 2006 | -- | $150,883 +7.5% |
| 2005 | -- | $140,397 -2.2% |
| 2004 | -- | $143,505 +4.1% |
| 2003 | -- | $137,907 -8.1% |
| 2002 | -- | $150,118 +7.6% |
| 2001 | -- | $139,482 |
Find assessor info on the county website
Monthly payment
Est. payment
Payment breakdown
Explore the cost of this home by adjusting the details. Changes won't be saved.Climate risks
Neighborhood: 78750
Nearby schools
GreatSchools rating
- 4/10Anderson Mill Elementary SchoolGrades: PK-5Distance: 0.7 mi
- 9/10Noel Grisham Middle SchoolGrades: 6-8Distance: 0.4 mi
- 9/10Westwood High SchoolGrades: 9-12Distance: 0.6 mi
Schools provided by the listing agent
- Elementary: Anderson Mill
- Middle: Noel Grisham
- High: Westwood
- District: Round Rock ISD
Source: Unlock MLS. This data may not be complete. We recommend contacting the local school district to confirm school assignments for this home.
- $471,200-- bd2 ba2.2k sqft12412 Burlywood Trl, Austin, TX 78750Off Market
- $386,0004 bd2 ba1.8k sqft12408 Burlywood Trl, Austin, TX 78750Off Market

- $513,300-- bd2 ba2.6k sqft12413 Burlywood Trl, Austin, TX 78750Off Market
- $478,700-- bd2 ba2.4k sqft12407 Mossy Bark Trl, Austin, TX 78750Off Market
- $546,300-- bd2 ba2.3k sqft12406 Burlywood Trl, Austin, TX 78750Off Market
- $416,0004 bd2 ba1.5k sqft12411 Burlywood Trl, Austin, TX 78750Off Market
- $512,6004 bd2 ba2.9k sqft12414 Burlywood Trl, Austin, TX 78750Off Market
- $605,1005 bd3 ba2.6k sqft12405 Mossy Bark Trl, Austin, TX 78750Off Market
A local agent can set up tours, give advice and negotiate with sellers.
Similar homes
- $399,9904 bd3 ba1.8k sqft10504 Hard Rock Rd, Austin, TX 78750Active
 MLS ID #9068771, Ryan Atwood, Kuper Sotheby's Int'l Realty. Unlock MLS
 - $449,0003 bd2 ba1.3k sqft1509 Shenandoah Dr, Cedar Park, TX 78613Active
 MLS ID #1724925, Christina Legrand, Venture Partners R.E.. Unlock MLS
 - $405,0004 bd2 ba1.6k sqft9709 Moorberry St, Austin, TX 78729Active
 MLS ID #7092304, Shanna Heidmann, Goodrich Realty LLC. Unlock MLS
 - $425,0003 bd2 ba1.6k sqft8914 Sparkling Creek Dr, Austin, TX 78729Active
 MLS ID #5385472, Megan Jarrard Bradshaw, REALTY CAPITAL CITY. Unlock MLS
 - $490,0003 bd3 ba2.5k sqft604 Post Oak Cir, Cedar Park, TX 78613ActiveMLS ID #7148350, Sonia Guardado, Magnolia Realty Round Rock. Unlock MLS
- $475,0004 bd3 ba2.6k sqft1409 Deer Horn Dr, Cedar Park, TX 78613ActiveMLS ID #5046435, Matt Holm, Compass RE Texas, LLC. Unlock MLS
- $450,0004 bd3 ba1.9k sqft12708 Poquoson Dr, Austin, TX 78727ActiveMLS ID #3138526, Cristina Murphey, Keller Williams Realty. Unlock MLS
- $425,0003 bd3 ba1.7k sqft7601 Windrush Dr, Austin, TX 78729ActiveMLS ID #2427357, Brenda Burke, ERA Brokers Consolidated. Unlock MLS
- $470,0003 bd3 ba2.6k sqft1901 Spring Hollow Path, Round Rock, TX 78681ActiveMLS ID #5423317, John McCarthy, Spyglass Realty. Unlock MLS
- $388,0004 bd3 ba1.8k sqft3200 Blazing Star Trl, Cedar Park, TX 78613ActiveMLS ID #7604345, Natalia Roush, Compass RE Texas, LLC. Unlock MLS
- $460,0004 bd3 ba2.5k sqft2402 Sparrow Dr, Round Rock, TX 78681ActiveMLS ID #9056281, Scarlett Hao, Keller Williams Realty. Unlock MLS
- $447,9004 bd3 ba2.3k sqft6042 Almelo Dr, Round Rock, TX 78681ActiveMLS ID #3100615, Cindy Lee, Austin 101 Realty, LLC. Unlock MLS
- $434,9954 bd3 ba1.8k sqft6808 Luckenbach Ln, Austin, TX 78729ActiveMLS ID #9161334, Andrea Brown, Keller Williams Realty. Unlock MLS
- $424,9503 bd2 ba1.5k sqft5921 Avery Island Ave, Austin, TX 78727For SaleMLS ID #38173623, Felicia Stinnett, The Sears Group. HAR
- $429,9003 bd3 ba2.3k sqft8001 Brienne Dr, Round Rock, TX 78681ActiveMLS ID #5532789, Brian Weatherman, Keller Williams Realty. Unlock MLS
- $429,9003 bd2 ba1.4k sqft1300 Neans Dr, Austin, TX 78758ActiveMLS ID #2268192, Arthur Dubin-Ehrlich, KW-Austin Portfolio Real Estate. Unlock MLS
- $439,9003 bd3 ba1.9k sqft2913 Wavecrest Blvd, Austin, TX 78728ActiveMLS ID #3052729, Jason Heffron, Compass RE Texas, LLC. Unlock MLS
- $439,0004 bd3 ba1.9k sqft1701 Hunters Trl, Round Rock, TX 78681ActiveMLS ID #4518068, Polly Richards, My Castle Realty. Unlock MLS
- $350,0003 bd2 ba1.5k sqft9723 Moorberry St, Austin, TX 78729ActiveMLS ID #8841423, Nicholas Garza, Keller Williams Realty. Unlock MLS
- $420,0003 bd2 ba2.1k sqft101 Vinca Dr, Georgetown, TX 78633ActiveMLS ID #9465615, Sue Sammons, ERA Brokers Consolidated. Unlock MLS
