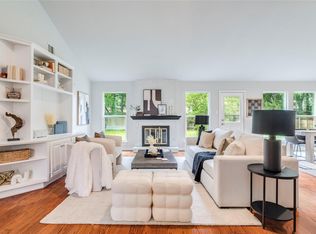
Don't miss this fantastic opportunity to renovate a great home on a large lot in the heart of Northwest Austin. Minutes to the Domain shopping area, Apple HQ, Q2 Stadium and easy access to MOPAC and the light rail station to downtown Austin. Surrounded by shopping, restaurants and other amenities. Large, fenced in back yard with large trees and mature landscaping. Located on an attractive tree-lined street where pride of ownership shows and best of all, NO HOA! Flexible floor plan with high ceilings, wood floors on the first floor, cozy wood-burning fireplace, abundant natural light from the large picture windows. Previously updated, the large kitchen features great storage including a walk-in pantry, miles of countertop space, stainless steel appliances, gas cooking and custom office nook. Lots of flexible space including a formal dining room that can be an office, and a second floor loft space that can be a gameroom or second living room for the kids. Large bedrooms upstairs all with great natural light, ceiling fans and large closets. Primary bedroom includes an ensuite bath and 2 walk-in closets. Enjoy weekends under the covered back patio surrounded by large trees and lush landscaping. Home needs updating and repairs so it is priced to be sold AS-IS. Recent inspection report is available upon request.
Active
$450,000
12708 Poquoson Dr, Austin, TX 78727
4beds
1,990sqft
:
Get pre-qualified$3,165/mo
Single Family Residence
Built in 1979
8,494 Square Feet Lot
$-- Zestimate®
$226/sqft
$-- HOA
What's special
Cozy wood-burning fireplaceLarge lotGas cookingHigh ceilingsStainless steel appliancesCeiling fansCustom office nook
- 16 days |
- 971 |
- 62 |
Likely to sell faster than
Zillow last checked:
Listing updated:
Listed by:
Cristina Murphey (512) 809-1107,
Keller Williams Realty (512) 448-4111
Source: Unlock MLS,MLS#: 3138526
Facts & features
Interior
Bedrooms & bathrooms
- Bedrooms: 4
- Bathrooms: 3
- Full bathrooms: 2
- 1/2 bathrooms: 1
Kitchen
- Level: Main
Heating
- Central
Cooling
- Central Air
Appliances
- Included: Dishwasher, Disposal, Free-Standing Gas Range, RNGHD, Stainless Steel Appliance(s)
Features
- See Remarks, Bookcases, Breakfast Bar, Ceiling Fan(s), High Ceilings, Vaulted Ceiling(s), Granite Counters, Eat-in Kitchen, Entrance Foyer, Interior Steps, Multiple Dining Areas, Multiple Living Areas, Pantry, Recessed Lighting, Storage, Walk-In Closet(s), Washer Hookup
- Flooring: Carpet, Tile, Wood
- Windows: Blinds, Drapes
- Number of fireplaces: 1
- Fireplace features: Living Room, Masonry, Wood Burning
Interior area
- Total interior livable area: 1,990 sqft
Property
Parking
- Total spaces: 2
- Parking features: Attached, Door-Multi, Garage, Garage Door Opener, Garage Faces Front
- Attached garage spaces: 2
Accessibility
- Accessibility features: None
Features
- Levels: Two
- Stories: 2
- Patio & porch: Front Porch, Patio
- Exterior features: Exterior Steps, Garden, Gutters Partial, Private Yard
- Pool features: None
- Spa features: None
- Fencing: Perimeter, Privacy, Wood
- Has view: Yes
- View description: None
- Waterfront features: None
Lot
- Size: 8,494 Square Feet
- Features: Curbs, Interior Lot, Level, Trees-Medium (20 Ft - 40 Ft)
Details
- Additional structures: None
- Parcel number: 02660803020000
- Special conditions: Standard
Construction
Type & style
- Home type: SingleFamily
- Property subtype: Single Family Residence
Materials
- Foundation: Slab
- Roof: Composition
Condition
- See Remarks
- New construction: No
- Year built: 1979
Utilities & green energy
- Sewer: Public Sewer
- Water: Public
- Utilities for property: Electricity Available, Natural Gas Available, Phone Connected
Community & HOA
Community
- Features: None
- Subdivision: Northwood 03
HOA
- Has HOA: No
Location
- Region: Austin
Financial & listing details
- Price per square foot: $226/sqft
- Tax assessed value: $490,972
- Annual tax amount: $7,747
- Date on market: 7/17/2026
- Listing terms: See Remarks,Cash,Conventional
- Electric utility on property: Yes
Estimated market value
Not available
Estimated sales range
Not available
Not available
Price history
| Date | Event | Price |
|---|---|---|
| 7/17/2026 | Listed for sale | $450,000+86%$226/sqft |
Source:  Unlock MLS #3138526 Report a problem Unlock MLS #3138526 Report a problem | ||
| 4/24/2010 | Listing removed | $242,000$122/sqft |
Source: The Kinney Company #2607374 Report a problem | ||
| 2/18/2010 | Listed for sale | $242,000$122/sqft |
Source: The Kinney Company #2607374 Report a problem | ||
Public tax history
| Year | Property taxes | Tax assessment |
|---|---|---|
| 2025 | $7,748 -3.5% | $490,972 -1.9% |
| 2024 | $8,033 +21.7% | $500,513 +9.9% |
| 2023 | $6,598 -6.3% | $455,291 +10% |
| 2022 | $7,043 | $413,901 +10% |
| 2021 | -- | $376,274 +10% |
| 2020 | $6,822 +4.5% | $342,067 |
| 2019 | $6,531 +7% | $342,067 +10.7% |
| 2018 | $6,105 | $308,970 +0.4% |
| 2017 | $6,105 +21.1% | $307,637 +10% |
| 2016 | $5,043 | $279,670 +10% |
| 2015 | $5,043 | $254,245 +10% |
| 2014 | $5,043 | $231,132 +10% |
| 2013 | -- | $210,120 +0.5% |
| 2012 | -- | $209,057 -3.4% |
| 2011 | -- | $216,500 |
| 2010 | -- | $216,500 -6% |
| 2009 | -- | $230,322 +8% |
| 2008 | -- | $213,310 +8.5% |
| 2007 | -- | $196,629 +7.5% |
| 2006 | -- | $182,924 +7.4% |
| 2005 | -- | $170,399 +17.8% |
| 2002 | $1,298 | $144,658 |
Find assessor info on the county website
Monthly payment
Est. payment
Payment breakdown
Explore the cost of this home by adjusting the details. Changes won't be saved.Climate risks
Neighborhood: McNeil
Nearby schools
GreatSchools rating
- 9/10Summitt Elementary SchoolGrades: PK-5Distance: 0.7 mi
- 8/10Murchison Middle SchoolGrades: 6-8Distance: 5.7 mi
- 8/10Anderson High SchoolGrades: 9-12Distance: 4.2 mi
Schools provided by the listing agent
- Elementary: Summitt
- Middle: Murchison
- High: Anderson
- District: Austin ISD
Source: Unlock MLS. This data may not be complete. We recommend contacting the local school district to confirm school assignments for this home.
- $525,0003 bd2 ba1.6k sqft12710 Poquoson Dr, Austin, TX 78727For Sale
- $501,200-- bd2 ba2k sqft12706 Poquoson Dr, Austin, TX 78727Off Market
- $482,8003 bd3 ba1.9k sqft12725 War Path, Austin, TX 78727Off Market
- $442,800-- bd2 ba1.6k sqft12729 War Path, Austin, TX 78727Off Market
- $444,000-- bd2 ba1.5k sqft12721 War Path, Austin, TX 78727Off Market
- $535,6003 bd2 ba1.9k sqft12704 Poquoson Dr, Austin, TX 78727Off Market
- $504,3003 bd2 ba1.6k sqft12707 Poquoson Dr, Austin, TX 78727Off Market
- $---- bd2 ba1.6k sqft12733 War Path, Austin, TX 78727Sold
A local agent can set up tours, give advice and negotiate with sellers.
Similar homes
- $475,0004 bd3 ba2.3k sqft13301 Slow Poke Dr, Austin, TX 78727Active

 MLS ID #6327916, Nathan Clark, Realty of America, LLC. Unlock MLS
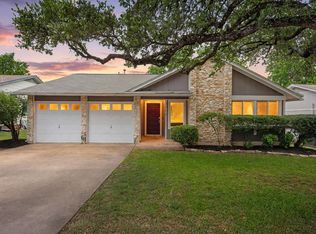
 - $449,9003 bd2 ba1.4k sqft3906 Tattershall Ln, Austin, TX 78727Active
 MLS ID #3963971, Gabe Recio, Redfin Corporation. Unlock MLS
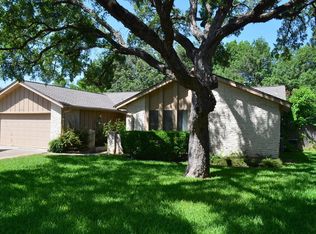
 - $510,0003 bd2 ba1.6k sqft12800 Stepping Stone Cv, Austin, TX 78727Active
 MLS ID #8792215, Larry English, Larry English Greater Austin. Unlock MLS

 - $--3 bd2 ba1.4k sqft12703 Timberside Dr, Austin, TX 78727Auction
 Auction.com 4
 - $495,0003 bd2 ba2k sqft13006 Council Bluff Dr, Austin, TX 78727ActiveMLS ID #6195818, Emily Waldmann, Douglas Elliman Real Estate. Unlock MLS
- $419,0003 bd2 ba1.3k sqft13005 Powderhorn St, Austin, TX 78727ActiveMLS ID #3586873, Kyle Cooper, Kyle Cooper, Broker. Unlock MLS
- $449,9903 bd2 ba2.1k sqft1904 Montana Sky Dr, Austin, TX 78727ActiveMLS ID #6244902, Ross Speed, Compass RE Texas, LLC. Unlock MLS
- $575,0003 bd3 ba2.3k sqft4519 Sidereal Dr, Austin, TX 78727ActiveMLS ID #2763115, Rob Albertson, Compass RE Texas, LLC. Unlock MLS
- $495,0003 bd2 ba1.5k sqft4601 Tamarack Trl, Austin, TX 78727ActiveMLS ID #4614053, Sean McNulty, Ready Real Estate. Unlock MLS
- $499,9003 bd2 ba1.6k sqft4400 Destinys Gate Dr, Austin, TX 78727ActiveMLS ID #2360312, Will Mackintosh, Bramlett Partners. Unlock MLS
- $449,9993 bd3 ba2.2k sqft13501 Metric Blvd #14, Austin, TX 78727ActiveMLS ID #8344520, Theodore Arshawsky, Redfin Corporation. Unlock MLS
- $450,0006 bd4 ba1.9k sqft12512 Esplanade St, Austin, TX 78727ActiveMLS ID #9247674, Anjalicia Ufomata, Cultivate Realty Inc. Unlock MLS
- $525,0003 bd2 ba1.6k sqft12710 Poquoson Dr, Austin, TX 78727ActiveMLS ID #8285414, Alicia Kelley Leschber, Compass RE Texas, LLC. Unlock MLS
- $459,9003 bd2 ba1.3k sqft5143 Ganymede Dr, Austin, TX 78727ActiveMLS ID #3628038, Reese Phillips, Compass RE Texas, LLC. Unlock MLS
- $438,0003 bd2 ba1.3k sqft12903 Campos Dr, Austin, TX 78727ActiveMLS ID #2159435, Katie Hobbs, Compass RE Texas, LLC. Unlock MLS
- $424,0004 bd3 ba2.3k sqft13401 Lamplight Village Ave, Austin, TX 78727ActiveMLS ID #5601244, Sharon Morgan, KW-Austin Portfolio Real Estate. Unlock MLS
- $520,0004 bd3 ba2.3k sqft1712 Lynnville Trl, Austin, TX 78727ActiveMLS ID #4738137, Mitch Ammons, Compass RE Texas, LLC. Unlock MLS
- $530,0004 bd3 ba2.1k sqft12113 Black Angus Dr, Austin, TX 78727ActiveMLS ID #7060552, Quinn Palmer, JBGoodwin REALTORS WL. Unlock MLS
- $415,0003 bd2 ba1.4k sqft13008 Candlestick Pl, Austin, TX 78727ActiveMLS ID #1989442, Mary Daniels, Keller Williams Realty. Unlock MLS
- $459,9003 bd2 ba1.3k sqft13200 Elysian Fields Cv, Austin, TX 78727ActiveMLS ID #2915166, Omar Dyess, Pure Realty. Unlock MLS
