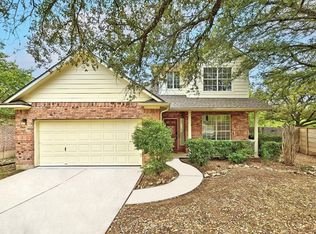
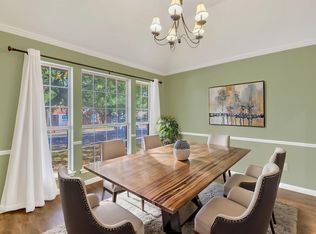
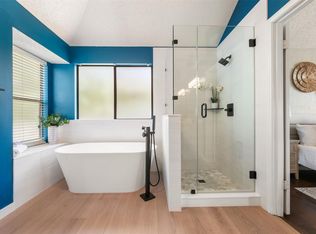
Backs to Greenbelt | Versatile Layout in North Austin Tucked in a quiet, established neighborhood, this 4-bedroom, 2.5-bath home offers a thoughtfully designed floorplan with both flexible living spaces and recent updates—all just minutes from North Austin’s top conveniences. The main level features an open-concept layout with a spacious living area that flows into the kitchen and dining spaces, perfect for everyday comfort or hosting gatherings. Upstairs, a generous bonus living area provides endless versatility—ideal for a media room, game space, home office, or playroom. Recent updates include fresh interior paint, a new sliding glass door, and a newly constructed back deck, seamlessly blending indoor comfort with outdoor living. The backyard backs to a peaceful greenbelt, offering privacy and a tranquil natural view with no rear neighbors. Located close to parks, shopping, dining, and major commuter routes, this home delivers the perfect mix of suburban calm and urban access. With its flexible layout, updated finishes, and private outdoor space, this move-in-ready home is a standout opportunity in North Austin.
Active
$424,000
13401 Lamplight Village Ave, Austin, TX 78727
4beds
2,387sqft
Single Family Residence
Built in 1998
9,321 Square Feet Lot
$421,000 Zestimate®
$178/sqft
$50/mo HOA
What's special
Recent updatesFresh interior paintPrivate outdoor spaceFlexible living spacesNew sliding glass doorOpen-concept layoutNewly constructed back deck
- 232 days
- 268
- 29
Zillow last checked:
Listing updated:
Listed by:
Sharon Morgan sharon@bccregroup.com,
KW-Austin Portfolio Real Estate (512) 901-9600
Source: Unlock MLS,MLS#: 5601244
Facts & features
Interior
Bedrooms & bathrooms
- Bedrooms: 4
- Bathrooms: 3
- Full bathrooms: 2
- 1/2 bathrooms: 1
- Main level bedrooms: 1
Heating
- Central
Cooling
- Central Air
Appliances
- Included: Gas Cooktop, Dishwasher, Microwave, Free-Standing Range
Features
- Interior Steps, Multiple Dining Areas, Multiple Living Areas, Primary Bedroom on Main, Walk-In Closet(s)
- Flooring: Carpet, Tile, Vinyl
- Windows: None
- Number of fireplaces: 1
- Fireplace features: Living Room
Interior area
- Total interior livable area: 2,387 sqft
Property
Parking
- Total spaces: 2
- Parking features: Attached
- Attached garage spaces: 2
Accessibility
- Accessibility features: None
Features
- Levels: Two
- Stories: 2
- Patio & porch: Deck
- Exterior features: Gutters Partial, Private Yard
- Pool features: None
- Spa features: None
- Fencing: Wood
- View description: None
- Waterfront features: None
Lot
- Size: 9,321 Square Feet
- Features: Sprinkler - Automatic, Sprinklers In Front, Trees-Medium (20 Ft - 40 Ft)
Details
- Additional structures: None
- Parcel number: 02661811010000
- Special conditions: Standard
Construction
Type & style
- Home type: SingleFamily
- Property subtype: Single Family Residence
Materials
- Foundation: Slab
- Roof: Composition
Condition
- Resale
- New construction: No
- Year built: 1998
Details
- Builder name: David Weekly
Utilities & green energy
- Sewer: Public Sewer
- Water: Public
- Utilities for property: Electricity Available, Natural Gas Available
Community & HOA
Community
- Features: None
- Subdivision: Scofield Farms Ph 08 Sec 03
HOA
- Has HOA: Yes
- Services included: Common Area Maintenance
- HOA fee: $50 monthly
- HOA name: Scofield Ridge
Location
- Region: Austin
Financial & listing details
- Price per square foot: $178/sqft
- Tax assessed value: $498,853
- Annual tax amount: $5,689
- Date on market: 3/3/2026
- Listing terms: Cash,Conventional,FHA,VA Loan
- Electric utility on property: Yes
Estimated market value
$421,000
$400,000 - $442,000
$2,688/mo
Price history
| Date | Event | Price |
|---|---|---|
| 7/10/2026 | Price change | $424,000-5.6%$178/sqft |
Source:  Unlock MLS #5601244 Report a problem Unlock MLS #5601244 Report a problem | ||
| 5/3/2026 | Price change | $449,000-2.2%$188/sqft |
Source: Unlock MLS #5601244 Report a problem | ||
| 3/11/2026 | Price change | $459,000-4.2%$192/sqft |
Source: Unlock MLS #5601244 Report a problem | ||
| 3/3/2026 | Listed for sale | $479,000$201/sqft |
Source: Unlock MLS #5601244 Report a problem | ||
| 3/2/2026 | Listing removed | $479,000$201/sqft |
Source:  HAR #73754427 Report a problem HAR #73754427 Report a problem | ||
| 12/7/2025 | Listed for sale | $479,000-4%$201/sqft |
Source: HAR #73754427 Report a problem | ||
| 12/2/2025 | Listing removed | $499,000$209/sqft |
Source: Unlock MLS #6938732 Report a problem | ||
| 10/8/2025 | Price change | $499,000-3.7%$209/sqft |
Source: Unlock MLS #6938732 Report a problem | ||
| 9/3/2025 | Price change | $518,000-0.4%$217/sqft |
Source: Unlock MLS #6938732 Report a problem | ||
| 5/25/2025 | Listed for sale | $520,000$218/sqft |
Source: Unlock MLS #6938732 Report a problem | ||
| 5/2/2025 | Listing removed | $520,000$218/sqft |
Source: Unlock MLS #6938732 Report a problem | ||
| 4/7/2025 | Listed for sale | $520,000+108%$218/sqft |
Source: Unlock MLS #6938732 Report a problem | ||
| 8/11/2015 | Sold | -- |
Source: Agent Provided Report a problem | ||
| 7/24/2013 | Listing removed | $249,983$105/sqft |
Source: KWRI-1, LTD #2137942 Report a problem | ||
| 6/1/2013 | Pending sale | $249,983$105/sqft |
Source: KWRI-1, LTD #2137942 Report a problem | ||
| 5/24/2013 | Listed for sale | $249,983$105/sqft |
Source: KWRI-1, LTD #2137942 Report a problem | ||
Public tax history
| Year | Property taxes | Tax assessment |
|---|---|---|
| 2025 | $11,115 -2.5% | $498,853 -6.5% |
| 2024 | $11,405 -4.5% | $533,401 -8% |
| 2023 | $11,937 -5.7% | $579,740 -7.5% |
| 2022 | $12,661 | $626,449 +46.3% |
| 2021 | -- | $428,177 +34.2% |
| 2020 | $8,126 +3% | $319,152 |
| 2019 | $7,892 +2.8% | $319,152 +3.7% |
| 2018 | $7,678 | $307,728 +2.7% |
| 2017 | $7,678 +35% | $299,697 +12.8% |
| 2016 | $5,689 | $265,757 +13.1% |
| 2015 | $5,689 | $234,964 +11.4% |
| 2014 | $5,689 | $210,870 +10.1% |
| 2013 | -- | $191,485 +1.5% |
| 2012 | -- | $188,651 -4.9% |
| 2011 | -- | $198,420 -0.5% |
| 2010 | -- | $199,423 -4.8% |
| 2009 | -- | $209,470 +3.8% |
| 2008 | -- | $201,760 +4.5% |
| 2007 | -- | $193,160 +8.3% |
| 2006 | -- | $178,394 -0.5% |
| 2005 | -- | $179,340 -7.1% |
| 2002 | $4,195 | $193,103 |
Find assessor info on the county website
Monthly payment
Est. payment
Payment breakdown
Explore the cost of this home by adjusting the details. Changes won't be saved.Climate risks
Neighborhood: Gracy Woods
Nearby schools
Schools provided by the listing agent
- Elementary: Northwest
- Middle: Westview
- High: John B Connally
- District: Pflugerville ISD
Source: Unlock MLS. This data may not be complete. We recommend contacting the local school district to confirm school assignments for this home.
- $2,4504 bd3 ba2.3k sqft13401 Lamplight Vlg, Austin, TX 78727For Rent
- $447,800-- bd2 ba2.1k sqft13405 Lamplight Village Ave, Austin, TX 78727Off Market
- $403,500-- bd2 ba1.8k sqft13409 Lamplight Village Ave, Austin, TX 78727Off Market
- $492,4004 bd2 ba2.1k sqft2101 Equestrian Trl, Austin, TX 78727Off Market
Similar homes
- $524,9004 bd3 ba2.7k sqft1734 Chasewood Dr, Austin, TX 78727Active

 MLS ID #2257029, Michael Condrey, Redfin Corporation. Unlock MLS
 - $480,0003 bd2 ba1.9k sqft13404 Caballero Cv, Austin, TX 78727Active
 MLS ID #6068344, Marilyn Williams, eXp Realty, LLC. Unlock MLS
 - $434,5003 bd3 ba2k sqft2148 Surrender Ave, Austin, TX 78728Active
 MLS ID #7821714, Brad Brown, Compass RE Texas, LLC. Unlock MLS
 - $314,9003 bd2 ba1.4k sqft13100 Billiem Dr, Austin, TX 78727Active
 MLS ID #9178019, Quynh Pham, EquityWise Realty. Unlock MLS
 - $449,0003 bd2 ba2k sqft6901 Bancroft Woods Dr, Austin, TX 78729ActiveMLS ID #9127612, Krystle Copulos, Compass RE Texas, LLC. Unlock MLS
- $384,0004 bd3 ba2.4k sqft17807 Deren Cv, Pflugerville, TX 78660ActiveMLS ID #6303342, Joni Castillo, LPT Realty, LLC. Unlock MLS
- $425,0003 bd3 ba1.7k sqft7601 Windrush Dr, Austin, TX 78729ActiveMLS ID #2427357, Brenda Burke, ERA Brokers Consolidated. Unlock MLS
- $595,0004 bd2 ba2.2k sqft12505 Monaghan Trl, Austin, TX 78727ActiveMLS ID #5672765, Peter Stiles, The Stiles Agency. Unlock MLS
- $419,0004 bd3 ba3.4k sqft1209 Faber Dr, Pflugerville, TX 78660ActiveMLS ID #5206225, Darlene Campbell, All City Real Estate Ltd. Co. Unlock MLS
- $435,0004 bd4 ba2.5k sqft1700 Fort Grant Dr, Round Rock, TX 78665ActiveMLS ID #1925009, David Leon Hernandez, Real Broker, LLC. Unlock MLS
- $375,0004 bd2 ba1.8k sqft1501 Bedouin Ct, Round Rock, TX 78664ActiveMLS ID #3828924, Devan Dorsett, Dorsett Dye & Associates Real Estate. Unlock MLS
- $425,0003 bd2 ba1.5k sqft15704 Monona Cv, Austin, TX 78717ActiveMLS ID #5346783, Andrew Holbrook, Holby Homes, LLC. Unlock MLS
- $449,0004 bd3 ba2.7k sqft19604 Maiden Grass Dr, Pflugerville, TX 78660ActiveMLS ID #2879641, Carly Riley, Compass RE Texas, LLC. Unlock MLS
- $359,0004 bd3 ba2.4k sqft924 Oatmeal Dr, Pflugerville, TX 78660ActiveMLS ID #2331805, Kristina Norwine, Abrams & Associates Realty LLC. Unlock MLS
- $499,0004 bd2 ba2.4k sqft12901 Partridge Bend Dr, Austin, TX 78729ActiveMLS ID #5521780, Kendall Campbell, Kendall Campbell, REALTORS. Unlock MLS
- $375,0004 bd3 ba2.1k sqft2204 Sedgewick Ln, Round Rock, TX 78664ActiveMLS ID #8978986, Stacy Mansoor, Keller Williams Realty Lone St. Unlock MLS
- $395,0004 bd2 ba2.3k sqft2502 Vernell Way, Round Rock, TX 78664ActiveMLS ID #9282960, Kiersty Lombar, Kersh Real Estate. Unlock MLS
- $354,0004 bd3 ba2.5k sqft13701 Cambourne Dr, Pflugerville, TX 78660ActiveMLS ID #2701099, Stella Ku, Allegiant Realty. Unlock MLS
- $469,0004 bd3 ba2.5k sqft608 Spanish Oak Ter, Round Rock, TX 78681ActiveMLS ID #1185117, Sean LeGrant, Goodrich Realty LLC. Unlock MLS
