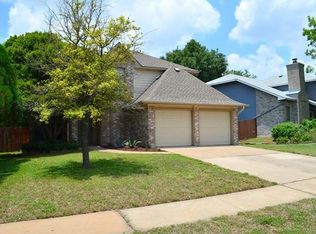
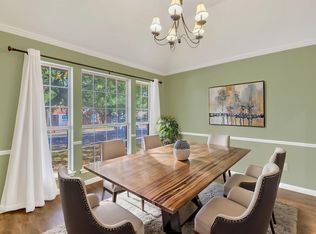
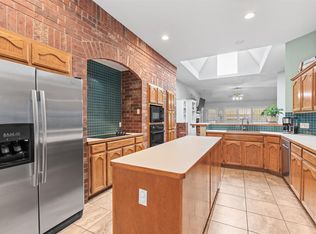
This former Model Home is positioned in the heart of Wells Branch with easy access to IH 35 and Mopac. 12 minutes from the Domain. The floor plan is smartly divided keeping the Main level entirely dedicated to social spaces. The kitchen flows in to a breakfast nook perfect for your morning coffee overlooking the backyard. This home has 2 living areas and 2 dining areas. The upper landing includes built-in shelving and could work well as an office. The real show stopper is the Primary Suite. The perfect retreat for the owners. A bright bedroom with soaring ceilings and a reimagined ensuite complete with a free standing soaking tub, a modern walk in shower and dual quartz-topped vanities. Deep backyard with a recent wood deck. You can smell the steaks cooking! You are minutes from walking trails and parks. Neighborhood puts on events like the 4th of July etc. A winner awaits a new owner.
Active
Price cut: $10K (9/2)
$447,500
2148 Surrender Ave, Austin, TX 78728
3beds
2,092sqft
Single Family Residence
Built in 1985
7,505 Square Feet Lot
$-- Zestimate®
$214/sqft
$-- HOA
What's special
Dual quartz-topped vanities
- 43 days
- 621
- 67
Zillow last checked:
Listing updated:
Listed by:
Brad Brown (512) 797-0626,
Compass RE Texas, LLC (512) 575-3644
Source: Unlock MLS,MLS#: 7821714
Facts & features
Interior
Bedrooms & bathrooms
- Bedrooms: 3
- Bathrooms: 3
- Full bathrooms: 2
- 1/2 bathrooms: 1
Primary bedroom
- Features: Ceiling Fan(s), Full Bath, High Ceilings
- Level: Second
Bedroom
- Features: Ceiling Fan(s)
- Level: Second
Bedroom
- Features: Ceiling Fan(s)
- Level: Second
Primary bathroom
- Features: Chandelier, Double Vanity, Full Bath, High Ceilings, Separate Shower, Soaking Tub, Two Primary Closets, Walk-in Shower
- Level: Second
Bathroom
- Features: Half Bath
- Level: Main
Bathroom
- Features: Full Bath
- Level: Second
Bonus room
- Features: Bookcases, Ceiling Fan(s), High Ceilings, Vaulted Ceiling(s)
- Level: Second
Dining room
- Features: Chandelier
- Level: Main
Foyer
- Features: High Ceilings
- Level: Main
Kitchen
- Features: Kitchn - Breakfast Area, Breakfast Bar, Quartz Counters, Open to Family Room, Pantry, Recessed Lighting
- Level: Main
Laundry
- Features: Laminate Counters, Electric Dryer Hookup, Gas Dryer Hookup, Storage, Washer Hookup
- Level: Main
Living room
- Features: Ceiling Fan(s)
- Level: Main
Heating
- Central, Natural Gas
Cooling
- Central Air
Appliances
- Included: Dishwasher, Disposal, Exhaust Fan, Gas Cooktop, Microwave, Oven, Stainless Steel Appliance(s)
Features
- Bookcases, Breakfast Bar, Built-in Features, Ceiling Fan(s), High Ceilings, Vaulted Ceiling(s), Chandelier, Quartz Counters, Double Vanity, Electric Dryer Hookup, Gas Dryer Hookup, Entrance Foyer, French Doors, Interior Steps, Multiple Dining Areas, Multiple Living Areas, Open Floorplan, Pantry, Recessed Lighting, Soaking Tub, Track Lighting, Walk-In Closet(s), Washer Hookup
- Flooring: No Carpet, Tile, Wood
- Windows: Blinds
- Number of fireplaces: 1
- Fireplace features: Gas Log, Living Room, Wood Burning
Interior area
- Total interior livable area: 2,092 sqft
Video & virtual tour
Property
Parking
- Total spaces: 2
- Parking features: Attached, Door-Single, Driveway, Garage, Garage Door Opener, Garage Faces Front, Inside Entrance, Outside, Side By Side
- Attached garage spaces: 2
Accessibility
- Accessibility features: None
Features
- Levels: Two
- Stories: 2
- Patio & porch: Deck
- Exterior features: Gutters Full, Lighting, Private Yard
- Pool features: None
- Spa features: None
- Fencing: Back Yard, Privacy, Wood
- Has view: Yes
- View description: Neighborhood
- Waterfront features: None
Lot
- Size: 7,505 Square Feet
- Features: Back Yard, Landscaped, Sprinkler - Automatic, Sprinkler - Back Yard, Sprinklers In Front, Trees-Large (Over 40 Ft)
Details
- Additional structures: None
- Parcel number: 02702008500000
- Special conditions: Standard
Construction
Type & style
- Home type: SingleFamily
- Property subtype: Single Family Residence
Materials
- Foundation: Slab
- Roof: Composition, Shingle
Condition
- Resale
- New construction: No
- Year built: 1985
Utilities & green energy
- Sewer: Municipal Utility District (MUD)
- Water: Municipal Utility District (MUD)
- Utilities for property: Electricity Connected, Natural Gas Connected
Community & HOA
Community
- Features: Clubhouse, Common Grounds, Curbs, Dog Park, Lake, Park, Pet Amenities, Picnic Area, Playground, Pool, Sidewalks, Sport Court(s)/Facility, Street Lights, Tennis Court(s)
- Subdivision: Wells Branch Ph C Sec 02
HOA
- Has HOA: No
Location
- Region: Austin
Financial & listing details
- Price per square foot: $214/sqft
- Tax assessed value: $376,618
- Annual tax amount: $7,397
- Date on market: 8/10/2026
- Listing terms: Cash,Conventional,FHA,VA Loan
- Electric utility on property: Yes
Estimated market value
Not available
Estimated sales range
Not available
Not available
Price history
| Date | Event | Price |
|---|---|---|
| 9/2/2026 | Price change | $447,500-2.2%$214/sqft |
Source:  Unlock MLS #7821714 Report a problem Unlock MLS #7821714 Report a problem | ||
| 8/10/2026 | Listed for sale | $457,500+128.8%$219/sqft |
Source: Unlock MLS #7821714 Report a problem | ||
| 5/4/2022 | Listing removed | -- |
Source: Zillow Rental Manager Report a problem | ||
| 4/25/2022 | Listed for rent | $2,375+30.1%$1/sqft |
Source: Zillow Rental Manager Report a problem | ||
| 3/28/2019 | Listing removed | $1,825$1/sqft |
Source: Taylor Ellison Report a problem | ||
| 3/3/2019 | Listed for rent | $1,825+4.3%$1/sqft |
Source: Taylor Ellison Report a problem | ||
| 4/12/2018 | Listing removed | $1,750$1/sqft |
Source: RPM Reliable Prop. Mgmt #3367735 Report a problem | ||
| 3/2/2018 | Listed for rent | $1,750$1/sqft |
Source: RPM Reliable Prop. Mgmt #3367735 Report a problem | ||
| 6/14/2012 | Listing removed | $200,000$96/sqft |
Source: The W Group #9912371 Report a problem | ||
| 4/13/2012 | Listed for sale | $200,000$96/sqft |
Source: The W Group #9912371 Report a problem | ||
| 8/16/2011 | Listing removed | $200,000$96/sqft |
Source: Private Label Realty #9912371 Report a problem | ||
| 7/18/2011 | Pending sale | $200,000$96/sqft |
Source: Private Label Realty #9912371 Report a problem | ||
| 6/23/2011 | Listed for sale | $200,000$96/sqft |
Source: The W Group #9912371 Report a problem | ||
Public tax history
| Year | Property taxes | Tax assessment |
|---|---|---|
| 2025 | $7,397 -6.2% | $376,618 -7.8% |
| 2024 | $7,885 +1.8% | $408,488 -1.3% |
| 2023 | $7,748 -13.7% | $413,913 -14.1% |
| 2022 | $8,980 | $481,662 +58.3% |
| 2021 | -- | $304,300 +11.5% |
| 2020 | $6,486 -0.9% | $272,858 |
| 2019 | $6,543 +16.2% | $272,858 +10.6% |
| 2018 | $5,633 | $246,597 +9.3% |
| 2017 | $5,633 +25.3% | $225,681 +4.7% |
| 2016 | $4,497 | $215,592 +8.5% |
| 2015 | $4,497 | $198,620 +2.9% |
| 2014 | $4,497 | $193,106 +7.4% |
| 2013 | -- | $179,743 -7.8% |
| 2012 | -- | $195,000 -3.3% |
| 2011 | -- | $201,636 -1.1% |
| 2010 | -- | $203,872 +2.1% |
| 2009 | -- | $199,664 +10% |
| 2008 | -- | $181,513 +2% |
| 2007 | -- | $178,032 +2.4% |
| 2006 | -- | $173,889 +10% |
| 2005 | -- | $158,081 +5.3% |
| 2002 | $3,296 | $150,080 |
Find assessor info on the county website
Monthly payment
Est. payment
Payment breakdown
Explore the cost of this home by adjusting the details. Changes won't be saved.Climate risks
Neighborhood: Wells Branch
Nearby schools
Schools provided by the listing agent
- Elementary: Northwest
- Middle: Westview
- High: John B Connally
- District: Pflugerville ISD
Source: Unlock MLS. This data may not be complete. We recommend contacting the local school district to confirm school assignments for this home.
Similar homes
- $500,0003 bd2 ba1.9k sqft13404 Caballero Cv, Austin, TX 78727Active
 MLS ID #6068344, Marilyn Williams, eXp Realty, LLC. Unlock MLS
 - $499,0004 bd3 ba2.3k sqft1712 Lynnville Trl, Austin, TX 78727Active
 MLS ID #4738137, Mitch Ammons, Compass RE Texas, LLC. Unlock MLS
 - $425,0003 bd2 ba1.6k sqft7017 Tesoro Trl, Austin, TX 78729Active
 MLS ID #8603522, Laurie Flood, Keller Williams Realty. Unlock MLS
 - $450,0004 bd2 ba2.6k sqft1208 Brophy Dr, Pflugerville, TX 78660Active
 MLS ID #7482899, Amanda Alvarez, eXp Realty, LLC. Unlock MLS
 - $425,0003 bd3 ba1.7k sqft7601 Windrush Dr, Austin, TX 78729ActiveMLS ID #2427357, Brenda Burke, ERA Brokers Consolidated. Unlock MLS
- $524,9004 bd2 ba2.3k sqft12500 Turkey Ridge Ct, Austin, TX 78729ActiveMLS ID #3086097, Laurie Flood, Keller Williams Realty. Unlock MLS
- $500,0003 bd3 ba2.2k sqft1408 Doonesbury Dr, Austin, TX 78758ActiveMLS ID #7415977, Brian Copland, eXp Realty, LLC. Unlock MLS
- $435,0003 bd2 ba1.7k sqft4032 Cargill Dr, Round Rock, TX 78681ActiveMLS ID #1321073, Lauren Schauer, Magnolia Realty Round Rock. Unlock MLS
- $484,9004 bd3 ba2.9k sqft17301 Guana Cay Dr, Round Rock, TX 78664ActiveMLS ID #9306357, Tanya Kerr, KWLS - T. Kerr Property Group. Unlock MLS
- $419,0003 bd3 ba2.1k sqft8744 Blackvireo Dr, Austin, TX 78729ActiveMLS ID #3505916, Alvin Xu, Austin Alvin PM. Unlock MLS
- $359,9003 bd3 ba1.9k sqft1606 Academy Pl, Round Rock, TX 78664ActiveMLS ID #3833790, Courtney Unangst, Brodsky Properties. Unlock MLS
- $345,0003 bd2 ba1.3k sqft4213 Wild Iris Ln, Austin, TX 78727ActiveMLS ID #3675443, Laurie Flood, Keller Williams Realty. Unlock MLS
- $448,0003 bd3 ba2.3k sqft1710 Persimmon Rd, Cedar Park, TX 78613ActiveMLS ID #6987877, Rose Castro, Austin Options Realty. Unlock MLS
- $379,5003 bd2 ba1.8k sqft1010 Rocky Creek Dr, Pflugerville, TX 78660ActiveMLS ID #9563234, Carrie Beamer, Real Broker, LLC. Unlock MLS
- $490,0003 bd2 ba2.3k sqft3011 Bent Tree Loop, Round Rock, TX 78681ActiveMLS ID #9967703, Pat Gunter, REALTY CAPITAL CITY. Unlock MLS
- $434,9003 bd2 ba2k sqft20704 Windmill Ridge St, Pflugerville, TX 78660ActiveMLS ID #6167870, Jason Holt, Anchor Realty. Unlock MLS
- $454,9005 bd4 ba2.5k sqft1700 Fort Grant Dr, Round Rock, TX 78665ActiveMLS ID #2344532, Kevin Dibia, Elite Living Realty. Unlock MLS
- $439,9003 bd3 ba1.9k sqft2509 Tierra Blanco Trl, Cedar Park, TX 78613ActiveMLS ID #7565130, Doreen Tando, Austin 101 Realty, LLC. Unlock MLS
- $410,0004 bd3 ba2.8k sqft2405 Rachel Ct, Round Rock, TX 78664ActiveMLS ID #2234003, Dillar Schwartz, eXp Realty, LLC. Unlock MLS
