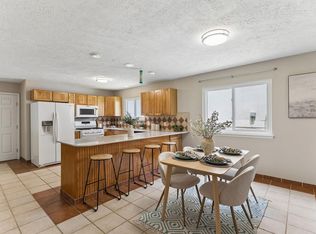
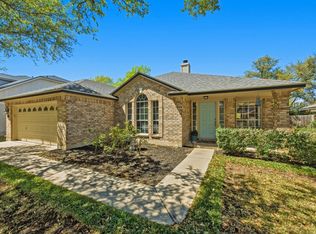
Don’t miss this charming 3 bed 2 bath home conveniently located just minutes from 183 and Mopac. Recent updates include a new roof and carpet. This home features a spacious dine-in kitchen, complete with large central island. The additional dining area is perfect for entertaining, and opens up to the living room complete with vaulted ceiling and wood burning fireplace. The well lit primary bedroom leads to an en suite bath which boasts a jetted spa tub and dual vanities. This property is nestled in mature oak trees, providing the perfect shade for outdoor entertaining. The spacious xeriscaped backyard backs to a wooded area for added privacy. Highly desirable NW Austin location near major employers including Apple, Dell, Samsung, and IBM. Minutes from Austin’s best shopping including the Arboretum and Domain. Zoned to Round Rock ISD’s top-rated Jollyville Elementary, Canyon Vista Middle, and Westwood High schools.
For sale
Price cut: $25K (7/30)
$424,950
5921 Avery Island Ave, Austin, TX 78727
3beds
1,513sqft
:
Get pre-qualified$3,016/mo
Single Family Residence
Built in 1984
6,669 Square Feet Lot
$419,400 Zestimate®
$281/sqft
$-- HOA
What's special
Wood burning fireplaceSpacious dine-in kitchenLarge central islandWell lit primary bedroom
- 46 days |
- 527 |
- 42 |
Zillow last checked:
Listing updated:
Listed by:
Felicia Stinnett TREC #0680590 713-858-9938,
The Sears Group
Source: HAR,MLS#: 38173623
Facts & features
Interior
Bedrooms & bathrooms
- Bedrooms: 3
- Bathrooms: 2
- Full bathrooms: 2
Rooms
- Room types: Family Room
Primary bedroom
- Level: First
- Area: 156
- Dimensions: 13 x 12
Bedroom
- Level: First
- Area: 110
- Dimensions: 11 x 10
Bedroom
- Level: First
- Area: 110
- Dimensions: 11 x 10
Dining room
- Level: First
- Area: 117
- Dimensions: 13 x 9
Living room
- Level: First
- Area: 324
- Dimensions: 18 x 18
Heating
- Natural Gas
Cooling
- Electric
Appliances
- Included: Microwave, Gas Range, Dishwasher
- Laundry: Electric Dryer Hookup
Features
- All Bedrooms Down
- Flooring: Carpet, Tile, Vinyl
- Windows: Window Coverings
- Number of fireplaces: 1
- Fireplace features: Gas
Interior area
- Total structure area: 1,513
- Total interior livable area: 1,513 sqft
Property
Parking
- Total spaces: 2
- Parking features: Attached
- Attached garage spaces: 2
Features
- Stories: 1
- Patio & porch: Patio/Deck
- Has spa: Yes
- Fencing: Back Yard
Lot
- Size: 6,669 Square Feet
- Features: Back Yard, Subdivided, 0 Up To 1/4 Acre
Details
- Parcel number: 171386
Construction
Type & style
- Home type: SingleFamily
- Architectural style: Ranch,Traditional
- Property subtype: Single Family Residence
Materials
- Stone, Wood Siding
- Foundation: Slab
- Roof: Composition
Condition
- New construction: No
- Year built: 1984
Utilities & green energy
- Sewer: Public Sewer
Green energy
- Energy efficient items: Thermostat
Community & HOA
Community
- Subdivision: Milwood Sec 14
Location
- Region: Austin
Financial & listing details
- Price per square foot: $281/sqft
- Tax assessed value: $370,288
- Annual tax amount: $7,468
- Date on market: 6/16/2026
- Listing terms: Cash,Conventional,FHA,VA Loan
- Exclusions: Washer, dryer, refrig
- Road surface type: Curbs, Gutters
Estimated market value
$419,400
$398,000 - $440,000
$2,440/mo
Price history
| Date | Event | Price |
|---|---|---|
| 7/30/2026 | Price change | $424,950-5.6%$281/sqft |
Source:  HAR #38173623 Report a problem HAR #38173623 Report a problem | ||
| 7/1/2026 | Price change | $449,950-9.8%$297/sqft |
Source: HAR #38173623 Report a problem | ||
| 6/16/2026 | Listed for sale | $499,000$330/sqft |
Source: HAR #38173623 Report a problem | ||
Public tax history
| Year | Property taxes | Tax assessment |
|---|---|---|
| 2025 | $5,450 -4% | $370,288 -2.1% |
| 2024 | $5,679 +15.5% | $378,323 +10% |
| 2023 | $4,918 -9% | $343,930 +10% |
| 2022 | $5,401 | $312,664 -7.5% |
| 2021 | -- | $338,080 +14.6% |
| 2020 | $6,165 +1.2% | $295,014 |
| 2019 | $6,092 +9.8% | $295,014 +9.3% |
| 2018 | $5,546 | $270,000 +13.3% |
| 2017 | $5,546 +46.9% | $238,357 +14.4% |
| 2016 | $3,776 | $208,335 +13.2% |
| 2015 | $3,776 | $184,092 +10% |
| 2014 | $3,776 | $167,356 |
Find assessor info on the county website
Monthly payment
Est. payment
Payment breakdown
Explore the cost of this home by adjusting the details. Changes won't be saved.Climate risks
Neighborhood: McNeil
Nearby schools
GreatSchools rating
- 8/10Jollyville Elementary SchoolGrades: PK-5Distance: 0.7 mi
- 10/10Canyon Vista Middle SchoolGrades: 6-8Distance: 2.4 mi
- 9/10Westwood High SchoolGrades: 9-12Distance: 3.4 mi
Schools provided by the listing agent
- Elementary: Jollyville Elementary School
- Middle: Canyon Vista Middle School
- High: Westwood High School (Round Rock)
Source: HAR. This data may not be complete. We recommend contacting the local school district to confirm school assignments for this home.
- $405,9003 bd2 ba1.4k sqft5923 Avery Island Ave, Austin, TX 78727Off Market

- $394,1003 bd2 ba1.8k sqft5919 Avery Island Ave, Austin, TX 78727Off Market
- $396,600-- bd2 ba1.8k sqft6001 Avery Island Ave, Austin, TX 78727Off Market
- $367,9003 bd2 ba1.3k sqft5917 Avery Island Ave, Austin, TX 78727Off Market

- $476,5004 bd2 ba1.8k sqft6003 Avery Island Ave, Austin, TX 78727Off Market
- $432,8003 bd2 ba1.6k sqft5915 Avery Island Ave, Austin, TX 78727Off Market
- $355,5003 bd2 ba1.1k sqft5916 Avery Island Ave, Austin, TX 78727Off Market
- $452,4003 bd2 ba1.7k sqft6005 Avery Island Ave, Austin, TX 78727Off Market
A local agent can set up tours, give advice and negotiate with sellers.
Similar homes
- $399,9003 bd2 ba1.3k sqft12613 Olympiad Dr, Austin, TX 78729Active

 MLS ID #2185734, Cesar Gonzalez, Keller Williams Realty Lone St. Unlock MLS
 - $380,0003 bd2 ba1.5k sqft9723 Moorberry St, Austin, TX 78729Active
 MLS ID #8841423, Nicholas Garza, Keller Williams Realty. Unlock MLS
 - $435,0003 bd2 ba2k sqft15514 Cadoz Dr, Austin, TX 78728Active
 MLS ID #5246490, Carla Ramm, Carla Ramm, Broker. Unlock MLS
 - $445,0003 bd2 ba1.4k sqft1300 Neans Dr, Austin, TX 78758Active
 MLS ID #2268192, Arthur Dubin-Ehrlich, KW-Austin Portfolio Real Estate. Unlock MLS
 - $449,9004 bd2 ba1.9k sqft3704 Kissman Dr, Austin, TX 78728ActiveMLS ID #7327742, Lolita Doll, eXp Realty, LLC. Unlock MLS
- $385,0003 bd2 ba2k sqft2223 Mockingbird Dr, Round Rock, TX 78681ActiveMLS ID #9778679, Lee McClintick, Joseph Walter Realty, LLC. Unlock MLS
- $510,0003 bd3 ba1.9k sqft7400 Peabody Dr, Austin, TX 78729ActiveMLS ID #7267300, Larry Gilman, Compass RE Texas, LLC. Unlock MLS
- $549,0003 bd3 ba2.2k sqft13109 Sinton Ln, Austin, TX 78729ActiveMLS ID #6024512, Laurie Flood, Keller Williams Realty. Unlock MLS
- $450,0003 bd2 ba1.5k sqft9707 Anderson Mill Rd #31, Austin, TX 78750ActiveMLS ID #7118076, Bianca Garcia, Bramlett Partners. Unlock MLS
- $395,0003 bd2 ba1.8k sqft2111 Kimra Ln, Cedar Park, TX 78613ActiveMLS ID #8146495, Robert Shaw, Advocate Properties LLC. Unlock MLS
- $475,0004 bd2 ba2k sqft303 Sycamore Dr, Cedar Park, TX 78613ActiveMLS ID #4103609, Dina Majd, Compass RE Texas, LLC. Unlock MLS
- $489,0003 bd2 ba2k sqft15700 Edenderry Dr, Austin, TX 78717ActiveMLS ID #1683436, Jennifer Summers, HOYDEN HOMES. Unlock MLS
- $450,0003 bd3 ba1.9k sqft2509 Tierra Blanco Trl, Cedar Park, TX 78613ActiveMLS ID #7565130, Doreen Tando, Austin 101 Realty, LLC. Unlock MLS
- $400,0004 bd3 ba2.1k sqft1200 Mountain View Dr, Pflugerville, TX 78660ActiveMLS ID #1868729, Allison Olson, Moreland Properties. Unlock MLS
- $379,9003 bd2 ba1.5k sqft8501 Kromer St, Austin, TX 78757ActiveMLS ID #8222143, Michelle Ward, Waterloo Realty, LLC. Unlock MLS
- $299,0002 bd3 ba1.2k sqft12212 Brigadoon Ln APT 144, Austin, TX 78727ActiveMLS ID #7463332, Matthew Ames, Compass RE Texas, LLC. Unlock MLS
- $399,9003 bd2 ba1.2k sqft6902 Notre Dame Dr, Austin, TX 78723ActiveMLS ID #7714876, Ginna Smith, Keller Williams Realty. Unlock MLS
- $499,0003 bd2 ba2k sqft11016 Hard Rock Rd, Austin, TX 78750ActiveMLS ID #8549754, Shelly Hemingson, Christies Intl Real Estate Lone Star. Unlock MLS
- $400,0004 bd2 ba2.2k sqft3624 Flora Vista Loop, Round Rock, TX 78681ActiveMLS ID #7023552, Robert Fischer, Keller Williams Realty Lone Star. Unlock MLS
- $375,0003 bd2 ba1.7k sqft1221 Bell Rock Cir, Pflugerville, TX 78660Active
 MLS ID #619289, Shane White, RE/MAX Town & Country. Central Texas MLS
