Looking for a move in ready home in a great location near major employers, hospitals, and shopping? You found it! It's only minutes from Apple, Dell, the Domain, Lake Travis, and much more. This beautiful home has many updates like new grey kitchen cabinets, quartz counter tops, SS Appliances, vinyl plank floors, white interior paint, and a private outdoor sitting area. It features high ceilings, a kitchen open to the dining room, and a 2 car garage. It's on a spacious corner lot and it also has a large shed or outdoor storage building. You will enjoy relaxing outside or spending time or doing a backyard barbeque with family and friends. Contact me today to schedule your private tour!
Active
$400,000
12613 Olympiad Dr, Austin, TX 78729
3beds
1,312sqft
:
Get pre-qualified$2,886/mo
Single Family Residence
Built in 1986
6,708 Square Feet Lot
$-- Zestimate®
$305/sqft
$-- HOA
What's special
Private outdoor sitting areaHigh ceilingsVinyl plank floorsSpacious corner lotQuartz counter topsWhite interior paintNew grey kitchen cabinets
- 17 days |
- 382 |
- 13 |
Likely to sell faster than
Zillow last checked:
Listing updated:
Listed by:
Cesar Gonzalez (512) 844-3344,
Keller Williams Realty Lone St (512) 868-1771
Source: Unlock MLS,MLS#: 2185734
Facts & features
Interior
Bedrooms & bathrooms
- Bedrooms: 3
- Bathrooms: 2
- Full bathrooms: 2
- Main level bedrooms: 3
Heating
- Central, Fireplace(s), Natural Gas
Cooling
- Ceiling Fan(s), Central Air, Electric
Appliances
- Included: Dishwasher, Disposal, Free-Standing Gas Range, RNGHD, Gas Water Heater
Features
- Ceiling Fan(s), High Ceilings, Vaulted Ceiling(s), Chandelier, Laminate Counters, Double Vanity, Electric Dryer Hookup, High Speed Internet, No Interior Steps, Pantry, Primary Bedroom on Main, Walk-In Closet(s), Washer Hookup
- Flooring: Tile, Vinyl
- Windows: Aluminum Frames
- Number of fireplaces: 1
- Fireplace features: Family Room, Glass Doors, Masonry, Wood Burning
Interior area
- Total interior livable area: 1,312 sqft
Property
Parking
- Total spaces: 2
- Parking features: Driveway, Garage
- Garage spaces: 2
Accessibility
- Accessibility features: None
Features
- Levels: One
- Stories: 1
- Patio & porch: Covered, Deck, Front Porch
- Exterior features: Garden, Gutters Partial, No Exterior Steps, Private Yard
- Pool features: None
- Fencing: Back Yard, Privacy, Wood
- Has view: Yes
- View description: None
- Waterfront features: None
Lot
- Size: 6,708 Square Feet
- Features: Back Yard, Corner Lot, Curbs, Front Yard, Level, Private, Public Maintained Road
Details
- Additional structures: Outbuilding, Shed(s), Storage
- Parcel number: 164640000C0024
- Special conditions: Standard
Construction
Type & style
- Home type: SingleFamily
- Property subtype: Single Family Residence
Materials
- Foundation: Slab
- Roof: Composition
Condition
- Resale
- New construction: No
- Year built: 1986
Utilities & green energy
- Sewer: Municipal Utility District (MUD), Public Sewer
- Water: Municipal Utility District (MUD), Public
- Utilities for property: Cable Connected, Electricity Connected, Internet-Fiber, Natural Gas Connected, Phone Available, Sewer Connected, Underground Utilities, Water Connected
Community & HOA
Community
- Features: Cluster Mailbox, Curbs, High Speed Internet, Park, Planned Social Activities, Pool, Sport Court(s)/Facility, Tennis Court(s), Underground Utilities
- Subdivision: Milwood Sec 29
HOA
- Has HOA: No
Location
- Region: Austin
Financial & listing details
- Price per square foot: $305/sqft
- Tax assessed value: $369,092
- Annual tax amount: $5,868
- Date on market: 7/10/2026
- Listing terms: Cash,Conventional,FHA,VA Loan
- Electric utility on property: Yes
Estimated market value
Not available
Estimated sales range
Not available
Not available
Price history
| Date | Event | Price |
|---|---|---|
| 7/10/2026 | Listed for sale | $400,000+5.5%$305/sqft |
Source:  Unlock MLS #2185734 Report a problem Unlock MLS #2185734 Report a problem | ||
| 12/11/2023 | Sold | -- |
Source: Agent Provided Report a problem | ||
| 11/20/2023 | Pending sale | $379,000$289/sqft |
Source: Unlock MLS #4636210 Report a problem | ||
| 11/15/2023 | Contingent | $379,000$289/sqft |
Source: Unlock MLS #4636210 Report a problem | ||
| 11/9/2023 | Listed for sale | $379,000+137%$289/sqft |
Source: Unlock MLS #4636210 Report a problem | ||
| 4/6/2009 | Sold | -- |
Source: Agent Provided Report a problem | ||
| 12/18/2008 | Listed for sale | $159,900$122/sqft |
Source: Keller Williams Realty #6523337 Report a problem | ||
Public tax history
| Year | Property taxes | Tax assessment |
|---|---|---|
| 2025 | $5,070 -24.1% | $369,092 -4.1% |
| 2024 | $6,684 +42.7% | $385,032 +18% |
| 2023 | $4,684 -8.5% | $326,167 +10% |
| 2022 | $5,122 -2.3% | $296,515 +10% |
| 2021 | $5,240 +3.8% | $269,559 +10% |
| 2020 | $5,048 +4.2% | $245,054 +4.6% |
| 2019 | $4,844 +5.8% | $234,382 -0.9% |
| 2018 | $4,580 | $236,440 +9% |
| 2017 | $4,580 +8.6% | $216,921 +10% |
| 2016 | $4,219 +13.3% | $197,201 +10% |
| 2015 | $3,725 | $179,274 +8.4% |
| 2014 | $3,725 | $165,328 +10% |
| 2013 | -- | $150,298 +6.5% |
| 2012 | -- | $141,074 -0.4% |
| 2011 | -- | $141,570 +10% |
| 2010 | -- | $128,700 -12.1% |
| 2009 | -- | $146,469 +13.8% |
| 2007 | -- | $128,717 +13.1% |
| 2006 | -- | $113,771 +6.1% |
| 2005 | -- | $107,235 -5.7% |
| 2004 | -- | $113,665 -1.1% |
| 2003 | -- | $114,912 -2.5% |
| 2002 | -- | $117,836 +1.9% |
| 2001 | -- | $115,668 |
Find assessor info on the county website
Monthly payment
Est. payment
Payment breakdown
Explore the cost of this home by adjusting the details. Changes won't be saved.Climate risks
Neighborhood: Jollyville
Nearby schools
GreatSchools rating
- 8/10Pond Springs Elementary SchoolGrades: PK-5Distance: 0.1 mi
- 5/10Deerpark Middle SchoolGrades: 6-8Distance: 0.8 mi
- 7/10McNeil High IB World SchoolGrades: 9-12Distance: 1.8 mi
Schools provided by the listing agent
- Elementary: Pond Springs
- Middle: Deerpark
- High: McNeil
- District: Round Rock ISD
Source: Unlock MLS. This data may not be complete. We recommend contacting the local school district to confirm school assignments for this home.
- $323,000-- bd2 ba1.1k sqft12611 Olympiad Dr, Austin, TX 78729Off Market
- $324,600-- bd2 ba1.1k sqft12703 Margit Dr, Austin, TX 78729Off Market
- $338,5003 bd2 ba1k sqft12609 Olympiad Dr, Austin, TX 78729Off Market

- $305,0003 bd2 ba1.2k sqft12705 Margit Dr, Austin, TX 78729Off Market
- $1,9953 bd2 ba1.1k sqft12607 Olympiad Dr, Austin, TX 78729For Rent
- $366,9004 bd2 ba1.6k sqft12704 Margit Dr, Austin, TX 78729Off Market
- $397,4004 bd3 ba1.7k sqft12706 Margit Dr, Austin, TX 78729Off Market
- $354,7003 bd2 ba1.3k sqft12616 Olympiad Dr, Austin, TX 78729Off Market
A local agent can set up tours, give advice and negotiate with sellers.
A local lender can help you make sure your offer is ready when you are.
Similar homes
- $325,0003 bd3 ba1.5k sqft12812 Steeple Chase Dr, Austin, TX 78729Active
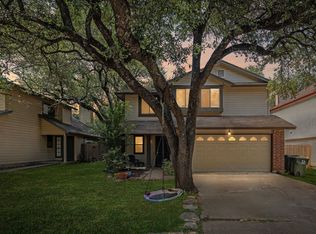
 MLS ID #5909843, Lisa Waltke, Four22 Realty Group, Limited L. Unlock MLS
 - $345,0003 bd3 ba1.3k sqft12918 Humphrey Dr, Austin, TX 78729Active
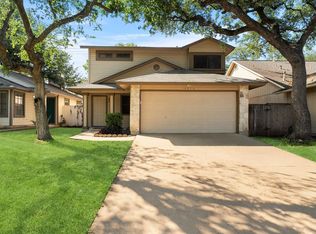 MLS ID #6499794, Tina Mallach, Mallach and Company. Unlock MLS
 - $425,0003 bd2 ba1.6k sqft8914 Sparkling Creek Dr, Austin, TX 78729Active
 MLS ID #5385472, Megan Jarrard Bradshaw, REALTY CAPITAL CITY. Unlock MLS
 - $380,0003 bd2 ba1.5k sqft9723 Moorberry St, Austin, TX 78729Active
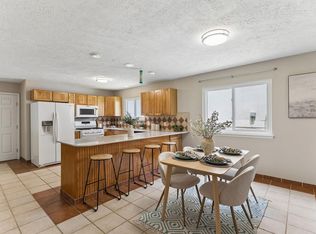 MLS ID #8841423, Nicholas Garza, Keller Williams Realty. Unlock MLS
 - $399,9903 bd2 ba1.4k sqft14818 Yellowleaf Trl, Austin, TX 78728ActiveMLS ID #3571670, Ross Speed, Compass RE Texas, LLC. Unlock MLS
- $449,9503 bd2 ba1.5k sqft5921 Avery Island Ave, Austin, TX 78727For SaleMLS ID #38173623, Felicia Stinnett, The Sears Group. HAR
- $349,0003 bd2 ba1.1k sqft12307 Emery Oaks Rd, Austin, TX 78758ActiveMLS ID #2247415, Ashley Stucki, Ashley Austin Homes. Unlock MLS
- $399,9995 bd2 ba1.5k sqft5506 S Pleasant Valley Rd, Austin, TX 78744ActiveMLS ID #7765820, Alan Galinsky, Open House Austin Group LLC. Unlock MLS
- $395,0003 bd3 ba1.7k sqft501 Battlecreek Ln, Leander, TX 78641For Sale By Owner
- $399,0003 bd2 ba1.2k sqft5405 Rusk Ct, Austin, TX 78723ActiveMLS ID #4201444, Marianne Rodriguez, Compass RE Texas, LLC. Unlock MLS
- $375,0003 bd2 ba1.7k sqft1221 Bell Rock Cir, Pflugerville, TX 78660Active
 MLS ID #619289, Shane White, RE/MAX Town & Country. Central Texas MLS
 - $425,0003 bd2 ba1.3k sqft8507 Shenandoah Dr, Austin, TX 78753ActiveMLS ID #8785968, Patty Johns, Christies Intl Real Estate Lone Star. Unlock MLS
- $409,5003 bd2 ba1k sqft705 Dulwich St, Austin, TX 78748ActiveMLS ID #9464309, Deedra Poteet, Coldwell Banker Apex, REALTORS. Unlock MLS
- $379,9003 bd2 ba1.5k sqft8501 Kromer St, Austin, TX 78757ActiveMLS ID #8222143, Michelle Ward, Waterloo Realty, LLC. Unlock MLS
- $299,0002 bd3 ba1.2k sqft12212 Brigadoon Ln APT 144, Austin, TX 78727ActiveMLS ID #7463332, Matthew Ames, Compass RE Texas, LLC. Unlock MLS
- $365,0003 bd2 ba1.6k sqft10001 Woodglen Dr, Austin, TX 78753ActiveMLS ID #7238426, Jennifer Rosal, Rosal Realty Experts. Unlock MLS
- $395,0003 bd2 ba1.5k sqft9511 Curlew Dr, Austin, TX 78748ActiveMLS ID #6231747, John Turlington, Compass RE Texas, LLC. Unlock MLS
- $320,0003 bd2 ba928 sqft13005 Widge Dr, Austin, TX 78727ActiveMLS ID #6208042, Stewart Lane, Billboard Asset Management LLC. Unlock MLS
- $429,0004 bd3 ba1.9k sqft1701 Hunters Trl, Round Rock, TX 78681ActiveMLS ID #4518068, Polly Richards, My Castle Realty. Unlock MLS
- $234,9002 bd2 ba1.3k sqft8340 Fathom Cir APT 101, Austin, TX 78750ActiveMLS ID #5900694, Penley McQueen, Keller Williams Realty. Unlock MLS
