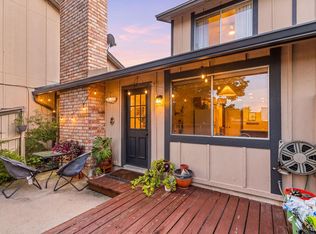
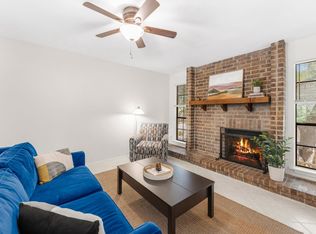
Imagine yourself in beautiful north Austin neighborhood within minutes of downtown and the airport. Perfect lock and leave condo with mature trees, dog park, private courtyard with extra storage, fridge included. Water and trash services are paid by HOA dues. Amazing location with Austin address and sought after Round Rock ISD schools. Updated with modern remodeled kitchen and appliances. New exterior HVAC units 2026. Recent paint. Google fiber available. Private balcony off main bedroom. Don't let this one get away!
Active
$234,900
8340 Fathom Cir APT 101, Austin, TX 78750
2beds
1,316sqft
Condominium
Built in 1978
-- sqft lot
$229,200 Zestimate®
$178/sqft
$412/mo HOA
What's special
Fridge includedMature treesDog park
- 75 days
- 93
- 4
Zillow last checked:
Listing updated:
Listed by:
Penley McQueen (512) 779-5868,
Keller Williams Realty (512) 448-4111
Source: Unlock MLS,MLS#: 5900694
Facts & features
Interior
Bedrooms & bathrooms
- Bedrooms: 2
- Bathrooms: 2
- Full bathrooms: 1
- 1/2 bathrooms: 1
Primary bedroom
- Level: Second
Primary bathroom
- Level: Second
Kitchen
- Features: Breakfast Bar, Quartz Counters
- Level: Main
Heating
- Central, Fireplace(s)
Cooling
- Central Air, Dual
Appliances
- Included: Dishwasher, Gas Range, Microwave, Oven, Refrigerator
Features
- Ceiling Fan(s), Quartz Counters
- Flooring: Carpet, Tile
- Windows: Blinds, Double Pane Windows, Screens, Vinyl Windows, Window Treatments
- Number of fireplaces: 1
- Fireplace features: Gas, Living Room, Masonry, Raised Hearth
Interior area
- Total interior livable area: 1,316 sqft
Property
Parking
- Parking features: Reserved
Accessibility
- Accessibility features: None
Features
- Levels: Two
- Stories: 2
- Patio & porch: Enclosed, Front Porch
- Exterior features: Balcony, Uncovered Courtyard, Dog Run, See Remarks
- Pool features: None
- Spa features: None
- Fencing: Front Yard, Privacy, Wood
- Has view: Yes
- View description: Neighborhood, Trees/Woods
- Waterfront features: None
Lot
- Size: 788 Square Feet
- Features: Front Yard, Level, Near Public Transit, Private Maintained Road, Sprinkler - Automatic, Many Trees
Details
- Additional structures: None
- Parcel number: 1653300G160101
- Special conditions: Standard
Construction
Type & style
- Home type: Condo
- Property subtype: Condominium
Materials
- Foundation: Slab
- Roof: Shingle
Condition
- Resale
- New construction: No
- Year built: 1978
Utilities & green energy
- Sewer: Public Sewer
- Water: Public
- Utilities for property: Cable Available, Electricity Connected, Internet-Cable, Natural Gas Connected, Sewer Connected, Water Connected
Community & HOA
Community
- Features: Common Grounds, Dog Park
- Subdivision: Arbor Village Condo
HOA
- Has HOA: Yes
- Services included: Common Area Maintenance, Insurance, Maintenance Grounds, Maintenance Structure, Parking, Trash, Water
- HOA fee: $412 monthly
- HOA name: Arbor Village
Location
- Region: Austin
Financial & listing details
- Price per square foot: $178/sqft
- Tax assessed value: $280,296
- Annual tax amount: $4,520
- Date on market: 7/23/2026
- Listing terms: Cash,Conventional,VA Loan
- Electric utility on property: Yes
Estimated market value
$229,200
$218,000 - $241,000
$1,534/mo
Price history
| Date | Event | Price |
|---|---|---|
| 7/23/2026 | Listed for sale | $234,900+4.4%$178/sqft |
Source:  Unlock MLS #5900694 Report a problem Unlock MLS #5900694 Report a problem | ||
| 7/14/2025 | Listing removed | $224,900$171/sqft |
Source: Unlock MLS #2086084 Report a problem | ||
| 7/3/2025 | Listing removed | $1,400$1/sqft |
Source: Unlock MLS #7871980 Report a problem | ||
| 6/16/2025 | Listed for rent | $1,400$1/sqft |
Source: Unlock MLS #7871980 Report a problem | ||
| 5/8/2025 | Price change | $224,900-2.2%$171/sqft |
Source: Unlock MLS #2086084 Report a problem | ||
| 2/14/2025 | Listed for sale | $229,900-42.4%$175/sqft |
Source: Unlock MLS #2086084 Report a problem | ||
| 4/17/2023 | Listing removed | -- |
Source: Unlock MLS #6690903 Report a problem | ||
| 2/19/2023 | Listed for sale | $399,000$303/sqft |
Source: Unlock MLS #6690903 Report a problem | ||
| 4/25/2012 | Sold | -- |
Source: Agent Provided Report a problem | ||
Public tax history
| Year | Property taxes | Tax assessment |
|---|---|---|
| 2025 | $2,869 +7.6% | $220,900 +10% |
| 2024 | $2,666 +17.3% | $200,818 +10% |
| 2023 | $2,272 -16.9% | $182,562 +10% |
| 2022 | $2,734 -5.8% | $165,965 +10% |
| 2021 | $2,902 +2.8% | $150,877 +10% |
| 2020 | $2,823 +15.3% | $137,161 +10% |
| 2019 | $2,449 +20.2% | $124,692 +10% |
| 2018 | $2,037 | $113,356 +10% |
| 2017 | $2,037 +10.1% | $103,051 +10% |
| 2016 | $1,850 +11% | $93,683 +10% |
| 2015 | $1,666 | $85,166 +10% |
| 2014 | $1,666 | $77,424 +3.7% |
| 2013 | -- | $74,665 |
| 2012 | -- | $74,665 -14.6% |
| 2011 | -- | $87,446 |
| 2010 | -- | $87,446 -2.1% |
| 2009 | -- | $89,324 -5.1% |
| 2007 | -- | $94,114 +5.1% |
| 2006 | -- | $89,573 +6.5% |
| 2005 | -- | $84,135 +4.5% |
| 2004 | -- | $80,542 +41.3% |
| 2002 | -- | $56,991 |
| 2001 | -- | $56,991 |
Find assessor info on the county website
Monthly payment
Est. payment
Payment breakdown
Explore the cost of this home by adjusting the details. Changes won't be saved.Climate risks
Neighborhood: 78750
Nearby schools
Schools provided by the listing agent
- Elementary: Caraway
- Middle: Canyon Vista
- High: Westwood
- District: Round Rock ISD
Source: Unlock MLS. This data may not be complete. We recommend contacting the local school district to confirm school assignments for this home.

Similar homes
- $245,0002 bd3 ba1.1k sqft1026 Verbena Dr, Austin, TX 78750Active
 MLS ID #7368229, Monica DiSchiano, Redfin Corporation. Unlock MLS
 - $179,0002 bd2 ba1k sqft11970 Jollyville Rd APT 103, Austin, TX 78759Active
 MLS ID #4740872, John Mangione, Austin Choice Homes. Unlock MLS
 - $317,0003 bd3 ba1.7k sqft8518 Fathom Cir APT 107, Austin, TX 78750Active
 MLS ID #7429486, Michelle Gomez, Magnolia Realty Round Rock. Unlock MLS
 - $265,0002 bd2 ba1k sqft4159 Steck Ave Unit 225, Austin, TX 78759Active
 MLS ID #9577901, Miranda Molen, Compass RE Texas, LLC. Unlock MLS
 - $235,0002 bd1 ba805 sqft8210 Bent Tree Rd APT 104, Austin, TX 78759ActiveMLS ID #9552352, Mk Kavoussi, MK Realty. Unlock MLS
- $250,0002 bd2 ba1k sqft1015 E Yager Ln Unit 115, Austin, TX 78753ActiveMLS ID #5123530, Amanda Greene, JBGoodwin REALTORS NW. Unlock MLS
- $235,0002 bd2 ba891 sqft1015 E Yager Ln Unit 184, Austin, TX 78753ActiveMLS ID #9614452, Salena Gutierrez, Bramlett Partners. Unlock MLS
- $240,0002 bd3 ba1.4k sqft1101 E Parmer Ln APT 217, Austin, TX 78753ActiveMLS ID #1858510, Valerie Cullipher, Property Management Services. Unlock MLS
- $224,0002 bd1 ba938 sqft2500 Steck Ave APT 4, Austin, TX 78757ActiveMLS ID #9057498, Heather White, Christies Intl Real Estate Lone Star. Unlock MLS
- $219,0002 bd2 ba968 sqft8400 Jamestown Dr APT 426, Austin, TX 78758ActiveMLS ID #7123919, Hope Teel, RE/MAX Fine Properties. Unlock MLS
- $262,5002 bd2 ba1.2k sqft9419 Singing Quail Dr, Austin, TX 78758ActiveMLS ID #5681336, Rachel Lasseter, Compass RE Texas, LLC. Unlock MLS
- $205,0002 bd3 ba1k sqft11901 Swearingen Dr APT 129, Austin, TX 78758ActiveMLS ID #6726678, Tina Coverman, Violet Crown Properties. Unlock MLS
- $209,9002 bd2 ba974 sqft2425 Ashdale Dr APT 89, Austin, TX 78757ActiveMLS ID #4096507, Sondra Sondregger, E3 Properties. Unlock MLS
- $214,9992 bd1 ba938 sqft2500 Steck Ave APT 22, Austin, TX 78757ActiveMLS ID #9057964, Gyles Sonier, Keller Williams Realty. Unlock MLS
- $253,0002 bd3 ba1.2k sqft11203 Ranch Road 2222 Rd #1703, Austin, TX 78730ActiveMLS ID #5148082, Wafiq Alalawi, Compass RE Texas, LLC. Unlock MLS
- $275,0002 bd2 ba1.1k sqft1748 Ohlen Rd APT 68, Austin, TX 78757ActiveMLS ID #8410191, Jody Lockshin, Habitat Hunters Inc. Unlock MLS
- $265,0001 bd2 ba1.1k sqft9226 Jollyville Rd APT 122, Austin, TX 78759ActiveMLS ID #3387694, Mark Strub, Strub Residential. Unlock MLS
- $275,0002 bd2 ba1.1k sqft1748 Ohlen Rd APT 42, Austin, TX 78757ActiveMLS ID #7492744, Monica DiSchiano, Redfin Corporation. Unlock MLS
- $299,0003 bd3 ba1.5k sqft12812 Steeple Chase Dr, Austin, TX 78729ActiveMLS ID #3356890, Lisa Waltke, Four22 Realty Group, Limited L. Unlock MLS
- $204,9002 bd2 ba967 sqft2425 Ashdale Dr APT 32, Austin, TX 78757ActiveMLS ID #7335898, Bill Mills, Austin Fine Properties LLC. Unlock MLS
