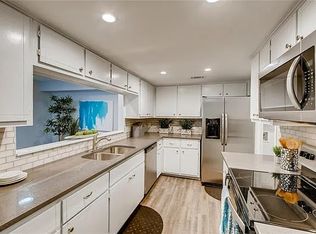
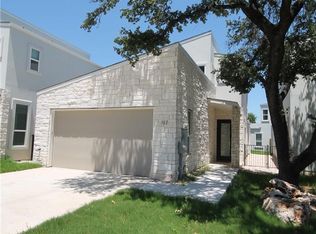
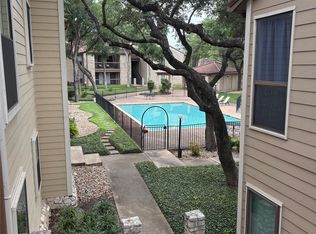
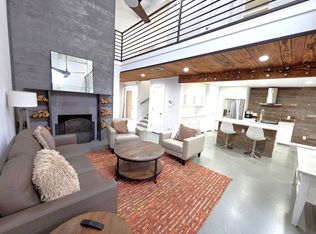
Inside this welcoming 3 BEDROOM, 2 BATH plus GARAGE condo with 1781 square feet, you'll find a two-story living space with skylights that pour in natural light; a well-designed galley kitchen with immaculate appliances including fridge and washer and dryer, under cabinet lighting, and plenty of storage; and a welcoming dining area that’s perfect for gathering. There are also three bedrooms (Primary is down) plus a two-story flex space (includes remote control shaded skylight) that can shift with whatever season of life you’re in...office, media room, playroom, you name it. You’ve also got 2 baths down (one half and one full) plus one jack-and-jill full bath upstairs. Bonus, there's also an attached two-car garage, which, let’s be honest, is basically gold in this price point. Out back, the patio and small garden-friendly yard create the sweetest little retreat for morning coffee, fresh herbs, or just a quiet moment to yourself. The monthly HOA fee covers water, plus exterior maintenance and yard care. And the location? Perfection! You’re in North Austin, right near the golf course, zoned to the highly desirable Westwood High School and Canyon Vista Middle School. This Northwest Austin condo is within a half mile from US-183, 3 minutes to H-E-B, 4.5 miles to Trader Joe's and the Arboretum, 5 miles to MoPac (TX 1 Loop), 5.5 miles to The Domain, and 6 miles to St. David's North Austin Medical Center. Nearby amenities include the Austin Aquarium and Balcones Country Club and Golf Course. Send your clients the 3D Tour on Homes.com website.
Active
Price cut: $2.9K (7/28)
$317,000
8518 Fathom Cir APT 107, Austin, TX 78750
3beds
1,781sqft
Condominium
Built in 1978
-- sqft lot
$-- Zestimate®
$178/sqft
$350/mo HOA
What's special
Attached two-car garagePlenty of storageUnder cabinet lighting
- 329 days
- 359
- 36
Zillow last checked:
Listing updated:
Listed by:
Michelle Gomez (512) 508-6315,
Magnolia Realty Round Rock (512) 402-5111
Source: Unlock MLS,MLS#: 7429486
Facts & features
Interior
Bedrooms & bathrooms
- Bedrooms: 3
- Bathrooms: 3
- Full bathrooms: 2
- 1/2 bathrooms: 1
- Main level bedrooms: 1
Primary bedroom
- Features: Ceiling Fan(s), Full Bath
- Level: Main
Primary bathroom
- Features: Double Vanity, Full Bath, Separate Shower, Soaking Tub, Walk-In Closet(s)
- Level: Main
Kitchen
- Features: Breakfast Bar, Corian Counters, Galley Type Kitchen, Open to Family Room, Recessed Lighting
- Level: Main
Heating
- Central, Electric, Fireplace(s)
Cooling
- Ceiling Fan(s), Central Air, Electric
Appliances
- Included: Built-In Electric Oven, Dishwasher, Disposal, Electric Cooktop, Microwave, Free-Standing Refrigerator, Washer/Dryer
Features
- Breakfast Bar, Ceiling Fan(s), High Ceilings, Vaulted Ceiling(s), Corain Counters, Double Vanity, Electric Dryer Hookup, Entrance Foyer, High Speed Internet, Interior Steps, Multiple Living Areas, Open Floorplan, Primary Bedroom on Main, Recessed Lighting, Soaking Tub, Track Lighting, Walk-In Closet(s), Washer Hookup
- Flooring: Carpet, Laminate, Tile
- Windows: Aluminum Frames, Blinds, Double Pane Windows, Insulated Windows, Skylight(s), Window Treatments
- Number of fireplaces: 1
- Fireplace features: Living Room, Stone, Wood Burning
Interior area
- Total interior livable area: 1,781 sqft
Property
Parking
- Total spaces: 2
- Parking features: Attached, Door-Single, Garage, Garage Door Opener, Garage Faces Front
- Attached garage spaces: 2
Accessibility
- Accessibility features: None
Features
- Levels: Two
- Stories: 2
- Patio & porch: Front Porch, Patio
- Exterior features: Gutters Partial, No Exterior Steps
- Pool features: None
- Fencing: Partial, Privacy, Wood
- View description: None
- Waterfront features: None
Lot
- Size: 3,162 Square Feet
- Features: Interior Lot, Landscaped, Level, Near Golf Course, Trees-Medium (20 Ft - 40 Ft), Trees-Moderate
Details
- Additional structures: None
- Parcel number: 01680904130000
- Special conditions: Standard
Construction
Type & style
- Home type: Condo
- Property subtype: Condominium
Materials
- Foundation: Slab
- Roof: Composition
Condition
- Resale
- New construction: No
- Year built: 1978
Utilities & green energy
- Sewer: Public Sewer
- Water: Public
- Utilities for property: Electricity Connected, Phone Connected, Sewer Connected, Water Connected
Community & HOA
Community
- Features: See Remarks, Common Grounds
- Subdivision: Oak Shadows Condo
HOA
- Has HOA: Yes
- Services included: Common Area Maintenance, Maintenance Grounds, Maintenance Structure, Sewer, Water
- HOA fee: $350 monthly
- HOA name: RowCal
Location
- Region: Austin
Financial & listing details
- Price per square foot: $178/sqft
- Tax assessed value: $334,769
- Annual tax amount: $6,442
- Date on market: 11/18/2025
- Listing terms: Cash,Conventional
- Electric utility on property: Yes
Estimated market value
Not available
Estimated sales range
Not available
Not available
Price history
| Date | Event | Price |
|---|---|---|
| 7/28/2026 | Price change | $317,000-0.9%$178/sqft |
Source:  Unlock MLS #7429486 Report a problem Unlock MLS #7429486 Report a problem | ||
| 6/27/2026 | Price change | $319,900-7.3%$180/sqft |
Source: Unlock MLS #7429486 Report a problem | ||
| 3/10/2026 | Price change | $345,000-1.4%$194/sqft |
Source: Unlock MLS #7429486 Report a problem | ||
| 2/19/2026 | Listed for sale | $349,900$196/sqft |
Source: Unlock MLS #7429486 Report a problem | ||
| 2/18/2026 | Contingent | $349,900$196/sqft |
Source: Unlock MLS #7429486 Report a problem | ||
| 11/18/2025 | Listed for sale | $349,900-6.7%$196/sqft |
Source: Unlock MLS #7429486 Report a problem | ||
| 9/3/2025 | Listing removed | $374,900$210/sqft |
Source: Unlock MLS #6353977 Report a problem | ||
| 7/11/2025 | Price change | $374,900-5.1%$210/sqft |
Source: Unlock MLS #6353977 Report a problem | ||
| 5/2/2025 | Listed for sale | $395,000$222/sqft |
Source: Unlock MLS #6353977 Report a problem | ||
Public tax history
| Year | Property taxes | Tax assessment |
|---|---|---|
| 2025 | $6,677 | $334,769 +122.7% |
| 2024 | -- | $150,322 +10% |
| 2023 | -- | $136,656 +10% |
| 2022 | $605 | $124,233 +10% |
| 2021 | -- | $112,939 +10% |
| 2020 | $641 +5.9% | $102,672 -58.2% |
| 2019 | $605 +15.3% | $245,682 +189.5% |
| 2018 | $525 | $84,853 +10% |
| 2017 | $525 -33.5% | $77,139 |
| 2016 | $789 | $77,139 -6.5% |
| 2015 | $789 | $82,471 +0.4% |
| 2014 | $789 | $82,136 |
| 2013 | -- | $82,136 |
| 2012 | -- | $82,136 |
| 2011 | -- | $82,136 |
| 2010 | -- | $82,136 |
| 2009 | -- | $82,136 |
| 2008 | -- | $82,136 -40.7% |
| 2007 | -- | $138,615 -3% |
| 2006 | -- | $142,829 |
Find assessor info on the county website
Monthly payment
Est. payment
Payment breakdown
Explore the cost of this home by adjusting the details. Changes won't be saved.Climate risks
Neighborhood: 78750
Nearby schools
Schools provided by the listing agent
- Elementary: Caraway
- Middle: Canyon Vista
- High: Westwood
- District: Round Rock ISD
Source: Unlock MLS. This data may not be complete. We recommend contacting the local school district to confirm school assignments for this home.
Similar homes
- $349,4503 bd2 ba1.4k sqft7205 Waldon Dr #N-208, Austin, TX 78750Active
 MLS ID #4389167, Steven Johnson, Realty Pros of Austin. Unlock MLS
 - $327,0002 bd2 ba1.5k sqft7708 San Felipe Blvd APT 4, Austin, TX 78729Active
 MLS ID #4762439, Shanan Shepherd, Thrive Realty. Unlock MLS
 - $234,9002 bd2 ba1.3k sqft8340 Fathom Cir APT 101, Austin, TX 78750Active
 MLS ID #5900694, Penley McQueen, Keller Williams Realty. Unlock MLS
 - $199,0002 bd2 ba1.4k sqft8330 Fathom Cir APT 505, Austin, TX 78750Active
 MLS ID #4538411, Darsh Parikh, Compass RE Texas, LLC. Unlock MLS
 - $299,0003 bd2 ba1.4k sqft13323 Villa Park Dr Unit B, Austin, TX 78729ActiveMLS ID #7482961, James Lucas, Compass RE Texas, LLC. Unlock MLS
- $414,9003 bd3 ba2k sqft11512 Tin Cup Dr APT 201, Austin, TX 78750ActiveMLS ID #7738131, Yazmin Perez, RealAgent. Unlock MLS
- $345,0003 bd3 ba1.3k sqft12918 Humphrey Dr, Austin, TX 78729ActiveMLS ID #6499794, Tina Mallach, Mallach and Company. Unlock MLS
- $299,0002 bd2 ba1k sqft14401 Tiffer Ln, Austin, TX 78728ActiveMLS ID #4618165, Taylor Rose, Christies Intl Real Estate Lone Star. Unlock MLS
- $425,0003 bd2 ba1.6k sqft8914 Sparkling Creek Dr, Austin, TX 78729ActiveMLS ID #5385472, Megan Jarrard Bradshaw, REALTY CAPITAL CITY. Unlock MLS
- $370,0003 bd2 ba1.4k sqft13135 Mill Stone Dr, Austin, TX 78729ActiveMLS ID #6332337, Vanessa Brown, Spyglass Realty. Unlock MLS
- $179,0002 bd2 ba1k sqft11970 Jollyville Rd APT 103, Austin, TX 78759ActiveMLS ID #4740872, John Mangione, Austin Choice Homes. Unlock MLS
- $325,0002 bd2 ba1k sqft2300 Hancock Dr #5, Austin, TX 78756ActiveMLS ID #3714970, Ryan Kelly, Keller Williams Realty. Unlock MLS
- $349,0003 bd2 ba1.5k sqft1800 Rainy Meadows Dr, Austin, TX 78758ActiveMLS ID #8878636, Tammy Starling, Compass RE Texas, LLC. Unlock MLS
- $379,9003 bd2 ba1.3k sqft12613 Olympiad Dr, Austin, TX 78729ActiveMLS ID #2185734, Cesar Gonzalez, Keller Williams Realty Lone St. Unlock MLS
- $325,0003 bd2 ba1.5k sqft704 Buckingham Pl, Austin, TX 78745ActiveMLS ID #6356783, Gene Arant, Keller Williams - Lake Travis. Unlock MLS
- $339,9003 bd2 ba1.1k sqft1811 Rainy Meadows Dr, Austin, TX 78758ActiveMLS ID #9429076, Brandon Eckhardt, Cultivate Realty Inc. Unlock MLS
- $449,0003 bd3 ba2k sqft12410 Burlywood Trl, Austin, TX 78750ActiveMLS ID #9299993, Monica DiSchiano, Redfin Corporation. Unlock MLS
- $399,0003 bd3 ba1.5k sqft6109 Bullard Dr APT A, Austin, TX 78757ActiveMLS ID #6624740, Karol Maki, Compass RE Texas, LLC. Unlock MLS
- $275,0002 bd2 ba1.1k sqft1748 Ohlen Rd APT 42, Austin, TX 78757ActiveMLS ID #7492744, Monica DiSchiano, Redfin Corporation. Unlock MLS
- $275,0002 bd2 ba1.1k sqft1748 Ohlen Rd APT 68, Austin, TX 78757ActiveMLS ID #8410191, Jody Lockshin, Habitat Hunters Inc. Unlock MLS
