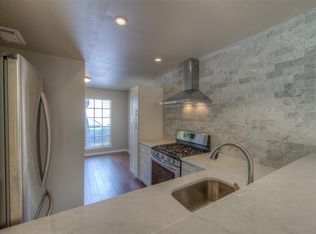
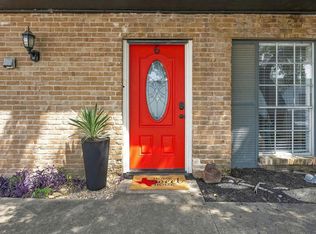
Enjoy an easy lock-and-leave lifestyle in the heart of Central Austin! This well-appointed and thoughtfully updated condo is tucked into a small community on Hancock Drive, offering exceptional walkability to neighborhood favorites including Fonda San Miguel, Épicerie, La Mancha Tex Mex Tavern, and the Yarborough Branch Austin Public Library. Inside, the two-story floor plan has been refreshed with updated LVP flooring throughout, recessed LED lighting, and an upgraded electrical panel. The modernized kitchen features updated cabinetry and countertops, stainless steel appliances, plus a new gas range, dishwasher, and vent hood. A stacked washer and dryer convey for added convenience. Upstairs, both bedrooms offer generous closet space and abundant natural light. The fully remodeled bathroom features a large walk-in shower with frameless glass, modern tile flooring, updated vanity, and contemporary lighting. Outside, a private fenced patio with its own access gate provides a comfortable space to relax or entertain. Two reserved parking spaces add another layer of everyday convenience. With dining, neighborhood amenities, and the Burnet Road corridor close by—and The Domain and Downtown Austin just minutes away—this move-in-ready condo delivers the low-maintenance Central Austin lifestyle buyers are looking for.
Active
$325,000
2300 Hancock Dr #5, Austin, TX 78756
2beds
1,020sqft
Condominium
Built in 1967
-- sqft lot
$-- Zestimate®
$319/sqft
$200/mo HOA
What's special
Modern tile flooringContemporary lightingFully remodeled bathroomUpdated lvp flooring throughoutUpdated vanityAbundant natural lightStainless steel appliances
- 3 days
- 104
- 6
Likely to sell faster than
Zillow last checked:
Listing updated:
Listed by:
Ryan Kelly (512) 674-5478,
Keller Williams Realty (512) 448-4111
Source: Unlock MLS,MLS#: 3714970
Facts & features
Interior
Bedrooms & bathrooms
- Bedrooms: 2
- Bathrooms: 2
- Full bathrooms: 1
- 1/2 bathrooms: 1
Heating
- Central
Cooling
- Central Air
Appliances
- Included: Dishwasher, Disposal, Dryer, Gas Range, Microwave, Oven, RNGHD, Refrigerator, Washer, Gas Water Heater
Features
- Ceiling Fan(s), High Speed Internet, Interior Steps, Recessed Lighting
- Flooring: Laminate, Tile
- Windows: Aluminum Frames
- Number of fireplaces: 1
- Fireplace features: Living Room
Interior area
- Total interior livable area: 1,020 sqft
Video & virtual tour
Property
Parking
- Parking features: Assigned
Accessibility
- Accessibility features: None
Features
- Levels: Two
- Stories: 2
- Patio & porch: Patio
- Exterior features: Uncovered Courtyard
- Pool features: None
- Spa features: None
- Fencing: Wood
- Has view: Yes
- View description: None
- Waterfront features: None
Lot
- Size: 1,668 Square Feet
- Features: Trees-Medium (20 Ft - 40 Ft)
Details
- Additional structures: None
- Parcel number: 02270305540000
- Special conditions: Standard
Construction
Type & style
- Home type: Condo
- Property subtype: Condominium
- Attached to another structure: Yes
Materials
- Foundation: Slab
- Roof: Composition
Condition
- Resale
- New construction: No
- Year built: 1967
Utilities & green energy
- Sewer: Public Sewer
- Water: Public
- Utilities for property: Cable Connected, Electricity Connected, Natural Gas Connected, Phone Connected, Sewer Connected, Water Connected
Community & HOA
Community
- Features: None
- Subdivision: 2300 Hancock Drive Condo
HOA
- Has HOA: Yes
- Services included: Common Area Maintenance, Insurance
- HOA fee: $200 monthly
- HOA name: Hancock Drive Condo
Location
- Region: Austin
Financial & listing details
- Price per square foot: $319/sqft
- Tax assessed value: $294,161
- Annual tax amount: $6,540
- Date on market: 9/2/2026
- Listing terms: Cash,Conventional,FHA,VA Loan
- Electric utility on property: Yes
Estimated market value
Not available
Estimated sales range
Not available
Not available
Price history
| Date | Event | Price |
|---|---|---|
| 9/2/2026 | Listed for sale | $325,000$319/sqft |
Source:  Unlock MLS #3714970 Report a problem Unlock MLS #3714970 Report a problem | ||
Public tax history
| Year | Property taxes | Tax assessment |
|---|---|---|
| 2025 | $6,020 -3.8% | $294,161 -6.9% |
| 2024 | $6,260 -1.7% | $315,877 -10.3% |
| 2023 | $6,371 +13.7% | $352,130 +24.1% |
| 2022 | $5,602 | $283,668 +19.9% |
| 2021 | -- | $236,625 +10.6% |
| 2020 | $4,762 +3.8% | $213,870 |
| 2019 | $4,587 +8.9% | $213,870 +7% |
| 2018 | $4,213 | $199,826 +5% |
| 2017 | $4,213 +46.9% | $190,275 |
| 2016 | $2,868 | $190,275 +55.2% |
| 2015 | $2,868 | $122,631 +1.8% |
| 2014 | $2,868 | $120,511 |
| 2013 | -- | $120,511 |
| 2012 | -- | $120,511 |
| 2011 | -- | $120,511 |
| 2010 | -- | $120,511 |
| 2009 | -- | $120,511 -2.6% |
| 2008 | -- | $123,668 |
| 2007 | -- | $123,668 +30.2% |
| 2006 | -- | $95,000 |
Find assessor info on the county website
Monthly payment
Est. payment
Payment breakdown
Explore the cost of this home by adjusting the details. Changes won't be saved.Climate risks
Neighborhood: Rosedale
Nearby schools
Schools provided by the listing agent
- Elementary: Highland Park
- Middle: Lamar (Austin ISD)
- High: McCallum
- District: Austin ISD
Source: Unlock MLS. This data may not be complete. We recommend contacting the local school district to confirm school assignments for this home.

Similar homes
- $350,0002 bd2 ba1k sqft2300 Hancock Dr #6, Austin, TX 78756Active
 MLS ID #7821403, Sydney Buring, MODUS Real Estate. Unlock MLS
 - $330,0003 bd1 ba988 sqft201 Cinderella Dr, Austin, TX 78752Active
 MLS ID #8050084, Matt Witte, MODUS Real Estate. Unlock MLS
 - $265,0003 bd3 ba1.2k sqft909 Reinli St APT 101, Austin, TX 78751Active
 MLS ID #4250931, Kyle Pfaffe, T J Lewis Real Estate. Unlock MLS
 - $299,9993 bd2 ba1.1k sqft101 E 33rd St APT 208, Austin, TX 78705Active
 MLS ID #8203125, Jed Bricker, Austin Marketing + Development. Unlock MLS
 - $324,9002 bd2 ba1.3k sqft923 E 41st St #210, Austin, TX 78751ActiveMLS ID #7306332, Alex Bartram, Austin Marketing + Development. Unlock MLS
- $250,0002 bd2 ba992 sqft5326 Balcones Dr APT D, Austin, TX 78731ActiveMLS ID #2689336, Joe Bryson, Real Estate Alliance, Inc.. Unlock MLS
- $324,9002 bd2 ba1.3k sqft923 E 41st St #201, Austin, TX 78751ActiveMLS ID #5348827, Alex Bartram, Austin Marketing + Development. Unlock MLS
- $355,0002 bd2 ba1k sqft700 Nelray Blvd APT 101, Austin, TX 78751ActiveMLS ID #5226086, Thomas Lemon, Telco Realty Systems. Unlock MLS
- $189,0002 bd2 ba858 sqft2122 Hancock Dr APT 110, Austin, TX 78756ActiveMLS ID #7992025, Lindsey Fenton, Douglas Elliman Real Estate. Unlock MLS
- $195,0001 bd1 ba645 sqft3902 Peterson Ave APT 203, Austin, TX 78756ActiveMLS ID #3962016, Andrew Hackemack, Bramlett Partners. Unlock MLS
- $319,0002 bd2 ba962 sqft6324 N Lamar Blvd #419, Austin, TX 78752ActiveMLS ID #1741220, Perry Henderson, Douglas Elliman Real Estate. Unlock MLS
- $325,0002 bd2 ba927 sqft4409 Duval St APT 305, Austin, TX 78751ActiveMLS ID #3296539, Jason Heffron, Compass RE Texas, LLC. Unlock MLS
- $299,9003 bd2 ba1.1k sqft101 E 33rd St #206, Austin, TX 78705ActiveMLS ID #9194641, Jed Bricker, Austin Marketing + Development. Unlock MLS
- $270,0002 bd2 ba802 sqft2104 Cullen Ave #7-211, Austin, TX 78757ActiveMLS ID #9410406, Judith Bundschuh, Catalyst Realty. Unlock MLS
- $299,0002 bd2 ba754 sqft7122 Wood Hollow Dr APT 22, Austin, TX 78731ActiveMLS ID #5586557, Ken Schlesener, Central Metro Realty. Unlock MLS
- $324,9002 bd2 ba882 sqft2802 Nueces St APT 101, Austin, TX 78705ActiveMLS ID #9215178, John Firnhaber, Property Management Of Texas. Unlock MLS
- $350,0002 bd3 ba1.1k sqft3601 Las Colinas Dr APT B, Austin, TX 78731ActiveMLS ID #8518643, Linda Holmbeck, Horizon Realty. Unlock MLS
- $349,9002 bd1 ba772 sqft7711 Watson St #B, Austin, TX 78757ActiveMLS ID #1405214, Tara McGuire, Bramlett Partners. Unlock MLS
- $349,9002 bd2 ba1.1k sqft3016 Guadalupe St APT 217, Austin, TX 78705ActiveMLS ID #4103871, Chesney Coker, Tower Realty Austin. Unlock MLS
- $269,0002 bd2 ba695 sqft601 Nelray Blvd APT 6, Austin, TX 78751ActiveMLS ID #2960939, Jeff Tucker, Compass RE Texas, LLC. Unlock MLS
