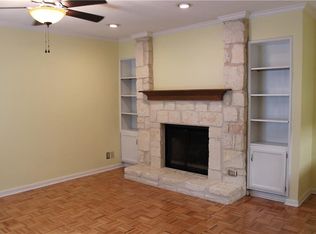
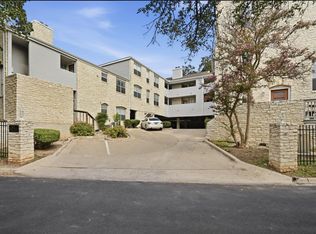
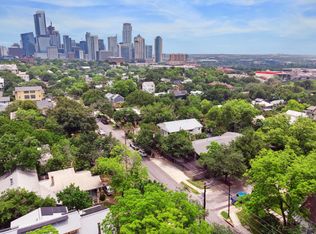
Your own little corner of Tarrytown! This 1-bedroom, 1-bath condo sits at the rear of a quiet 10-unit community, tucked away from the street in a first-floor corner location with no interior steps and no shared wall with the downstairs neighbor. Fresh paint, easy-care LVP flooring, and a farmhouse sink give the home a fresh feel, while a garden box window brings character to the kitchen. Have a green thumb? There’s a sunny spot for fresh herbs—or at least a happy basil plant! Energy-efficient Renewal by Andersen windows installed in 2021 include a transferable warranty, and the Rheem water heater was replaced that same year. Inside, crown molding, built-in wood bookcases and storage cabinets, and a wood-burning fireplace with a rock surround and wood mantel bring plenty of character. The bathroom features an oversized walk-in shower and decorative vanity, while the bedroom offers a walk-in closet with shelving and custom french doors with a high-tech pet door activated by a pet collar accessory. Out back, the private fenced patio is ready for morning coffee, a little fresh air, or time with your four-legged sidekick. Pet turf, a French drain, and a large storage closet with shelving make the space easy to enjoy. A firewood rack and seasoned firewood convey, too. Add in an in-unit washer and dryer, assigned covered parking, and secured community bike storage, and the everyday perks keep adding up. Then there’s the Tarrytown address. Walk to nearby parks and recreation, cool off at West Enfield Pool, or head out for a bike ride. Lady Bird Lake, Deep Eddy Pool, Lake Austin, Clarksville restaurants, and Downtown Austin are all within easy reach. Whether you’re grabbing coffee, meeting friends for dinner, or settling in for a quiet night by the fire, this is a little slice of Austin that makes coming home feel good.
Active
Price cut: $15K (11/5)
$305,000
2412 Enfield Rd APT 3, Austin, TX 78703
1beds
669sqft
Condominium
Built in 1982
-- sqft lot
$-- Zestimate®
$456/sqft
$284/mo HOA
What's special
Fresh paintFrench drainEasy-care lvp flooringIn-unit washer and dryerFarmhouse sinkOversized walk-in showerCrown molding
- 18 days
- 251
- 17
Zillow last checked:
Listing updated:
Listed by:
Barrett Raven 737-678-4464,
eXp Realty, LLC (888) 519-7431,
Tasha Moore (737) 678-4464,
eXp Realty, LLC
Source: Unlock MLS,MLS#: 6719653
Facts & features
Interior
Bedrooms & bathrooms
- Bedrooms: 1
- Bathrooms: 1
- Full bathrooms: 1
- Main level bedrooms: 1
Heating
- Central, Electric
Cooling
- Central Air
Appliances
- Included: Dishwasher, Disposal, Exhaust Fan, Free-Standing Electric Range, Electric Water Heater
Features
- Bookcases, Breakfast Bar, Built-in Features, Ceiling Fan(s), Crown Molding, Electric Dryer Hookup, High Speed Internet, Natural Woodwork, No Interior Steps, Primary Bedroom on Main, Recessed Lighting, Walk-In Closet(s), Washer Hookup
- Flooring: Tile, Vinyl
- Windows: Blinds, Garden Window(s), Screens
- Number of fireplaces: 1
- Fireplace features: Family Room, Wood Burning
Interior area
- Total interior livable area: 669 sqft
Video & virtual tour
Property
Parking
- Parking features: Carport, Guest
Accessibility
- Accessibility features: Grip-Accessible Features
Features
- Levels: One
- Stories: 1
- Patio & porch: Covered, Patio
- Exterior features: Uncovered Courtyard, Garden, Gutters Partial, Private Yard
- Pool features: None
- Fencing: Wood
- View description: None
- Waterfront features: None
Lot
- Size: 1,045 Square Feet
- Features: Garden, Landscaped, Private, Trees-Medium (20 Ft - 40 Ft), Trees-Moderate
Details
- Additional structures: None
- Parcel number: 01140508150013
- Special conditions: Standard
Construction
Type & style
- Home type: Condo
- Property subtype: Condominium
- Attached to another structure: Yes
Materials
- Foundation: Slab
- Roof: Shingle
Condition
- Resale
- New construction: No
- Year built: 1982
Utilities & green energy
- Sewer: Public Sewer
- Water: Public
- Utilities for property: Cable Available, Electricity Connected, Water Connected
Community & HOA
Community
- Features: Cluster Mailbox, Common Grounds, Courtyard, Covered Parking, Picnic Area
- Subdivision: Enfield West Condo Amd
HOA
- Has HOA: Yes
- Services included: Common Area Maintenance, Sewer, Trash, Water
- HOA fee: $284 monthly
- HOA name: Enfield West I
Location
- Region: Austin
Financial & listing details
- Price per square foot: $456/sqft
- Tax assessed value: $238,799
- Annual tax amount: $6,520
- Date on market: 10/20/2026
- Listing terms: Cash,Conventional,VA Loan
- Electric utility on property: Yes
Estimated market value
Not available
Estimated sales range
Not available
Not available
Price history
| Date | Event | Price |
|---|---|---|
| 11/5/2026 | Price change | $305,000-4.7%$456/sqft |
Source:  Unlock MLS #6719653 Report a problem | ||
| 10/20/2026 | Listed for sale | $320,000+8.5%$478/sqft |
Source: Unlock MLS #6719653 Report a problem | ||
| 4/21/2021 | Sold | -- |
Source: Agent Provided Report a problem | ||
| 3/11/2021 | Listed for sale | $295,000$441/sqft |
Source: Unlock MLS #4860279 Report a problem | ||
Public tax history
| Year | Property taxes | Tax assessment |
|---|---|---|
| 2021 | -- | $238,799 +8.7% |
| 2020 | $3,673 | $219,763 |
| 2019 | -- | $219,763 +3.7% |
| 2018 | $2,114 | $211,997 +8.1% |
| 2017 | $2,114 -36.3% | $196,105 +4.6% |
| 2016 | $3,318 | $187,433 +10% |
| 2015 | $3,318 | $170,394 +10% |
| 2014 | $3,318 | $154,904 +10% |
| 2013 | -- | $140,822 +7.6% |
| 2012 | -- | $130,903 |
| 2011 | -- | $130,903 +6.8% |
| 2010 | -- | $122,570 -6.6% |
| 2009 | -- | $131,299 +4.1% |
| 2008 | -- | $126,141 |
| 2007 | -- | $126,141 +4.8% |
| 2006 | -- | $120,403 |
Find assessor info on the county website
Monthly payment
Est. payment
Payment breakdown
Explore the cost of this home by adjusting the details. Changes won't be saved.Climate risks
Neighborhood: Tarrytown
Nearby schools
Schools provided by the listing agent
- Elementary: Casis
- Middle: O Henry
- High: Austin
- District: Austin ISD
Source: Unlock MLS. This data may not be complete. We recommend contacting the local school district to confirm school assignments for this home.

Similar homes
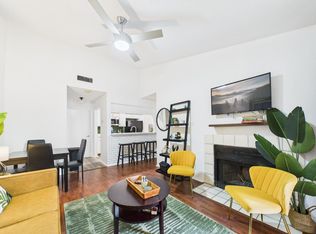
- $339,9002 bd2 ba858 sqft2520 Quarry Rd APT 202, Austin, TX 78703Active

 MLS ID #2180773, Teresa Scott-Tibbs, Peach Blossom Properties, LLC. Unlock MLS
- $385,0002 bd2 ba876 sqft2520 Quarry Rd APT 304, Austin, TX 78703Active
 MLS ID #4143785, Adam Walker, Compass RE Texas, LLC. Unlock MLS
- $259,9991 bd1 ba570 sqft1503 W 9th St APT 204, Austin, TX 78703Active
 MLS ID #9163977, Ashley Southerland, Gottesman Residential R.E.. Unlock MLS
- $294,9002 bd1 ba715 sqft806 W 24th St APT 300, Austin, TX 78705Active
 MLS ID #6013882, Chesney Coker, Tower Realty Austin. Unlock MLS
- $350,0001 bd1 ba615 sqft807 Blanco St #204, Austin, TX 78703ActiveMLS ID #7472308, Alex McCormick, Keller Williams Realty. Unlock MLS
- $415,0002 bd2 ba951 sqft2500 Enfield Rd APT 9, Austin, TX 78703ActiveMLS ID #1897619, Tracey Lazorik, Compass RE Texas, LLC. Unlock MLS
- $299,0001 bd1 ba656 sqft505 W 7th St APT 113, Austin, TX 78701ActiveMLS ID #3230506, Shelli Pauly, Urbanspace. Unlock MLS
- $319,9002 bd2 ba815 sqft3115 Helms St APT 212, Austin, TX 78705ActiveMLS ID #5205761, George Chen, D.M.I. Services. Unlock MLS
- $264,5002 bd2 ba742 sqft2300 Leon St APT 101, Austin, TX 78705ActiveMLS ID #7122061, Brian Copland, eXp Realty, LLC. Unlock MLS
- $320,0002 bd2 ba887 sqft3115 Helms St APT 314, Austin, TX 78705ActiveMLS ID #6662708, Jasmine Chowdhury, eXp Realty, LLC. Unlock MLS
- $285,0002 bd1 ba509 sqft2815 Rio Grande St APT 204, Austin, TX 78705ActiveMLS ID #9041793, Neil Lubell, Central Metro Realty. Unlock MLS
- $343,0002 bd2 ba845 sqft2509 Pearl St APT 5, Austin, TX 78705ActiveMLS ID #9118327, Marietta Scott, Moreland Properties. Unlock MLS
- $270,0002 bd1 ba777 sqft2110 Rio Grande St APT 303, Austin, TX 78705ActiveMLS ID #4161892, Stephen Shaffer, Campus Condos. Unlock MLS
- $249,9002 bd1 ba720 sqft(Undisclosed Address), Austin, TX 78745ActiveMLS ID #5763053, Ryan Saunders, Texstar Austin Realty. Unlock MLS
- $295,0002 bd1 ba873 sqft3309 Grooms St APT 208, Austin, TX 78705ActiveMLS ID #7121115, Jessica Bush, eXp Realty, LLC. Unlock MLS
- $255,0002 bd1 ba791 sqft4903 Richmond Ave #B, Austin, TX 78745ActiveMLS ID #5221124, Carissa Chandler, Spyglass Realty. Unlock MLS
- $295,0002 bd2 ba894 sqft1741 Spyglass Dr #1-127, Austin, TX 78746ActiveMLS ID #6574709, Katey Steadman, Compass RE Texas, LLC. Unlock MLS
- $249,9002 bd1 ba720 sqft(Undisclosed Address), Austin, TX 78745ActiveMLS ID #6177795, Ryan Saunders, Texstar Austin Realty. Unlock MLS
- $274,9002 bd1 ba832 sqft2000 Lightsey Rd APT 5, Austin, TX 78704ActiveMLS ID #1902925, Jenny Rosas, Compass RE Texas, LLC. Unlock MLS
- $335,0002 bd2 ba992 sqft3808 Southway Dr APT 103, Austin, TX 78704ActiveMLS ID #4564318, Michael Kennelly, Spirit Real Estate. Unlock MLS
