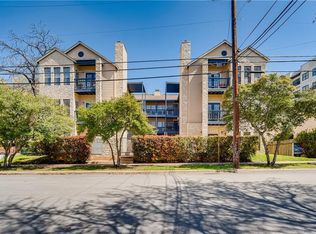
Rare, updated corner unit in a prime North Campus location just moments from the University of Texas—conveniently near the School of Engineering, UT Law School, LBJ School, and more. Light-filled and full of Hyde Park charm, this updated second-floor condo offers a rare blend of privacy, character, and central Austin convenience. With no unit above, mature tree views, and thoughtfully refreshed interiors, this home feels warm, welcoming, and easy to call home. Hardwood floors run throughout, while large windows fill the home with beautiful natural light throughout the day. The kitchen and bath have been tastefully updated with shaker-style cabinetry, quartz countertops, modern hardware, stainless steel appliances, updated lighting, tile backsplash, and a modern vanity and mirror. Two comfortable bedrooms offer flexibility for guests, a home office, or shared living. Additional highlights include a 2024 HVAC and two parking spaces. Escala at 34th is a boutique condominium community in a prime Hyde Park/North Campus location near neighborhood coffee shops, local restaurants, UT, downtown, and everyday essentials. Enjoy a convenient central Austin location with nearby access to both UT Shuttle and CapMetro service. Ideal as a primary residence, UT home base, or well-located Austin investment, this condo offers a hard-to-find combination of charm, updates, and location. Motivated seller. Gas cooking. In-unit stacked washer/dryer conveys.
Active
Price cut: $14K (9/3)
$295,000
3309 Grooms St APT 208, Austin, TX 78705
2beds
873sqft
Condominium
Built in 1949
-- sqft lot
$-- Zestimate®
$338/sqft
$471/mo HOA
What's special
Modern hardwareThoughtfully refreshed interiorsUpdated second-floor condoUpdated lightingGas cookingStainless steel appliancesHardwood floors run throughout
- 108 days
- 184
- 21
Zillow last checked:
Listing updated:
Listed by:
Jessica Bush (512) 517-4424,
eXp Realty, LLC (888) 519-7431
Source: Unlock MLS,MLS#: 7121115
Facts & features
Interior
Bedrooms & bathrooms
- Bedrooms: 2
- Bathrooms: 1
- Full bathrooms: 1
- Main level bedrooms: 2
Primary bedroom
- Description: Light-filled primary bedroom featuring hardwood floors, dual windows with plantation shutters, and charming built-in bookcases that add both character and functional storage.
- Features: Bookcases, Ceiling Fan(s), Walk-In Closet(s)
- Level: Main
Bathroom
- Description: Updated bathroom featuring a tiled shower/bath combo with built-in niche, modern shaker-style vanity, stone countertops, updated fixtures, and integrated stacked washer/dryer for convenient in-unit laundry.
- Features: Stone Counters, Full Bath, Storage
- Level: Main
Kitchen
- Description: The updated kitchen blends timeless style with everyday functionality, featuring shaker-style cabinetry, modern hardware, quartz countertops, subway tile backsplash, stainless steel appliances, gas cooking, and generous cabinet storage. Natural light and warm wood accents give the space an inviting, classic feel while remaining fresh and modern.
- Features: Bookcases, Quartz Counters, Galley Type Kitchen, Natural Woodwork, Open to Family Room, Storage
- Level: Main
Heating
- Central
Cooling
- Central Air
Appliances
- Included: Dishwasher, Free-Standing Gas Range, Free-Standing Refrigerator, Washer/Dryer Stacked, Gas Water Heater
Features
- Bookcases, Built-in Features, Ceiling Fan(s), Quartz Counters, Open Floorplan, Primary Bedroom on Main, Recessed Lighting, Smart Thermostat, Stackable W/D Connections
- Flooring: Tile, Wood
- Windows: Plantation Shutters
Interior area
- Total interior livable area: 873 sqft
Video & virtual tour
Property
Parking
- Parking features: Assigned, Detached Carport
Accessibility
- Accessibility features: None
Features
- Levels: One
- Stories: 1
- Patio & porch: Front Porch
- Exterior features: Balcony, Exterior Steps, Private Entrance
- Pool features: None
- Fencing: None
- Has view: Yes
- View description: Neighborhood
- Waterfront features: None
Lot
- Size: 1,245 Square Feet
- Features: Curbs, Near Public Transit, Trees-Large (Over 40 Ft)
Details
- Additional structures: None
- Parcel number: 02170620170000
- Special conditions: Standard
Construction
Type & style
- Home type: Condo
- Property subtype: Condominium
- Attached to another structure: Yes
Materials
- Foundation: Slab
- Roof: Composition
Condition
- Resale
- New construction: No
- Year built: 1949
Utilities & green energy
- Sewer: Public Sewer
- Water: Public
- Utilities for property: Electricity Connected, Internet-Cable, Natural Gas Connected, Water Connected
Community & HOA
Community
- Features: Common Grounds
- Subdivision: Escala At 34th Condo
HOA
- Has HOA: Yes
- Services included: Common Area Maintenance, Insurance, Landscaping, Trash
- HOA fee: $471 monthly
- HOA name: Escala at 34th Street
Location
- Region: Austin
Financial & listing details
- Price per square foot: $338/sqft
- Annual tax amount: $6,303
- Date on market: 5/21/2026
- Listing terms: Cash,Conventional,Lender Approval
- Electric utility on property: Yes
Estimated market value
Not available
Estimated sales range
Not available
$1,442/mo
Price history
| Date | Event | Price |
|---|---|---|
| 9/3/2026 | Price change | $295,000-4.5%$338/sqft |
Source: eXp Realty #ACT7121115 Report a problem | ||
| 8/13/2026 | Price change | $309,000-3.1%$354/sqft |
Source: eXp Realty #ACT7121115 Report a problem | ||
| 7/17/2026 | Price change | $319,000-3%$365/sqft |
Source: eXp Realty #ACT7121115 Report a problem | ||
| 5/21/2026 | Listed for sale | $329,000$377/sqft |
Source:  Unlock MLS #7121115 Report a problem Unlock MLS #7121115 Report a problem | ||
Public tax history
Tax history is unavailable.
Monthly payment
Est. payment
Payment breakdown
Explore the cost of this home by adjusting the details. Changes won't be saved.Climate risks
Neighborhood: North University
Nearby schools
Schools provided by the listing agent
- Elementary: Lee
- Middle: Kealing
- High: McCallum
- District: Austin ISD
Source: Unlock MLS. This data may not be complete. We recommend contacting the local school district to confirm school assignments for this home.


Similar homes
- $190,0001 bd1 ba456 sqft3008 Cedar St #3, Austin, TX 78705Active

 MLS ID #5541664, Jeffery Platt, Tower Realty Austin. Unlock MLS
 - $264,5002 bd2 ba742 sqft2300 Leon St APT 101, Austin, TX 78705Active
 MLS ID #7122061, Brian Copland, eXp Realty, LLC. Unlock MLS
 - $245,0002 bd1 ba716 sqft2414 Longview St APT 101, Austin, TX 78705Active
 MLS ID #8645857, Nicole Baird, Austin Home Girls Realty. Unlock MLS
 - $349,9002 bd1 ba744 sqft711 W 21st St #304, Austin, TX 78705Active
 MLS ID #9661675, Chesney Coker, Tower Realty Austin. Unlock MLS
 - $190,0001 bd1 ba456 sqft3008 Cedar St #4, Austin, TX 78705ActiveMLS ID #7080393, Jeffery Platt, Tower Realty Austin. Unlock MLS
- $329,0001 bd2 ba744 sqft715 W 22nd 1/2 St APT 208, Austin, TX 78705ActiveMLS ID #1022669, Lindsay Dillard, Douglas Elliman Real Estate. Unlock MLS
- $299,9002 bd1 ba923 sqft745 E Oltorf St APT 201, Austin, TX 78704ActiveMLS ID #2353826, Sam Hasty, Spyglass Realty. Unlock MLS
- $339,0002 bd1 ba873 sqft2208 Enfield Rd APT 107, Austin, TX 78703ActiveMLS ID #3743860, Rebecca Pletz, Redfin Corporation. Unlock MLS
- $264,9001 bd1 ba701 sqft1509 W 39th 1/2 St #208, Austin, TX 78756ActiveMLS ID #2256462, Michael Garcia, Metro 512 Realty. Unlock MLS
- $334,9002 bd2 ba1k sqft1912 Lightsey Rd APT 6, Austin, TX 78704ActiveMLS ID #5477958, Zac Barger, Wise Property Group, LLC. Unlock MLS
- $315,0001 bd1 ba669 sqft2412 Enfield Rd APT 8, Austin, TX 78703ActiveMLS ID #9623563, Barrett Raven, eXp Realty, LLC. Unlock MLS
- $365,0002 bd2 ba1.1k sqft2303 E Side Dr APT 210, Austin, TX 78704ActiveMLS ID #7425868, Bryan Swan, Keller Williams - Lake Travis. Unlock MLS
- $280,0002 bd3 ba1k sqft1101 Grove Blvd APT 208, Austin, TX 78741ActiveMLS ID #5614038, Angele Moyseos, eXp Realty, LLC. Unlock MLS
- $349,0002 bd2 ba977 sqft2215 Post Rd APT 2076, Austin, TX 78704ActiveMLS ID #3674556, Crystal Barone, Keller Williams Realty. Unlock MLS
- $279,0002 bd2 ba1k sqft4159 Steck Ave Unit 225, Austin, TX 78759ActiveMLS ID #9577901, Miranda Molen, Compass RE Texas, LLC. Unlock MLS
- $279,0002 bd1 ba1.1k sqft2001 Parker Ln APT 101, Austin, TX 78741ActiveMLS ID #6633218, Steven Cady, Moreland Properties. Unlock MLS
- $259,0001 bd1 ba610 sqft2215 Post Rd APT 2072, Austin, TX 78704ActiveMLS ID #9852835, Alex Hernandez-Bobrow, KW-Austin Portfolio Real Estate. Unlock MLS
- $370,0003 bd2 ba1k sqft1307 Norwalk Ln APT 203, Austin, TX 78703ActiveMLS ID #9043484, Victor Barrios, Sprout Realty. Unlock MLS
- $256,0002 bd2 ba1k sqft935 La Posada Dr #148, Austin, TX 78752ActiveMLS ID #4643084, Kim Fry, Brodsky Properties. Unlock MLS
- $273,0001 bd1 ba764 sqft2021 Bluebonnet Ln Unit 210, Austin, TX 78704ActiveMLS ID #2764087, Diego Corzo, Realty of America, LLC. Unlock MLS
