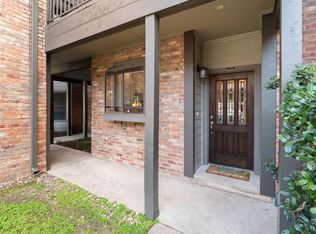
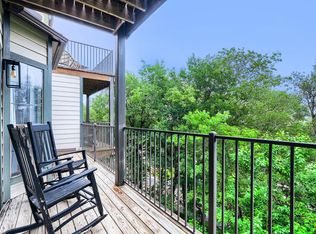
Just 5 miles south of Downtown, in the renowned Eanes ISD, this first-floor condo at One Barton Springs puts you in a spot that feels almost unfair. You’re close to Barton Springs, Zilker Park, UT, major highways, Trader Joe’s on Bee Cave, and ABIA, yet the moment you step inside, the pace shifts. This 2-bedroom, 2-bath single-level unit feels tucked into the trees, with a private balcony overlooking the Barton Creek Greenbelt and panoramic views that feel more treehouse than condo. Inside, the open living area has warmth and character, with wood flooring, a fireplace, built-in bookshelves, a wet bar, and sliding doors that pull your eye straight out to the greenbelt. The kitchen opens to the main living space, while the bedrooms offer comfortable separation and flexibility for guests or a home office. Gated entry and a reserved carport space add everyday ease and peace of mind, while community amenities like the pool, spa, shared garden, and putting green give you even more ways to enjoy life close to home. The HOA also covers water, trash, recycling, pest control, and sewer, keeping ownership a little simpler. The location is what makes this one hard to ignore. Walk to the Spyglass Trailhead at Barton Creek Preserve, Taco Deli, Rosy’s Grocer & Coffee, and the Capital Metro stop at Spyglass and Barton Skyway. The Eanes ISD bus picks up right outside the gate, a major perk for parents. It works beautifully as a full-time home, a quiet city retreat, or a smart investment in a hard-to-repeat location, delivering the Austin lifestyle people keep trying to find, wrapped in greenbelt views. Buyer to verify all info.
Active
Price cut: $20K (6/3)
$380,000
1741 Spyglass Dr #1-127, Austin, TX 78746
2beds
894sqft
Condominium
Built in 1985
-- sqft lot
$-- Zestimate®
$425/sqft
$543/mo HOA
What's special
- 111 days |
- 284 |
- 16 |
Zillow last checked:
Listing updated:
Listed by:
Katey Steadman (512) 921-6198,
Compass RE Texas, LLC (512) 575-3644
Source: Unlock MLS,MLS#: 6574709
Facts & features
Interior
Bedrooms & bathrooms
- Bedrooms: 2
- Bathrooms: 2
- Full bathrooms: 2
- Main level bedrooms: 2
Primary bedroom
- Description: Ensuite bathroom; Direct access to patio
- Features: Ceiling Fan(s), CRWN, Full Bath, High Ceilings, Two Primary Closets
- Level: Main
Bedroom
- Description: Bay Windows
- Features: Ceiling Fan(s), CRWN, High Ceilings
- Level: Main
Primary bathroom
- Features: Double Vanity, Full Bath
- Level: Main
Bathroom
- Features: Full Bath, Walk-in Shower
- Level: Main
Dining room
- Description: Open to living room
- Features: CRWN, Dining Area, High Ceilings, Track Lighting
- Level: Main
Kitchen
- Description: SS appliances
- Features: Ceiling Fan(s), Granite Counters, High Ceilings, Open to Family Room
- Level: Main
Living room
- Description: Sliding door access to patio; Fireplace
- Features: Bookcases, Ceiling Fan(s), CRWN, High Ceilings, Track Lighting, Wet Bar
- Level: Main
Heating
- Central, Fireplace(s), Natural Gas
Cooling
- Ceiling Fan(s), Central Air, Electric
Appliances
- Included: Dishwasher, Disposal, Exhaust Fan, Microwave, Electric Oven, Free-Standing Electric Range, Stainless Steel Appliance(s)
Features
- Bookcases, Built-in Features, Ceiling Fan(s), High Ceilings, Granite Counters, Crown Molding, Double Vanity, Electric Dryer Hookup, Entrance Foyer, No Interior Steps, Open Floorplan, Primary Bedroom on Main, Stackable W/D Connections, Storage, Track Lighting, Washer Hookup, Wet Bar
- Flooring: No Carpet, Tile, Wood
- Windows: Blinds, Window Coverings
- Number of fireplaces: 1
- Fireplace features: Gas Log, Living Room
Interior area
- Total interior livable area: 894 sqft
Video & virtual tour
Property
Parking
- Parking features: Carport, Reserved
Accessibility
- Accessibility features: None
Features
- Levels: One
- Stories: 1
- Patio & porch: Covered, Patio, Rear Porch
- Exterior features: Balcony, Gutters Full
- Pool features: None
- Fencing: Fenced, Perimeter
- Has view: Yes
- View description: Neighborhood, Park/Greenbelt, Trees/Woods
- Waterfront features: None
Lot
- Size: 2,874 Square Feet
- Features: Back to Park/Greenbelt, Interior Lot, Trees-Large (Over 40 Ft), Many Trees, Trees-Medium (20 Ft - 40 Ft), Views
Details
- Additional structures: None
- Parcel number: 01021302610005
- Special conditions: Standard
Construction
Type & style
- Home type: Condo
- Property subtype: Condominium
Materials
- Foundation: Slab
- Roof: Tile
Condition
- Resale
- New construction: No
- Year built: 1985
Utilities & green energy
- Sewer: Public Sewer
- Water: Public
- Utilities for property: Electricity Available, Internet-Cable, Sewer Connected, Water Connected
Community & HOA
Community
- Features: Common Grounds, Controlled Access, Covered Parking, Gated, Lock and Leave, Pool, Putting Green, Spa/Hot Tub
- Subdivision: One Barton Place Condo
HOA
- Has HOA: Yes
- Services included: Common Area Maintenance, Pest Control, Sewer, Trash, Water
- HOA fee: $543 monthly
- HOA name: Preferred Association Management Company
Location
- Region: Austin
Financial & listing details
- Price per square foot: $425/sqft
- Tax assessed value: $326,439
- Annual tax amount: $6,727
- Date on market: 5/7/2026
- Listing terms: Cash,Conventional
- Electric utility on property: Yes
Estimated market value
Not available
Estimated sales range
Not available
Not available
Price history
| Date | Event | Price |
|---|---|---|
| 6/3/2026 | Price change | $380,000-5%$425/sqft |
Source:  Unlock MLS #6574709 Report a problem Unlock MLS #6574709 Report a problem | ||
| 5/7/2026 | Listed for sale | $400,000+0.3%$447/sqft |
Source: Unlock MLS #6574709 Report a problem | ||
| 3/28/2025 | Listing removed | $399,000$446/sqft |
Source: Unlock MLS #8925489 Report a problem | ||
| 3/11/2025 | Pending sale | $399,000$446/sqft |
Source: Unlock MLS #8925489 Report a problem | ||
| 2/22/2025 | Contingent | $399,000$446/sqft |
Source: Unlock MLS #8925489 Report a problem | ||
| 2/20/2025 | Listed for sale | $399,000+26.7%$446/sqft |
Source: Unlock MLS #8925489 Report a problem | ||
| 3/27/2019 | Sold | -- |
Source: Agent Provided Report a problem | ||
| 3/5/2019 | Pending sale | $315,000$352/sqft |
Source: Realty Austin #7283408 Report a problem | ||
| 3/1/2019 | Listed for sale | $315,000$352/sqft |
Source: Realty Austin #7283408 Report a problem | ||
Public tax history
| Year | Property taxes | Tax assessment |
|---|---|---|
| 2021 | -- | $326,439 +7.8% |
| 2020 | $6,438 | $302,708 +5.7% |
| 2019 | -- | $286,343 +3.5% |
| 2018 | $2,827 | $276,790 +10% |
| 2017 | $2,827 +3.7% | $251,627 +10% |
| 2016 | $2,726 | $228,752 +10% |
| 2015 | $2,726 | $207,956 +10% |
| 2014 | $2,726 | $189,051 +2.6% |
| 2013 | -- | $184,292 +3% |
| 2012 | -- | $178,937 |
| 2011 | -- | $178,937 -1% |
| 2010 | -- | $180,722 -5.3% |
| 2009 | -- | $190,836 |
| 2008 | -- | $190,836 +3.6% |
| 2007 | -- | $184,292 +19.4% |
| 2006 | -- | $154,394 |
Find assessor info on the county website
Monthly payment
Est. payment
Payment breakdown
Explore the cost of this home by adjusting the details. Changes won't be saved.Climate risks
Neighborhood: Barton Hills
Nearby schools
GreatSchools rating
- 9/10Cedar Creek Elementary SchoolGrades: K-5Distance: 1.2 mi
- 10/10Hill Country Middle SchoolGrades: 6-8Distance: 1.2 mi
- 9/10Westlake High SchoolGrades: 9-12Distance: 1.8 mi
Schools provided by the listing agent
- Elementary: Cedar Creek (Eanes ISD)
- Middle: Hill Country
- High: Westlake
- District: Eanes ISD
Source: Unlock MLS. This data may not be complete. We recommend contacting the local school district to confirm school assignments for this home.
- $357,1002 bd2 ba941 sqft1741 Spyglass Dr APT 302, Austin, TX 78746Off Market

- $329,8002 bd2 ba1k sqft1741 Spyglass Dr #1-122, Austin, TX 78746Off Market
- $308,4922 bd2 ba982 sqft1741 Spyglass Dr #1-124, Austin, TX 78746Off Market

- $412,300-- bd-- ba894 sqft1741 Spyglass Dr #1-125, Austin, TX 78746Off Market
- $308,492-- bd-- ba894 sqft1741 Spyglass Dr #1-126, Austin, TX 78746Off Market
- $308,4922 bd2 ba894 sqft1741 Spyglass Dr #1-128, Austin, TX 78746Off Market
- $344,000-- bd-- ba930 sqft1741 Spyglass Dr #1-130, Austin, TX 78746Off Market
- $308,4922 bd2 ba982 sqft1741 Spyglass Dr #1-131, Austin, TX 78746Off Market
A local agent can set up tours, give advice and negotiate with sellers.
Similar homes
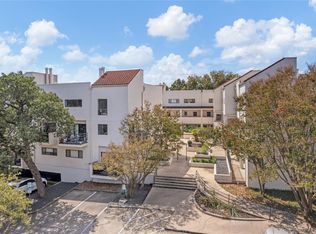
- $389,0002 bd2 ba938 sqft1741 Spyglass Dr #2-104, Austin, TX 78746Active
 MLS ID #5692840, Gail Boston, Austin X Boston Properties Inc. Unlock MLS
 - $350,0002 bd2 ba894 sqft1741 Spyglass Dr #1-223, Austin, TX 78746Active
 MLS ID #5361762, Andrea Hamilton, Christies Intl Real Estate Lone Star. Unlock MLS
 - $390,0002 bd3 ba1k sqft2605 Enfield Rd APT 221, Austin, TX 78703Active
 MLS ID #3122553, Amy Minor, eXp Realty, LLC. Unlock MLS
 - $395,0002 bd2 ba977 sqft2215 Post Rd APT 2084, Austin, TX 78704Active
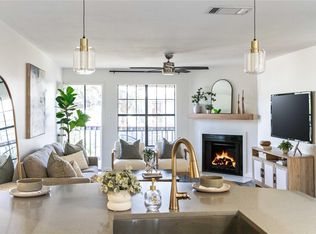 MLS ID #5191975, Alex Hernandez-Bobrow, KW-Austin Portfolio Real Estate. Unlock MLS
 - $400,0002 bd3 ba1.1k sqft1307 Kinney Ave APT 124, Austin, TX 78704ActiveMLS ID #9895077, Cyndi Cummings, Compass RE Texas, LLC. Unlock MLS
- $349,0002 bd2 ba977 sqft2215 Post Rd APT 2076, Austin, TX 78704ActiveMLS ID #3674556, Crystal Barone, Keller Williams Realty. Unlock MLS
- $395,0002 bd2 ba1.1k sqft1404 Norwalk Ln APT 201, Austin, TX 78703ActiveMLS ID #6248260, Louise Brazitis, Roxan Coffman Properties. Unlock MLS
- $415,0002 bd2 ba951 sqft2500 Enfield Rd APT 9, Austin, TX 78703ActiveMLS ID #1897619, Tracey Lazorik, Compass RE Texas, LLC. Unlock MLS
- $369,0002 bd2 ba1.2k sqft40 N Interstate Highway 35 APT 3B3, Austin, TX 78701ActiveMLS ID #1469576, Denny Holt, DENNY HOLT REALTORS. Unlock MLS
- $399,0002 bd2 ba1k sqft4704 Sunset Trl Unit 1201, Austin, TX 78745ActiveMLS ID #7219134, Jay Reynolds, Zilker Properties of Austin. Unlock MLS
- $370,0003 bd2 ba1k sqft1307 Norwalk Ln APT 203, Austin, TX 78703ActiveMLS ID #9043484, Victor Barrios, Sprout Realty. Unlock MLS
- $470,0002 bd3 ba1.1k sqft1307 Kinney Ave APT 140, Austin, TX 78704ActiveMLS ID #2400970, Jacqui Gilmore, Engel & Volkers Austin. Unlock MLS
- $350,0002 bd2 ba1.1k sqft6000 Shepherd Mountain Cv Unit 1112, Austin, TX 78730ActiveMLS ID #6750878, Martha Small, KW-Austin Portfolio Real Estate. Unlock MLS
- $349,9002 bd1 ba744 sqft711 W 21st St #304, Austin, TX 78705ActiveMLS ID #9661675, Chesney Coker, Tower Realty Austin. Unlock MLS
- $339,0002 bd1 ba873 sqft2208 Enfield Rd APT 107, Austin, TX 78703ActiveMLS ID #3743860, Rebecca Pletz, Redfin Corporation. Unlock MLS
- $344,0002 bd2 ba882 sqft2802 Nueces St APT 201, Austin, TX 78705ActiveMLS ID #8536664, Meleah Wehman, Compass RE Texas, LLC. Unlock MLS
- $399,0002 bd3 ba1.2k sqft409 E 38th St APT 302, Austin, TX 78705ActiveMLS ID #8899616, Steve Terebecki, The Stiles Agency. Unlock MLS
- $385,0002 bd2 ba1.1k sqft7211 Lakewood Dr #E-118, Austin, TX 78750ActiveMLS ID #8132114, Chris Watters, Watters International Realty. Unlock MLS
- $225,0002 bd2 ba920 sqft3204 Menchaca Rd #104, Austin, TX 78704ActiveMLS ID #7507175, Jessica Licona, eXp Realty, LLC. Unlock MLS
- $338,5002 bd2 ba999 sqft6000 Shepherd Mountain Cv Unit 1312, Austin, TX 78730ActiveMLS ID #9312463, Todd Sherman, Resident Realty, LTD.. Unlock MLS
