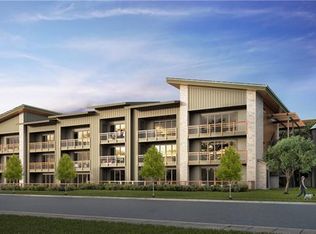
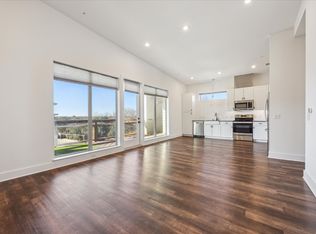
Welcome to The Grange! An incredible resort style condo development in the heart of Westgate/Sunset Valley. Unit #1201 is a 1073ft second floor corner unit with two bedrooms and two bathroom, and an SE facing living space and patio it's a natural light magnet in the morning and protects from the afternoon sun. These units rarely hit the market, with only four units re-sold since the 2020 construction delivery date. The owner made a significant upgrade to each closet space with full Elfa adjustable shelving and additionally, the water heater was replaced last year and is under warranty. There are two covered parking spaces and the elevator to the second level is close to both the parking spaces on the ground floor and the unit door. You'll love the tight knit community, which centers around the incredible resort-style pool. There's a shaded pool house with bathroom and BBQ grills. There's a separate fully fenced dog park area as well on the south side of the property. Inquire about our preferred lender rate buy down program. Minimum lease length 180 days (no STR's). Some photos have been virtually staged to help illustrate the property’s potential.
Active
Price cut: $20K (9/30)
$379,000
4704 Sunset Trl Unit 1201, Austin, TX 78745
2beds
1,073sqft
Condominium
Built in 2020
-- sqft lot
$-- Zestimate®
$353/sqft
$414/mo HOA
What's special
Incredible resort-style poolTwo bedroomsTwo covered parking spaces
- 147 days
- 182
- 16
Zillow last checked:
Listing updated:
Listed by:
Jay Reynolds (512) 440-1799,
Zilker Properties of Austin (512) 440-1799,
Nikki Craig (737) 229-0724,
Zilker Properties of Austin
Source: Unlock MLS,MLS#: 7219134
Facts & features
Interior
Bedrooms & bathrooms
- Bedrooms: 2
- Bathrooms: 2
- Full bathrooms: 2
- Main level bedrooms: 2
Heating
- Central
Cooling
- Ceiling Fan(s), Central Air
Appliances
- Included: Dishwasher, Disposal, Free-Standing Electric Range, Free-Standing Refrigerator, Stainless Steel Appliance(s)
Features
- Granite Counters, Double Vanity, High Speed Internet, No Interior Steps, Open Floorplan, Stackable W/D Connections, Walk-In Closet(s)
- Flooring: Laminate
- Windows: None
Interior area
- Total interior livable area: 1,073 sqft
Property
Parking
- Parking features: Assigned, Carport, Gated
Accessibility
- Accessibility features: See Remarks, Common Area, Accessible Entrance, Visitable
Features
- Levels: One
- Stories: 1
- Patio & porch: Covered, Porch
- Exterior features: None
- Pool features: None
- Fencing: None
- Has view: Yes
- View description: City, City Lights, Neighborhood
- Waterfront features: None
Lot
- Size: 2,857 Square Feet
- Features: None
Details
- Additional structures: None
- Parcel number: 04081309240000
- Special conditions: Standard
Construction
Type & style
- Home type: Condo
- Property subtype: Condominium
- Attached to another structure: Yes
Materials
- Foundation: Slab
- Roof: None
Condition
- Resale
- New construction: No
- Year built: 2020
Utilities & green energy
- Sewer: Public Sewer
- Water: Public
- Utilities for property: Cable Available, Electricity Connected, Internet-Fiber, Natural Gas Not Available, Phone Available, Sewer Connected, Water Connected
Community & HOA
Community
- Features: BBQ Pit/Grill, Cluster Mailbox, Common Grounds, Covered Parking, Dog Park, Gated, High Speed Internet, Pet Amenities, Picnic Area, Pool
- Subdivision: Grange Condominiums
HOA
- Has HOA: Yes
- Services included: See Remarks, Common Area Maintenance, Insurance, Landscaping, Trash
- HOA fee: $414 monthly
- HOA name: The Grange Condo
Location
- Region: Austin
Financial & listing details
- Price per square foot: $353/sqft
- Tax assessed value: $397,657
- Annual tax amount: $8,137
- Date on market: 5/22/2026
- Listing terms: Cash,Conventional,FHA,VA Loan
- Electric utility on property: Yes
Estimated market value
Not available
Estimated sales range
Not available
Not available
Price history
| Date | Event | Price |
|---|---|---|
| 9/30/2026 | Price change | $379,000-5%$353/sqft |
Source:  Unlock MLS #7219134 Report a problem Unlock MLS #7219134 Report a problem | ||
| 8/1/2026 | Price change | $399,000-4.8%$372/sqft |
Source: Unlock MLS #7219134 Report a problem | ||
| 7/20/2026 | Price change | $419,000-2.3%$390/sqft |
Source: Unlock MLS #7219134 Report a problem | ||
| 6/30/2026 | Price change | $429,000-1.2%$400/sqft |
Source: Unlock MLS #7219134 Report a problem | ||
| 6/12/2026 | Price change | $434,000-1.1%$404/sqft |
Source: Unlock MLS #7219134 Report a problem | ||
| 5/22/2026 | Listed for sale | $439,000$409/sqft |
Source: Unlock MLS #7219134 Report a problem | ||
| 7/24/2024 | Listing removed | -- |
Source: Unlock MLS #4103092 Report a problem | ||
| 7/17/2024 | Listed for rent | $2,445$2/sqft |
Source: Unlock MLS #4103092 Report a problem | ||
Public tax history
| Year | Property taxes | Tax assessment |
|---|---|---|
| 2025 | $8,138 -1.9% | $397,657 -22.8% |
| 2024 | $8,294 +21.8% | $515,097 +10% |
| 2023 | $6,811 -6.1% | $468,270 +10% |
| 2022 | $7,255 | $425,700 +10% |
| 2021 | -- | $387,000 |
Find assessor info on the county website
Monthly payment
Est. payment
Payment breakdown
Explore the cost of this home by adjusting the details. Changes won't be saved.Climate risks
Neighborhood: Westgate
Nearby schools
Schools provided by the listing agent
- Elementary: Sunset Valley
- Middle: Covington
- High: Crockett
- District: Austin ISD
Source: Unlock MLS. This data may not be complete. We recommend contacting the local school district to confirm school assignments for this home.
Similar homes
- $379,9002 bd3 ba1.5k sqft6800 Menchaca Rd #13, Austin, TX 78745Active
 MLS ID #8952960, Tara McGuire, Bramlett Partners. Unlock MLS
 - $379,0002 bd3 ba1.4k sqft512 Eberhart Ln APT 1205, Austin, TX 78745Active
 MLS ID #5563372, Nancy LaBarbiera, SoundCity Properties. Unlock MLS
 - $339,0002 bd2 ba1.5k sqft4361 S Congress Ave Unit 514, Austin, TX 78745Active
 MLS ID #7644788, Chloe Chiang, eXp Realty, LLC. Unlock MLS
 - $350,0002 bd2 ba919 sqft3600 S Lamar Blvd Unit 412, Austin, TX 78704Active
 MLS ID #3011672, Denise DeJardo, Compass RE Texas, LLC. Unlock MLS
 - $339,0001 bd1 ba752 sqft4510 Terry O Ln #419, Austin, TX 78745ActiveMLS ID #7571304, Gregg Klar, Keller Williams - Lake Travis. Unlock MLS
- $300,0002 bd1 ba1k sqft6711 W Gate Blvd #A, Austin, TX 78745ActiveMLS ID #6704899, Kyle Pfaffe, T J Lewis Real Estate. Unlock MLS
- $409,9902 bd2 ba1k sqft3600 S Lamar Blvd #206, Austin, TX 78704ActiveMLS ID #2414679, Beata Burgeson, Compass RE Texas, LLC. Unlock MLS
- $420,0002 bd2 ba1.2k sqft3600 S Lamar Blvd #116, Austin, TX 78704ActiveMLS ID #4839805, Brooke Mozersky, Kuper Sotheby's Int'l Realty. Unlock MLS
- $379,0002 bd2 ba1.1k sqft4510 Terry O Ln #302, Austin, TX 78745ActiveMLS ID #1699910, Chris Solarz, Sky Realty. Unlock MLS
- $390,0002 bd1 ba945 sqft2804 Treble Ln Unit 921, Austin, TX 78704ActiveMLS ID #4116281, Sharmila Mehta, Keller Williams Realty. Unlock MLS
- $325,0002 bd3 ba1.5k sqft814 N Bluff Dr #93, Austin, TX 78745ActiveMLS ID #5439373, Carter Goss, Turner Residential. Unlock MLS
- $389,9001 bd2 ba1k sqft3600 S Lamar Blvd APT 210, Austin, TX 78704ActiveMLS ID #1927746, Jael Bristol, Serhant Texas, LLC. Unlock MLS
- $419,9992 bd2 ba1.2k sqft2709 E 5th St #1306, Austin, TX 78702ActiveMLS ID #5451664, Trevor Loveless, eXp Realty, LLC. Unlock MLS
- $424,5993 bd4 ba1.6k sqft5924 S Congress Ave #11-S, Austin, TX 78745ActiveMLS ID #2463531, Dan Starr, Pinnacle Realty Advisors. Unlock MLS
- $299,0002 bd2 ba1.2k sqft1904 Cleese Dr, Austin, TX 78741ActiveMLS ID #7723751, Tausha Carlson, Marathon Real Estate - Tausha. Unlock MLS
- $290,0002 bd2 ba1.3k sqft4361 S Congress Ave Unit 301, Austin, TX 78745ActiveMLS ID #2311417, Raymond Husser, LPT Realty, LLC. Unlock MLS
- $460,0002 bd2 ba1.3k sqft2805 Dulce Ln Unit 1033, Austin, TX 78704ActiveMLS ID #1696268, Sara Kogut, Christies Intl Real Estate Lone Star. Unlock MLS
- $459,0002 bd2 ba1.3k sqft2724 Treble Ln Unit 333, Austin, TX 78704ActiveMLS ID #4449621, Khani Zulu, Christies Intl Real Estate Lone Star. Unlock MLS
- $224,9192 bd2 ba1k sqft512 Eberhart Ln APT 1003, Austin, TX 78745ActiveMLS ID #9961620, Rebecca Gindele, eXp Realty, LLC. Unlock MLS
- $399,0003 bd2 ba1.4k sqft1704 Alleghany Dr, Austin, TX 78741ActiveMLS ID #7529584, Adam Zell, Compass RE Texas, LLC. Unlock MLS
