Discover contemporary urban living in the heart of vibrant East Austin at Santa Rosa Condominiums. This stylish two-bedroom, two-bath residence offers a thoughtfully designed, open-concept floor plan that seamlessly connects the living, dining, and kitchen areas, creating an inviting space for everyday living and entertaining. The well-appointed kitchen features granite countertops, a center island, modern appliances, and recessed lighting. Wood and tile flooring, abundant natural light, and contemporary finishes complement the home's clean, sophisticated aesthetic. A private balcony provides an inviting outdoor retreat, while assigned covered parking adds everyday convenience. Residents enjoy access to community amenities, including gated access, a rooftop lounge, and shared gathering spaces. Ideally situated in one of Austin's most dynamic neighborhoods, the property offers convenient access to downtown Austin, acclaimed restaurants, coffee shops, entertainment, and the eclectic culture that makes East Austin so desirable. An exceptional opportunity to enjoy low-maintenance urban living in a prime central Austin location.
Active
$419,999
2709 E 5th St #1306, Austin, TX 78702
2beds
1,204sqft
Single Family Residence
Built in 2019
1,006 Square Feet Lot
$404,600 Zestimate®
$349/sqft
$311/mo HOA
What's special
Modern appliancesPrivate balconyContemporary finishesRecessed lightingAbundant natural lightGranite countertopsWood and tile flooring
- 5 hours
- 38
- 3
Zillow last checked:
Listing updated:
Listed by:
Trevor Loveless (650) 400-3309,
eXp Realty, LLC (888) 519-7431
Source: Unlock MLS,MLS#: 5451664
Facts & features
Interior
Bedrooms & bathrooms
- Bedrooms: 2
- Bathrooms: 2
- Full bathrooms: 2
- Main level bedrooms: 2
Heating
- Central
Cooling
- Central Air
Appliances
- Included: Convection Oven, Dishwasher, Disposal, Electric Cooktop, Exhaust Fan
Features
- Ceiling Fan(s), Granite Counters, Kitchen Island, Recessed Lighting
- Flooring: Tile, Wood
- Windows: Double Pane Windows, Insulated Windows
Interior area
- Total interior livable area: 1,204 sqft
Property
Parking
- Parking features: Carport
Accessibility
- Accessibility features: None
Features
- Levels: One
- Stories: 1
- Patio & porch: None
- Exterior features: Balcony
- Pool features: None
- Fencing: None
- Has view: Yes
- View description: Neighborhood
- Waterfront features: None
Lot
- Size: 1,006 Square Feet
- Features: Near Public Transit
Details
- Additional structures: None
- Parcel number: 02021120190000
- Special conditions: Standard
Construction
Type & style
- Home type: SingleFamily
- Property subtype: Single Family Residence
Materials
- Foundation: Slab
- Roof: Membrane
Condition
- Resale
- New construction: No
- Year built: 2019
Utilities & green energy
- Sewer: Public Sewer
- Water: Public
- Utilities for property: Cable Available, Electricity Connected, Internet-Cable, Internet-Fiber, Sewer Connected, Water Connected
Community & HOA
Community
- Features: BBQ Pit/Grill, Cluster Mailbox, Common Grounds, Covered Parking, Gated, Rooftop Lounge
- Subdivision: Santa Rosa Condos
HOA
- Has HOA: Yes
- Services included: Insurance, Maintenance Structure, Trash
- HOA fee: $311 monthly
- HOA name: Santa Rosa Condos
Location
- Region: Austin
Financial & listing details
- Price per square foot: $349/sqft
- Annual tax amount: $12,460
- Date on market: 10/16/2026
- Listing terms: Cash,Conventional,FHA,Texas Vet,VA Loan
- Electric utility on property: Yes
Estimated market value
$404,600
$384,000 - $425,000
$2,451/mo
Price history
| Date | Event | Price |
|---|---|---|
| 10/16/2026 | Listed for sale | $419,999$349/sqft |
Source:  Unlock MLS #5451664 Report a problem Unlock MLS #5451664 Report a problem | ||
| 9/21/2026 | Listing removed | $419,999$349/sqft |
Source: Unlock MLS #9717438 Report a problem | ||
| 9/19/2026 | Price change | $419,999-1.2%$349/sqft |
Source: eXp Realty #9717438 Report a problem | ||
| 8/14/2026 | Price change | $424,999-1.2%$353/sqft |
Source: eXp Realty #ACT9717438 Report a problem | ||
| 7/7/2026 | Price change | $429,999-1.1%$357/sqft |
Source: Unlock MLS #9717438 Report a problem | ||
| 6/27/2026 | Price change | $435,000-1.1%$361/sqft |
Source: Unlock MLS #9717438 Report a problem | ||
| 6/24/2026 | Price change | $440,000-1.1%$365/sqft |
Source: eXp Realty #ACT9717438 Report a problem | ||
| 6/17/2026 | Price change | $445,000-16.8%$370/sqft |
Source: eXp Realty #ACT9717438 Report a problem | ||
| 6/12/2026 | Listed for sale | $535,000+23%$444/sqft |
Source: eXp Realty #ACT9717438 Report a problem | ||
| 6/2/2026 | Listing removed | $435,000$361/sqft |
Source: Unlock MLS #7575650 Report a problem | ||
| 5/3/2026 | Price change | $435,000-2.2%$361/sqft |
Source: Unlock MLS #7575650 Report a problem | ||
| 4/25/2026 | Price change | $445,000-1.1%$370/sqft |
Source: Unlock MLS #7575650 Report a problem | ||
| 4/14/2026 | Listed for sale | $450,000-8.9%$374/sqft |
Source: Unlock MLS #7575650 Report a problem | ||
| 4/1/2026 | Listing removed | $494,000$410/sqft |
Source: Unlock MLS #1537333 Report a problem | ||
| 3/18/2026 | Price change | $494,000-1%$410/sqft |
Source: Unlock MLS #1537333 Report a problem | ||
| 2/11/2026 | Price change | $499,000-3.1%$414/sqft |
Source: Unlock MLS #1537333 Report a problem | ||
| 1/7/2026 | Listed for sale | $515,000$428/sqft |
Source: Unlock MLS #1537333 Report a problem | ||
| 10/7/2020 | Sold | -- |
Source: Agent Provided Report a problem | ||
| 8/24/2020 | Sold | -- |
Source: Agent Provided Report a problem | ||
Public tax history
Tax history is unavailable.
Monthly payment
Est. payment
Payment breakdown
Explore the cost of this home by adjusting the details. Changes won't be saved.Climate risks
Neighborhood: Holly
Nearby schools
Schools provided by the listing agent
- Elementary: Govalle
- Middle: Martin
- High: Eastside Early College
- District: Austin ISD
Source: Unlock MLS. This data may not be complete. We recommend contacting the local school district to confirm school assignments for this home.
Similar homes
- $439,0002 bd3 ba1.1k sqft2108 Rosewood Ave #B, Austin, TX 78702Active

 MLS ID #5609309, Chris Riemer, Riemer Residential. Unlock MLS
 - $485,0002 bd3 ba1k sqft3409 Neal St #2, Austin, TX 78702Active
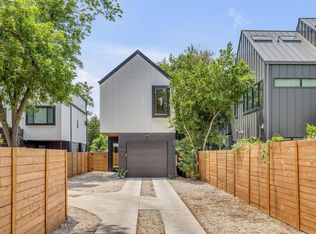 MLS ID #5405316, Alex McCormick, Keller Williams Realty. Unlock MLS
 - $460,0003 bd2 ba1.4k sqft3101 Govalle Ave Suite 207, Austin, TX 78702Active
 MLS ID #9275686, Georgia Spiropoulos, Christies Intl Real Estate Lone Star. Unlock MLS
 - $449,0002 bd3 ba974 sqft619 Hammack Dr #2, Austin, TX 78752Active
 MLS ID #7850200, Ashley Olson, Compass RE Texas, LLC. Unlock MLS
 - $549,0003 bd3 ba1.2k sqft2907 Kuhlman Ave #2, Austin, TX 78702ActiveMLS ID #5497895, Justin Pistorius, Local Life Realty, LLC. Unlock MLS
- $409,0001 bd1 ba1k sqft1615 E 7th St Unit 208, Austin, TX 78702ActiveMLS ID #3263111, Eric Grosskopf, Compass RE Texas, LLC.. Unlock MLS
- $459,0002 bd3 ba1k sqft1407 Cedar Ave #2, Austin, TX 78702ActiveMLS ID #5889663, Justin Pistorius, Local Life Realty, LLC. Unlock MLS
- $425,0003 bd2 ba1.1k sqft5210 Emerald Meadow Dr, Austin, TX 78745ActiveMLS ID #9652998, Michael Reisor, Compass RE Texas, LLC. Unlock MLS
- $420,0002 bd2 ba1.2k sqft3600 S Lamar Blvd #116, Austin, TX 78704ActiveMLS ID #4839805, Brooke Mozersky, Kuper Sotheby's Int'l Realty. Unlock MLS
- $465,0003 bd3 ba1.5k sqft1705B Perez St, Austin, TX 78721ActiveMLS ID #1644195, Vikki Davis, Bramlett Partners. Unlock MLS
- $399,0003 bd2 ba1.4k sqft1704 Alleghany Dr, Austin, TX 78741ActiveMLS ID #7529584, Adam Zell, Compass RE Texas, LLC. Unlock MLS
- $365,0001 bd1 ba758 sqft2220 Webberville Rd #211, Austin, TX 78702ActiveMLS ID #6502373, Bridget Ramey, Kuper Sotheby's Int'l Realty. Unlock MLS
- $409,9902 bd2 ba1k sqft3600 S Lamar Blvd #206, Austin, TX 78704ActiveMLS ID #2414679, Beata Burgeson, Compass RE Texas, LLC. Unlock MLS
- $535,0002 bd3 ba1.5k sqft3408 Charlotte Rose Dr, Austin, TX 78704ActiveMLS ID #1486447, Tim Landy, Compass RE Texas, LLC. Unlock MLS
- $460,0002 bd1 ba770 sqft1803 Perez St, Austin, TX 78721ActiveMLS ID #2520379, Kimberly Fearon, Compass RE Texas, LLC. Unlock MLS
- $315,0001 bd1 ba725 sqft2220 Webberville Rd #216, Austin, TX 78702ActiveMLS ID #4568170, Jennifer Ladner, Compass RE Texas, LLC. Unlock MLS
- $445,0003 bd3 ba1.5k sqft6020 SPRINGDALE RD #5, Austin, TX 78723For Sale
 MLS ID #2021130, Alyssa Oliver TREC #731876, Real Broker, LLC. LERA MLS
 - $460,0002 bd2 ba1.3k sqft2805 Dulce Ln Unit 1033, Austin, TX 78704ActiveMLS ID #1696268, Sara Kogut, Christies Intl Real Estate Lone Star. Unlock MLS
- $390,0002 bd1 ba945 sqft2804 Treble Ln Unit 921, Austin, TX 78704ActiveMLS ID #4116281, Sharmila Mehta, Keller Williams Realty. Unlock MLS
- $390,0003 bd3 ba1.7k sqft7809 Jackson Graham Dr, Austin, TX 78724ActiveMLS ID #5489595, Brennan Stravlo, eXp Realty, LLC. Unlock MLS
