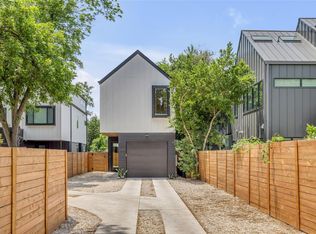
This rare Unit 2 offers a thoughtfully designed layout with two dedicated primary suites, each featuring its own private en suite, plus a dedicated first-floor office—creating exceptional flexibility for homeowners, guests, or those who work from home. Built in 2023 by Guardian Custom Builders, this like-new residence showcases the quality and attention to detail you would expect from a premier custom builder. Hardwood flooring runs throughout the home, complemented by designer tile selections, custom closets, and elevated finishes throughout. A welcoming mudroom connects the attached garage to the home, while a dedicated laundry room adds everyday convenience. Step outside to a large private backyard deck, perfect for entertaining, relaxing, or letting your four-legged family members enjoy the private outdoor space. Positioned in the heart of East Austin, 2907 Kuhlman places you just minutes from the energy of East 7th Street and Manor Road, with easy access to Mueller, Target, the airport, restaurants, bars, coffee shops, and some of the city's best local destinations.
Active
$549,000
2907 Kuhlman Ave #2, Austin, TX 78702
3beds
1,218sqft
Single Family Residence
Built in 2023
6,804 Square Feet Lot
$-- Zestimate®
$451/sqft
$-- HOA
What's special
Elevated finishes throughoutPrivate outdoor spaceLarge private backyard deckCustom closetsTwo dedicated primary suitesDedicated first-floor officeDesigner tile selections
- 46 days
- 423
- 59
Zillow last checked:
Listing updated:
Listed by:
Justin Pistorius (512) 502-5117,
Local Life Realty, LLC (512) 840-0184
Source: Unlock MLS,MLS#: 5497895
Facts & features
Interior
Bedrooms & bathrooms
- Bedrooms: 3
- Bathrooms: 3
- Full bathrooms: 3
- Main level bedrooms: 1
Heating
- Central
Cooling
- Ceiling Fan(s), Central Air
Appliances
- Included: Gas Range, Free-Standing Gas Oven, Free-Standing Range, Free-Standing Refrigerator, Stainless Steel Appliance(s), Gas Water Heater, Tankless Water Heater
Features
- Breakfast Bar, High Ceilings, Gas Dryer Hookup, Eat-in Kitchen, Kitchen Island
- Flooring: Tile, Wood
- Windows: Low Emissivity Windows, Vinyl Windows
Interior area
- Total interior livable area: 1,218 sqft
Property
Parking
- Total spaces: 1
- Parking features: Garage, Garage Door Opener, Garage Faces Front, Off Street
- Garage spaces: 1
Accessibility
- Accessibility features: None
Features
- Levels: Two
- Stories: 2
- Patio & porch: Deck, Front Porch, Rear Porch
- Exterior features: Private Yard
- Pool features: None
- Fencing: Wood
- View description: None
- Waterfront features: None
Lot
- Size: 6,804 Square Feet
- Features: None
Details
- Additional structures: None
- Parcel number: 02061218030000
- Special conditions: Standard
Construction
Type & style
- Home type: SingleFamily
- Property subtype: Single Family Residence
Materials
- Foundation: Slab
- Roof: Shingle
Condition
- Resale
- New construction: No
- Year built: 2023
Utilities & green energy
- Sewer: Public Sewer
- Water: Public
- Utilities for property: Electricity Connected, Natural Gas Connected, Sewer Connected, Water Connected
Community & HOA
Community
- Features: None
- Subdivision: Lorraine Heights
HOA
- Has HOA: Yes
- Services included: See Remarks
- HOA name: 2907 Condomium
Location
- Region: Austin
Financial & listing details
- Price per square foot: $451/sqft
- Annual tax amount: $24,343
- Date on market: 10/3/2026
- Listing terms: Cash,Conventional
- Electric utility on property: Yes
Estimated market value
Not available
Estimated sales range
Not available
Not available
Price history
| Date | Event | Price |
|---|---|---|
| 10/3/2026 | Listed for sale | $549,000$451/sqft |
Source:  Unlock MLS #5497895 Report a problem | ||
Public tax history
Tax history is unavailable.
Monthly payment
Est. payment
Payment breakdown
Explore the cost of this home by adjusting the details. Changes won't be saved.Climate risks
Neighborhood: Rosewood
Nearby schools
Schools provided by the listing agent
- Elementary: Blackshear
- Middle: Kealing
- High: Eastside Early College
- District: Austin ISD
Source: Unlock MLS. This data may not be complete. We recommend contacting the local school district to confirm school assignments for this home.

Similar homes
- $624,9003 bd3 ba1.4k sqft3112 Prado St #2, Austin, TX 78702Active

 MLS ID #9448558, Peter Sajovich, HomeNet Realty. Unlock MLS
- $485,0002 bd3 ba1k sqft3409 Neal St #2, Austin, TX 78702Active
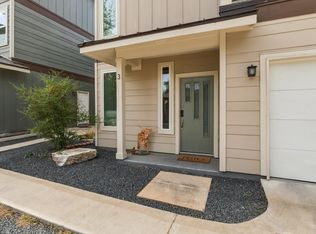
 MLS ID #5405316, Alex McCormick, Keller Williams Realty. Unlock MLS
- $639,9993 bd3 ba1.6k sqft2927 E Martin Luther King Jr Blvd Unit 3, Austin, TX 78702Active
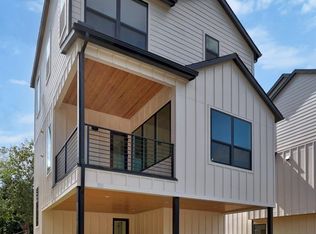
 MLS ID #5712930, Julia Mistler, Moreland Properties. Unlock MLS
- $515,0003 bd4 ba1.3k sqft301 N Pleasant Valley Rd #2, Austin, TX 78702Active
 MLS ID #4217802, Cody Julian, Compass RE Texas, LLC. Unlock MLS
- $539,0003 bd2 ba1.2k sqft3302 NORWOOD HILL RD, Austin, TX 78723For Sale
 MLS ID #2028668, Christopher Wood TREC #715719, HomeLab, LLC. LERA MLS
- $470,0002 bd3 ba1k sqft1202 Greenwood Ave, Austin, TX 78702ActiveMLS ID #8014748, Craig Souza, Compass RE Texas, LLC. Unlock MLS
- $639,7503 bd2 ba1.4k sqft1704 E 13th St #B, Austin, TX 78702ActiveMLS ID #4175332, Grant Whittenberger, Outlaw Realty. Unlock MLS
- $460,0003 bd2 ba1.4k sqft3101 Govalle Ave Suite 207, Austin, TX 78702ActiveMLS ID #9275686, Georgia Spiropoulos, Christies Intl Real Estate Lone Star. Unlock MLS
- $479,0002 bd3 ba896 sqft2505 E 11th St Unit 2, Austin, TX 78702ActiveMLS ID #4465064, Edward Flores, Twelve Rivers Realty. Unlock MLS
- $559,0003 bd3 ba1.7k sqft1160 Lott Ave Unit A, Austin, TX 78721ActiveMLS ID #8460468, Audrey Romano, Moreland Properties. Unlock MLS
- $599,0002 bd3 ba1.5k sqft5605 Sunshine Dr #8, Austin, TX 78756ActiveMLS ID #3392014, Aubrey Von Behren, Serhant Texas, LLC. Unlock MLS
- $450,0002 bd3 ba1.3k sqft909 Calle Limon #2, Austin, TX 78702ActiveMLS ID #2115260, Luisa Mauro, Luisa Mauro Real Estate. Unlock MLS
- $550,0003 bd2 ba1.6k sqft2605 Market Garden Ln, Austin, TX 78745ActiveMLS ID #6916743, David Bunyea, Compass RE Texas, LLC. Unlock MLS
- $475,0003 bd1 ba1.3k sqft8814 Laverty Pl, Austin, TX 78753ActiveMLS ID #3762707, Sarah Simpson, Compass RE Texas, LLC. Unlock MLS
- $429,9003 bd2 ba1.2k sqft1617 Berene Ave, Austin, TX 78721ActiveMLS ID #6295077, Liz Hart, Networth Realty of Austin. Unlock MLS
- $525,0003 bd2 ba1.4k sqft1801 Belford Dr, Austin, TX 78757ActiveMLS ID #5586720, Laurie Mills, Compass RE Texas, LLC. Unlock MLS
- $579,0003 bd3 ba1.7k sqft3304 E 17th St #B, Austin, TX 78721ActiveMLS ID #1978339, June Cooper, Cooper, REALTORS. Unlock MLS
- $659,9003 bd3 ba1.5k sqft4008 Briones St, Austin, TX 78723ActiveMLS ID #2955577, Ashley Brinkman, Compass RE Texas, LLC. Unlock MLS
- $485,0002 bd3 ba1.1k sqft5506 Hudson St #2, Austin, TX 78721ActiveMLS ID #5128198, Lauren Frank, Moreland Properties. Unlock MLS
- $650,0003 bd3 ba1.5k sqft404 W North Loop Blvd #B, Austin, TX 78751ActiveMLS ID #4022367, Abbie Pilgrim, Brodsky Properties. Unlock MLS
