Welcome to 301 N Pleasant Valley, a brand new boutique collection of three modern homes in East Austin. Three residences are available. Unit 2 offers a private covered balcony, and a dramatic three-story layout with 1,361 square feet of interior living space. Three light-filled levels: main floor entry with a guest bedroom and full bath; second floor delivers an open-concept living, dining, and kitchen with a seated island, powder room, and walls of glass opening to a covered balcony; third floor offers two oversized bedrooms with high ceilings (primary with spa-like bath), a second full bath, and laundry. Finished with designer flooring, natural stone counters, custom cabinetry with designer hardware, high-end stainless appliances including a commercial gas range and vented hood, and floor-to-ceiling tile in every shower. Built tight with low-e glass windows and Energy Star-rated doors for year-round comfort. Private fenced yard with an expansive covered entry porch. Minutes to downtown, Lady Bird Lake, the hike and bike trail and ABIA. Contact agent for a private showing or for information on the other available homes.
Active
Price cut: $10K (9/17)
$589,000
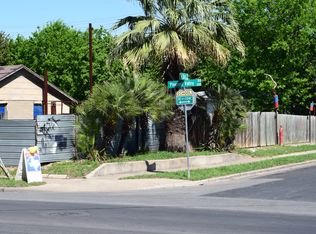
301 N Pleasant Valley Rd #2, Austin, TX 78702
3beds
1,361sqft
Single Family Residence
Built in 2026
6,324 Square Feet Lot
$579,700 Zestimate®
$433/sqft
$-- HOA
What's special
Private covered balconyPrivate fenced yardLow-e glass windowsDramatic three-story layoutDesigner flooringSeated islandNatural stone counters
- 49 days
- 367
- 55
Zillow last checked:
Listing updated:
Listed by:
Cody Julian (512) 318-0075,
Compass RE Texas, LLC (512) 575-3644
Source: Unlock MLS,MLS#: 4217802
Facts & features
Interior
Bedrooms & bathrooms
- Bedrooms: 3
- Bathrooms: 4
- Full bathrooms: 3
- 1/2 bathrooms: 1
- Main level bedrooms: 1
Heating
- Central, Natural Gas
Cooling
- Central Air
Appliances
- Included: Dishwasher, Disposal, Gas Range, Microwave
Features
- 2 Primary Suites, Built-in Features, Ceiling Fan(s), High Ceilings, Quartz Counters, Kitchen Island, Pantry, Recessed Lighting, Stackable W/D Connections, Walk-In Closet(s)
- Flooring: No Carpet, Tile, Wood
- Windows: Double Pane Windows
Interior area
- Total interior livable area: 1,361 sqft
Video & virtual tour
Property
Parking
- Parking features: Attached Carport, Driveway, Private
- Has attached garage: Yes
Accessibility
- Accessibility features: None
Features
- Levels: Three Or More
- Stories: 3
- Patio & porch: Covered, Patio
- Exterior features: Private Yard
- Pool features: None
- Fencing: Wood
- View description: None
- Waterfront features: None
Lot
- Size: 6,324 Square Feet
- Features: Back Yard, Level
Details
- Additional structures: None
- Parcel number: 301NPV
- Special conditions: Standard
Construction
Type & style
- Home type: SingleFamily
- Property subtype: Single Family Residence
Materials
- Foundation: Slab
- Roof: Composition
Condition
- New Construction
- New construction: Yes
- Year built: 2026
Details
- Builder name: TOO1 Management
Utilities & green energy
- Sewer: Public Sewer
- Water: Public
- Utilities for property: Cable Available, Electricity Connected, Internet-Fiber, Natural Gas Connected, Phone Available, Sewer Connected, Water Connected
Community & HOA
Community
- Features: None
- Subdivision: 301 Pleasant Valley Condominiums
HOA
- Has HOA: Yes
- Services included: See Remarks
- HOA name: Pleasant Valley Condos
Location
- Region: Austin
Financial & listing details
- Price per square foot: $433/sqft
- Date on market: 8/14/2026
- Listing terms: Cash,Conventional,FHA,VA Loan
- Electric utility on property: Yes
Estimated market value
$579,700
$551,000 - $609,000
$4,421/mo
Price history
| Date | Event | Price |
|---|---|---|
| 9/17/2026 | Price change | $589,000-1.7%$433/sqft |
Source:  Unlock MLS #4217802 Report a problem Unlock MLS #4217802 Report a problem | ||
| 8/14/2026 | Listed for sale | $599,000$440/sqft |
Source: Unlock MLS #4217802 Report a problem | ||
Public tax history
Tax history is unavailable.
Monthly payment
Est. payment
Payment breakdown
Explore the cost of this home by adjusting the details. Changes won't be saved.Climate risks
Neighborhood: Govalle
Nearby schools
Schools provided by the listing agent
- Elementary: Govalle
- Middle: Kealing
- High: Eastside Early College
- District: Austin ISD
Source: Unlock MLS. This data may not be complete. We recommend contacting the local school district to confirm school assignments for this home.

Similar homes
- $625,0002 bd2 ba1k sqft1604 Haskell St #2, Austin, TX 78702Active

 MLS ID #5736053, Hillary Deck, Kuper Sotheby's Int'l Realty. Unlock MLS
 - $575,0003 bd3 ba1.7k sqft1160 Lott Ave Unit A, Austin, TX 78721Active
 MLS ID #8460468, Audrey Romano, Moreland Properties. Unlock MLS
 - $539,9003 bd3 ba1.1k sqft1809 Maple Ave #2, Austin, TX 78702Active
 MLS ID #2274801, Sandra Bennett, Compass RE Texas, LLC. Unlock MLS
 - $744,9003 bd3 ba1.6k sqft601 Vermont Rd #1, Austin, TX 78702Active
 MLS ID #9905098, Stevie Lee, Compass RE Texas, LLC. Unlock MLS
 - $485,0002 bd3 ba1k sqft3409 Neal St #2, Austin, TX 78702ActiveMLS ID #5405316, Alex McCormick, Keller Williams Realty. Unlock MLS
- $599,0003 bd3 ba1.7k sqft3304 E 17th St #B, Austin, TX 78721ActiveMLS ID #1978339, June Cooper, Cooper, REALTORS. Unlock MLS
- $510,0002 bd3 ba1.3k sqft911 Calle Limon #2, Austin, TX 78702ActiveMLS ID #5416282, Luisa Mauro, Luisa Mauro Real Estate. Unlock MLS
- $650,0003 bd3 ba1.3k sqft4020 Valley View Rd #B, Austin, TX 78704ActiveMLS ID #7121752, Melody Rodela, KW-Austin Portfolio Real Estate. Unlock MLS
- $549,9993 bd2 ba1.4k sqft6807 Roanoke Dr, Austin, TX 78723ActiveMLS ID #5793670, Yasmeen Haddad, ZERA Realty. Unlock MLS
- $630,0003 bd3 ba1.9k sqft1201 Luna St, Austin, TX 78721ActiveMLS ID #8532876, Taylar Seay, Compass RE Texas, LLC. Unlock MLS
- $590,0003 bd3 ba1.5k sqft4400 Mount Vernon Dr Unit B, Austin, TX 78745ActiveMLS ID #6901334, Soud Twal, Kuper Sotheby's Int'l Realty. Unlock MLS
- $525,0002 bd3 ba1k sqft1312 E M Franklin Ave #2, Austin, TX 78721ActiveMLS ID #9814691, Brandi Wyman, Compass RE Texas, LLC. Unlock MLS
- $569,0003 bd2 ba1.2k sqft8102 Fort Sumter Rd, Austin, TX 78745ActiveMLS ID #5030135, Daniel Brewer, Keller Williams Realty. Unlock MLS
- $529,0002 bd2 ba1k sqft3606 Villa Ct Unit 2, Austin, TX 78704ActiveMLS ID #4524071, Laurel Brown, Pure Realty. Unlock MLS
- $599,0003 bd3 ba1.7k sqft210 W Mockingbird Ln #1, Austin, TX 78745ActiveMLS ID #1044622, Harrison Carr, Compass RE Texas, LLC. Unlock MLS
- $848,0003 bd4 ba1.8k sqft3528 Gonzales St #2A, Austin, TX 78702ActiveMLS ID #1153524, Noa Levy, eXp Realty, LLC. Unlock MLS
- $459,0002 bd3 ba1k sqft1407 Cedar Ave #2, Austin, TX 78702ActiveMLS ID #5889663, Justin Pistorius, Local Life Realty, LLC. Unlock MLS
- $599,9903 bd3 ba1.5k sqft5201 E East Martin Luther King Jr Blvd #6106, Austin, TX 78721ActiveMLS ID #1618694, Phillip Chang, MODUS Real Estate. Unlock MLS
- $650,0003 bd3 ba2k sqft4609 Sara Dr Unit B, Austin, TX 78721ActiveMLS ID #3780111, Stephanie Truong, Epique Realty LLC. Unlock MLS
- $849,0003 bd3 ba1.9k sqft1610 Harvey St #A, Austin, TX 78702ActiveMLS ID #3002012, Darsh Parikh, Compass RE Texas, LLC. Unlock MLS
