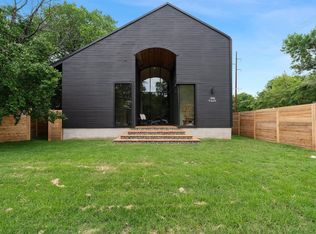
Welcome to 301 N Pleasant Valley, a brand new boutique collection of three modern homes by Kelley Design Group in East Austin. Three residences are available. #1 is the premier corner unit of the collection -- and offers the largest private yard, a private carport, and direct access from 3rd Street. Three light-filled levels: main floor entry with a guest bedroom and full bath; second floor delivers an open-concept living, dining, and kitchen with a seated island, powder room, and walls of glass opening to a covered balcony; third floor offers two oversized bedrooms with 9-foot ceilings (primary with spa-like bath), a second full bath, and laundry. Finished with designer flooring, natural stone counters, custom cabinetry with designer hardware, high-end stainless appliances including a 36" range and vented hood, and floor-to-ceiling tile in every shower. Built tight with low-e glass windows and Energy Star-rated doors for year-round comfort. Private fenced yard -- the largest of the three homes -- with a covered entry porch and private carport. Minutes to downtown, Lady Bird Lake, the hike and bike trail and ABIA. Contact agent for a private showing or for information on the other available homes.
Active
$605,000
301 N Pleasant Valley Rd #1, Austin, TX 78702
3beds
1,361sqft
Single Family Residence
Built in 2026
6,324 Square Feet Lot
$596,400 Zestimate®
$445/sqft
$-- HOA
What's special
- 11 days
- 498
- 62
Likely to sell faster than
Zillow last checked:
Listing updated:
Listed by:
Cody Julian (512) 318-0075,
Compass RE Texas, LLC (512) 575-3644
Source: Unlock MLS,MLS#: 6583651
Facts & features
Interior
Bedrooms & bathrooms
- Bedrooms: 3
- Bathrooms: 4
- Full bathrooms: 3
- 1/2 bathrooms: 1
- Main level bedrooms: 1
Heating
- Central, Natural Gas
Cooling
- Central Air
Appliances
- Included: Dishwasher, Disposal, Gas Range, Microwave
Features
- 2 Primary Suites, Built-in Features, Ceiling Fan(s), High Ceilings, Quartz Counters, Kitchen Island, Pantry, Recessed Lighting, Stackable W/D Connections, Walk-In Closet(s)
- Flooring: No Carpet, Tile, Wood
- Windows: Double Pane Windows
Interior area
- Total interior livable area: 1,361 sqft
Video & virtual tour
Property
Parking
- Parking features: Attached Carport, Driveway, Private
- Has attached garage: Yes
Accessibility
- Accessibility features: None
Features
- Levels: Three Or More
- Stories: 3
- Patio & porch: Covered, Patio
- Exterior features: Private Yard
- Pool features: None
- Fencing: Wood
- Has view: Yes
- View description: None
- Waterfront features: None
Lot
- Size: 6,324 Square Feet
- Features: Back Yard, Level
Details
- Additional structures: None
- Parcel number: 02001204050000
- Special conditions: Standard
Construction
Type & style
- Home type: SingleFamily
- Property subtype: Single Family Residence
Materials
- Foundation: Slab
- Roof: Composition
Condition
- New Construction
- New construction: Yes
- Year built: 2026
Details
- Builder name: TOO1 Management
Utilities & green energy
- Sewer: Public Sewer
- Water: Public
- Utilities for property: Cable Available, Electricity Connected, Internet-Fiber, Natural Gas Connected, Phone Available, Sewer Connected, Water Connected
Community & HOA
Community
- Features: None
- Subdivision: 301 Pleasant Valley Condominiums
HOA
- Has HOA: Yes
- Services included: See Remarks
- HOA name: Pleasant Valley Condos
Location
- Region: Austin
Financial & listing details
- Price per square foot: $445/sqft
- Annual tax amount: $6,699
- Date on market: 8/20/2026
- Listing terms: Cash,Conventional,FHA,VA Loan
- Electric utility on property: Yes
Estimated market value
$596,400
$567,000 - $626,000
$3,927/mo
Price history
| Date | Event | Price |
|---|---|---|
| 8/20/2026 | Listed for sale | $605,000$445/sqft |
Source:  Unlock MLS #6583651 Report a problem Unlock MLS #6583651 Report a problem | ||
Public tax history
Tax history is unavailable.
Monthly payment
Est. payment
Payment breakdown
Explore the cost of this home by adjusting the details. Changes won't be saved.Climate risks
Neighborhood: Govalle
Nearby schools
Schools provided by the listing agent
- Elementary: Govalle
- Middle: Kealing
- High: Eastside Early College
- District: Austin ISD
Source: Unlock MLS. This data may not be complete. We recommend contacting the local school district to confirm school assignments for this home.
Similar homes
- $599,0003 bd4 ba1.3k sqft301 N Pleasant Valley Rd #2, Austin, TX 78702Active

 MLS ID #4217802, Cody Julian, Compass RE Texas, LLC. Unlock MLS
 - $750,0003 bd2 ba1.1k sqft3007 E 4th St, Austin, TX 78702Active
 MLS ID #8435105, Camila Cavounis, eXp Realty, LLC. Unlock MLS
 - $639,9573 bd3 ba1.3k sqft2710 E 3rd St, Austin, TX 78702Active
 MLS ID #5802717, Rick Orr, Vince Realty. Unlock MLS
 - $--3 bd2 ba1.1k sqft1168 Navasota St, Austin, TX 78702Auction
 Auction.com 2
 - $800,0003 bd2 ba1.3k sqft2406 Santa Maria St, Austin, TX 78702ActiveMLS ID #2020597, Norma Acosta, Compass RE Texas, LLC. Unlock MLS
- $570,0003 bd3 ba1.8k sqft506 Tillery St, Austin, TX 78702ActiveMLS ID #6912801, Colbey Pfund, Pure Realty. Unlock MLS
- $549,0003 bd3 ba1.4k sqft3304 E 5th St #B, Austin, TX 78702ActiveMLS ID #6006975, Michael Coleman, Christies Intl Real Estate Lone Star. Unlock MLS
- $577,0002 bd3 ba1k sqft2703 E 3rd St #2, Austin, TX 78702ActiveMLS ID #4774521, Caitlyn Orona, Haven Homes. Unlock MLS
- $599,9002 bd3 ba1k sqft2104 E 2nd St #2, Austin, TX 78702ActiveMLS ID #3659915, Jeremy Vandermause, Bramlett Partners. Unlock MLS
- $649,0003 bd3 ba1.3k sqft3103 Garwood St #2, Austin, TX 78702ActiveMLS ID #8247510, Katie Wehrli, eXp Realty, LLC. Unlock MLS
- $650,0003 bd3 ba1.4k sqft3204 Lyons Rd #1, Austin, TX 78702ActiveMLS ID #4441378, Jenny Kim, eXp Realty, LLC. Unlock MLS
- $690,0003 bd3 ba1.6k sqft2905 E 5th St Unit A, Austin, TX 78702Active
 MLS ID #621864, Aaron S. Mullens, The Mullens Group. Central Texas MLS
 - $499,0003 bd3 ba1.6k sqft1101 Euphoria Bnd #37, Austin, TX 78702ActiveMLS ID #2775570, Mary Hickey, Keller Williams - Lake Travis. Unlock MLS
- $539,9903 bd3 ba1.3k sqft2811 Garwood St #A, Austin, TX 78702ActiveMLS ID #3541257, Sean Rose, Rose & Associates Properties. Unlock MLS
- $535,0003 bd2 ba1.8k sqft2315 S 5th St, Austin, TX 78702ActiveMLS ID #3303302, Jaime Elizalde, La Casa Realty Group. Unlock MLS
- $550,0002 bd3 ba933 sqft902 Calle Limon #B, Austin, TX 78702ActiveMLS ID #5060240, Krissy Collins, Compass RE Texas, LLC. Unlock MLS
- $495,0003 bd2 ba1.2k sqft1166 Ridgeway Dr, Austin, TX 78702ActiveMLS ID #4648937, James Garcia, The Groove Realty. Unlock MLS
- $775,0003 bd3 ba1.8k sqft2909 E 3rd St #2, Austin, TX 78702ActiveMLS ID #5852244, Drew Johnson, Bramlett Partners. Unlock MLS
- $650,0003 bd2 ba1.1k sqft1002 Walter St, Austin, TX 78702ActiveMLS ID #2805046, Maritza Lujan Uranga, JBGoodwin REALTORS LT. Unlock MLS
