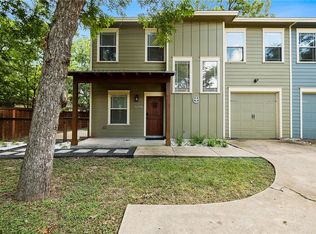
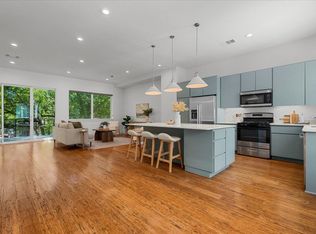
Here is a lock-and-leave condo between downtown Austin and Austin-Bergstrom Airport that lives like a townhome, featuring a main-level primary suite, private fenced backyard, and attached garage. Step through the front door into a bright and welcoming living area, with the dining room and kitchen adjacent. The kitchen features quartz countertops, stainless steel appliances, and abundant cabinet space. A convenient powder room is located on the main level for guests. Beyond the kitchen, the utility room provides access to the garage. The primary suite is also located on the main floor and includes two closets and a private bath with a walk-in shower. Large windows overlook the fenced backyard, creating a quiet retreat from the city. Upstairs are two additional spacious bedrooms and a full bath with tub and shower. Hardwood flooring extends throughout the upstairs hall and bedrooms. Outside, enjoy your own private fenced backyard with space for relaxing, gardening, entertaining, or spending time with pets. Coffee and light bites are across the street and around the corner. The Southern Walnut Creek Trail is just minutes away, while the new Wishbone Bridge provides convenient access to Lady Bird Lake's renowned hike-and-bike trail system. Austin-Bergstrom Airport is about 15 minutes away, while downtown Austin, Dell Seton Medical Center, and The University of Texas are all within easy reach. Shopping, dining, entertainment, and major employers are conveniently accessible throughout Central Austin. Enjoy the convenience of central Austin living while coming home to a peaceful residential setting in one of the city's most dynamic and evolving neighborhoods.
Active
Price cut: $40K (9/18)
$499,000
3211 Holton St #3211B, Austin, TX 78702
3beds
1,461sqft
Condominium
Built in 2006
-- sqft lot
$-- Zestimate®
$342/sqft
$350/mo HOA
What's special
Attached garageStainless steel appliancesMain-level primary suiteAbundant cabinet spacePrivate fenced backyard
- 125 days
- 148
- 14
Zillow last checked:
Listing updated:
Listed by:
Todd Hower (512) 777-1506,
Todd Hower Realty LLC (512) 777-1506
Source: Unlock MLS,MLS#: 3347571
Facts & features
Interior
Bedrooms & bathrooms
- Bedrooms: 3
- Bathrooms: 3
- Full bathrooms: 2
- 1/2 bathrooms: 1
- Main level bedrooms: 1
Heating
- Central
Cooling
- Central Air
Appliances
- Included: Dishwasher, Disposal, Gas Range, Oven, Free-Standing Range, Stainless Steel Appliance(s), Electric Water Heater
Features
- Breakfast Bar, Ceiling Fan(s), Gas Dryer Hookup, Interior Steps, Kitchen Island, Primary Bedroom on Main, Walk-In Closet(s), Granite Counters
- Flooring: Concrete, Tile, Wood
- Windows: Double Pane Windows
- Fireplace features: None
Interior area
- Total interior livable area: 1,461 sqft
Property
Parking
- Total spaces: 1
- Parking features: Attached, Garage Faces Front, Off Street
- Attached garage spaces: 1
Accessibility
- Accessibility features: None
Features
- Levels: Two
- Stories: 2
- Patio & porch: Covered, Front Porch, Rear Porch
- Exterior features: No Exterior Steps, Private Yard
- Pool features: None
- Spa features: None
- Fencing: Back Yard, Fenced, Wire, Wood
- Has view: Yes
- View description: Neighborhood
- Waterfront features: None
Lot
- Size: 5,336 Square Feet
- Features: Back Yard, Front Yard, Sprinkler - Back Yard, Sprinklers In Front
Details
- Additional structures: None
- Parcel number: 02021414050000
- Special conditions: Standard
Construction
Type & style
- Home type: Condo
- Property subtype: Condominium
Materials
- Foundation: Slab
- Roof: Composition, Shingle
Condition
- Resale
- New construction: No
- Year built: 2006
Utilities & green energy
- Sewer: Public Sewer
- Water: Public
- Utilities for property: Cable Available, Electricity Available, Natural Gas Available, Water Available
Community & HOA
Community
- Features: None
- Subdivision: Villas At Holton Woods
HOA
- Has HOA: Yes
- Services included: Common Area Maintenance, Landscaping, Maintenance Grounds
- HOA fee: $350 monthly
- HOA name: Villas at Holton Woods HOA
Location
- Region: Austin
Financial & listing details
- Price per square foot: $342/sqft
- Tax assessed value: $553,841
- Annual tax amount: $6,175
- Date on market: 6/19/2026
- Listing terms: Cash,Conventional,FHA,VA Loan
- Electric utility on property: Yes
Estimated market value
Not available
Estimated sales range
Not available
Not available
Price history
| Date | Event | Price |
|---|---|---|
| 9/18/2026 | Price change | $499,000-7.4%$342/sqft |
Source:  Unlock MLS #3347571 Report a problem Unlock MLS #3347571 Report a problem | ||
| 8/14/2026 | Price change | $539,000-3.6%$369/sqft |
Source: Unlock MLS #3347571 Report a problem | ||
| 6/19/2026 | Listed for sale | $559,000-2.8%$383/sqft |
Source: Unlock MLS #3347571 Report a problem | ||
| 2/4/2021 | Sold | -- |
Source: Agent Provided Report a problem | ||
| 12/31/2020 | Pending sale | $575,000$394/sqft |
Source: Unlock MLS #8191184 Report a problem | ||
| 12/24/2020 | Listed for sale | $575,000$394/sqft |
Source: Compass RE Texas, LLC #8191184 Report a problem | ||
| 10/27/2020 | Listed for rent | $2,700$2/sqft |
Source: Compass RE Texas, LLC #7437647 Report a problem | ||
| 11/15/2019 | Listing removed | $2,700$2/sqft |
Source: Zillow Rental Manager Report a problem | ||
| 10/22/2019 | Listed for rent | $2,700$2/sqft |
Source: Zillow Rental Manager Report a problem | ||
Public tax history
| Year | Property taxes | Tax assessment |
|---|---|---|
| 2025 | $6,175 -21.5% | $553,841 -14.8% |
| 2024 | $7,871 -6% | $649,680 -0.7% |
| 2023 | $8,374 -5.9% | $654,527 +10% |
| 2022 | $8,896 | $595,025 +36% |
| 2021 | -- | $437,433 +10% |
| 2020 | $7,976 +12.6% | $397,666 |
| 2019 | $7,085 +17.6% | $397,666 +19% |
| 2018 | $6,024 | $334,105 +10% |
| 2017 | $6,024 +2.7% | $303,732 -17.2% |
| 2016 | $5,866 | $366,912 +7.6% |
| 2015 | $5,866 | $341,010 +27.5% |
| 2014 | $5,866 | $267,489 +10% |
| 2013 | -- | $243,172 +10% |
| 2012 | -- | $221,065 -0.9% |
| 2011 | -- | $223,021 -6.7% |
| 2010 | -- | $238,924 -0.5% |
| 2009 | -- | $240,203 |
| 2008 | -- | $240,203 |
Find assessor info on the county website
Monthly payment
Est. payment
Payment breakdown
Explore the cost of this home by adjusting the details. Changes won't be saved.Climate risks
Neighborhood: Govalle
Nearby schools
Schools provided by the listing agent
- Elementary: Brooke
- Middle: Martin
- High: Eastside Early College
- District: Austin ISD
Source: Unlock MLS. This data may not be complete. We recommend contacting the local school district to confirm school assignments for this home.

Similar homes
- $449,0003 bd3 ba1.4k sqft3304 E 5th St #B, Austin, TX 78702Active

 MLS ID #6006975, Michael Coleman, Christies Intl Real Estate Lone Star. Unlock MLS
 - $665,0003 bd4 ba1.9k sqft1801 E 2nd St Unit 8, Austin, TX 78702Active
 MLS ID #7831443, Tarek Morshed, Christies Intl Real Estate Lone Star. Unlock MLS
 - $525,0003 bd2 ba1.6k sqft910 W 25th St APT 406, Austin, TX 78705Active
 MLS ID #8209528, Lisa Alexander, Grace & Grit Real Estate INC. Unlock MLS
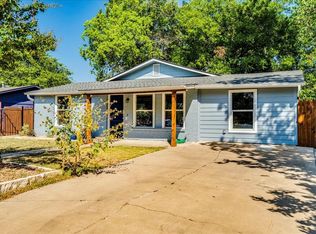
 - $492,5003 bd2 ba1.2k sqft1120 Spur St, Austin, TX 78721Active
 MLS ID #2956540, Lalo Herrera, Keller Williams Realty. Unlock MLS
 - $475,0003 bd2 ba1.2k sqft2708 San Pedro St #301, Austin, TX 78705ActiveMLS ID #6977113, Miller Gill, Gill Cave Group. Unlock MLS
- $550,0003 bd3 ba2.1k sqft2203 Onion Creek Pkwy Unit 17, Austin, TX 78747ActiveMLS ID #6879476, Jenna Price, Serhant Texas, LLC. Unlock MLS
- $489,9003 bd2 ba1.8k sqft4711 Little Hill Cir, Austin, TX 78725ActiveMLS ID #8578942, Jaime Elizalde, La Casa Realty Group. Unlock MLS
- $430,0002 bd2 ba1.7k sqft5104 Acorn Cv, Austin, TX 78744ActiveMLS ID #1606102, Merissa Anderson, Coldwell Banker Apex. Unlock MLS
- $310,0001 bd1 ba800 sqft3101 Govalle Ave #220, Austin, TX 78702ActiveMLS ID #8969308, Michael Harrell, Keller Williams Realty. Unlock MLS
- $315,0001 bd1 ba879 sqft3101 Govalle Ave #114, Austin, TX 78702ActiveMLS ID #9381676, Tammy Davison, Compass RE Texas, LLC. Unlock MLS
- $479,0003 bd2 ba1.5k sqft6010 Morning Dew Dr, Austin, TX 78749ActiveMLS ID #2987869, Stephanie Sharp, Keller Williams Realty. Unlock MLS
- $445,0003 bd3 ba2k sqft7009 Cherry Beam Path, Austin, TX 78744ActiveMLS ID #9260450, Cherie Smith, Keller Williams Realty. Unlock MLS
- $540,0003 bd2 ba1.4k sqft2802 Leeds Cv, Austin, TX 78745ActiveMLS ID #4651113, Kyle Baird, Christies Intl Real Estate Lone Star. Unlock MLS
- $450,0004 bd2 ba2k sqft369 Cross Meadows Ct, Buda, TX 78610ActiveMLS ID #9213936, Bill Cafferata, Keller Williams Realty. Unlock MLS
- $400,0004 bd1 ba1.1k sqft3606 Abbate Cir, Austin, TX 78721ActiveMLS ID #6619594, Morgan Smith, KW-Austin Portfolio Real Estate. Unlock MLS
- $720,0003 bd3 ba1.8k sqft3505 Villa Ct Unit 11, Austin, TX 78704ActiveMLS ID #3504817, George Castillo, Compass RE Texas, LLC. Unlock MLS
- $475,0003 bd2 ba1.2k sqft7004 Twisted Oaks Dr, Austin, TX 78745ActiveMLS ID #8634609, Ricky Cain, Keller Williams Realty. Unlock MLS
- $299,0002 bd3 ba1.2k sqft1101 Grove Blvd APT 708, Austin, TX 78741Active
 MLS ID #621726, Marni Kempf, Baemayr Realty Group, LLC. Central Texas MLS
 - $499,0003 bd2 ba1.5k sqft102 Lambs Trl, Buda, TX 78610ActiveMLS ID #5225211, Celine Crestin, Compass RE Texas, LLC. Unlock MLS
