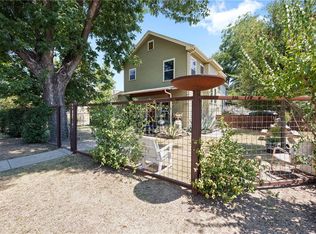
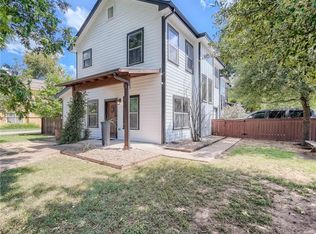
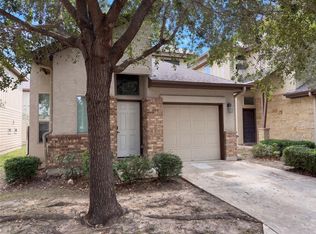
1.75% Preferred Lender Incentive! Fenced backyard. New roof. Walkable East Austin. You don't have to pick just one. Welcome to quintessential 78702 living in the heart of East Austin. This two-unit condo balances classic Eastside character with clean, modern design — soaring light, an open-concept layout, and finishes built for effortless daily living and entertaining. The heavy lifting is already done. Enjoy complete peace of mind with a new roof, a new water heater, and an HVAC system that's just been fully serviced. Step outside to your own fully fenced private backyard — a rare urban sanctuary with a spacious deck for weekend grilling, evening drinks, and lounging under the Texas sky. Buyer to verify all measurements and square footage - it is the same model as Unit A, mirrored. **DUAL-ZONED Residential and Commercial**
Active
Price cut: $100K (10/11)
$449,000
3304 E 5th St #B, Austin, TX 78702
3beds
1,454sqft
Condominium
Built in 2006
-- sqft lot
$-- Zestimate®
$309/sqft
$-- HOA
What's special
Soaring lightFenced backyardOpen-concept layoutFully fenced private backyardNew roof
- 51 days
- 273
- 19
Zillow last checked:
Listing updated:
Listed by:
Michael Coleman (512) 270-8586,
Christies Intl Real Estate Lone Star (512) 270-8586
Source: Unlock MLS,MLS#: 6006975
Facts & features
Interior
Bedrooms & bathrooms
- Bedrooms: 3
- Bathrooms: 3
- Full bathrooms: 2
- 1/2 bathrooms: 1
Primary bedroom
- Description: Primary has vaulted ceiling.
- Features: Recessed Lighting, Walk-In Closet(s)
- Level: Second
Heating
- Central
Cooling
- Central Air
Appliances
- Included: Dishwasher, Disposal, Gas Cooktop
Features
- Open Floorplan, Recessed Lighting
- Flooring: Carpet, Concrete
- Windows: Screens
Interior area
- Total interior livable area: 1,454 sqft
Property
Parking
- Total spaces: 1
- Parking features: Gated
- Garage spaces: 1
Accessibility
- Accessibility features: None
Features
- Levels: Two
- Stories: 2
- Patio & porch: Deck
- Exterior features: Gutters Partial, Private Yard
- Pool features: None
- Fencing: Fenced, Partial, Privacy, Wood
- View description: None
- Waterfront features: None
Lot
- Size: 3,776 Square Feet
- Features: None
Details
- Additional structures: None
- Parcel number: 02021412030000
- Special conditions: Standard
Construction
Type & style
- Home type: Condo
- Property subtype: Condominium
- Attached to another structure: Yes
Materials
- Foundation: Slab
- Roof: Composition
Condition
- Resale
- New construction: No
- Year built: 2006
Utilities & green energy
- Sewer: Public Sewer
- Water: Public
- Utilities for property: Electricity Available
Community & HOA
Community
- Features: Sidewalks, Street Lights, Suburban
- Subdivision: Villas At 05 & Allen Condo Ph
HOA
- Has HOA: Yes
- Services included: Insurance
- HOA name: Villas At 5th & Allen
Location
- Region: Austin
Financial & listing details
- Price per square foot: $309/sqft
- Annual tax amount: $9,678
- Date on market: 8/22/2026
- Listing terms: Cash,Conventional,FHA,VA Loan
- Electric utility on property: Yes
Estimated market value
Not available
Estimated sales range
Not available
Not available
Price history
| Date | Event | Price |
|---|---|---|
| 10/11/2026 | Price change | $449,000-18.2%$309/sqft |
Source:  Unlock MLS #6006975 Report a problem Unlock MLS #6006975 Report a problem | ||
| 8/22/2026 | Listed for sale | $549,000$378/sqft |
Source: Unlock MLS #6006975 Report a problem | ||
| 3/8/2020 | Listing removed | $2,695$2/sqft |
Source: Keller Williams Realty Southwest Market Center #6830582 Report a problem | ||
| 1/25/2020 | Price change | $2,695-2%$2/sqft |
Source: Keller Williams Realty Southwest Market Center #6830582 Report a problem | ||
| 1/3/2020 | Listed for rent | $2,750$2/sqft |
Source: Keller Williams Realty #6830582 Report a problem | ||
Public tax history
Tax history is unavailable.
Monthly payment
Est. payment
Payment breakdown
Explore the cost of this home by adjusting the details. Changes won't be saved.Climate risks
Neighborhood: Govalle
Nearby schools
Schools provided by the listing agent
- Elementary: Brooke
- Middle: Martin
- High: Eastside Early College
- District: Austin ISD
Source: Unlock MLS. This data may not be complete. We recommend contacting the local school district to confirm school assignments for this home.
Similar homes
- $499,0003 bd3 ba1.4k sqft3211 Holton St #3211B, Austin, TX 78702Active
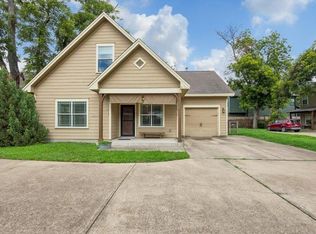
 MLS ID #3347571, Todd Hower, Todd Hower Realty LLC. Unlock MLS
 - $665,0003 bd4 ba1.9k sqft1801 E 2nd St Unit 8, Austin, TX 78702Active
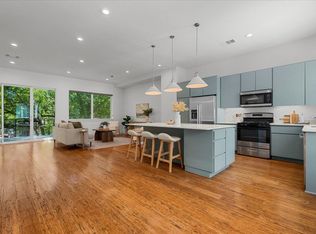 MLS ID #7831443, Tarek Morshed, Christies Intl Real Estate Lone Star. Unlock MLS
 - $475,0003 bd2 ba1.2k sqft2708 San Pedro St #301, Austin, TX 78705Active
 MLS ID #6977113, Miller Gill, Gill Cave Group. Unlock MLS
 - $365,0003 bd3 ba1.4k sqft2101 Rivers Edge Way APT 29, Austin, TX 78741Active
 MLS ID #2383162, Amber Broadway, Opendoor Brokerage, LLC. Unlock MLS
 - $445,0003 bd3 ba2k sqft7009 Cherry Beam Path, Austin, TX 78744ActiveMLS ID #9260450, Cherie Smith, Keller Williams Realty. Unlock MLS
- $525,0003 bd2 ba1.6k sqft910 W 25th St APT 406, Austin, TX 78705ActiveMLS ID #8209528, Lisa Alexander, Grace & Grit Real Estate INC. Unlock MLS
- $465,0003 bd2 ba1.4k sqft2420 Amur Dr, Austin, TX 78745ActiveMLS ID #6178481, Molly Parks, Bramlett Partners. Unlock MLS
- $430,0002 bd2 ba1.7k sqft5104 Acorn Cv, Austin, TX 78744ActiveMLS ID #1606102, Merissa Anderson, Coldwell Banker Apex. Unlock MLS
- $310,0001 bd1 ba800 sqft3101 Govalle Ave #220, Austin, TX 78702ActiveMLS ID #8969308, Michael Harrell, Keller Williams Realty. Unlock MLS
- $400,0004 bd1 ba1.1k sqft3606 Abbate Cir, Austin, TX 78721ActiveMLS ID #6619594, Morgan Smith, KW-Austin Portfolio Real Estate. Unlock MLS
- $574,9903 bd3 ba1.6k sqft1800 Webberville Rd #B, Austin, TX 78721ActiveMLS ID #7926588, Cassandra King, Engel & Volkers Austin. Unlock MLS
- $445,0003 bd2 ba1.2k sqft7206 Shadywood Dr, Austin, TX 78745ActiveMLS ID #5534669, Christie Altree, Kifer Sparks Agency, LLC. Unlock MLS
- $399,0002 bd3 ba1.5k sqft6708 Menchaca Rd #2, Austin, TX 78745ActiveMLS ID #4028813, Jenny Cureton, Compass RE Texas, LLC. Unlock MLS
- $485,0003 bd2 ba1.2k sqft1602 Ashberry Dr, Austin, TX 78723ActiveMLS ID #8809322, Donna Ciccarelli, Pure Realty. Unlock MLS
- $450,0003 bd2 ba1.3k sqft5907 Shanghai Pierce Rd, Austin, TX 78749ActiveMLS ID #5652695, Hanalei Myers, Coldwell Banker Realty. Unlock MLS
- $439,9002 bd2 ba1k sqft4025 Valley View Rd #2, Austin, TX 78704ActiveMLS ID #3554052, Paul Pearson, Pearson Properties. Unlock MLS
- $434,0003 bd2 ba1.7k sqft9833 Briar Ridge Dr, Austin, TX 78748ActiveMLS ID #6852940, Lauren Buxkamper, The Nav Agency. Unlock MLS
- $500,0003 bd2 ba1.5k sqft7451 Pusch Ridge Loop, Austin, TX 78749ActiveMLS ID #1299823, Morgan Smith, KW-Austin Portfolio Real Estate. Unlock MLS
- $479,0003 bd2 ba1.5k sqft6010 Morning Dew Dr, Austin, TX 78749ActiveMLS ID #2987869, Stephanie Sharp, Keller Williams Realty. Unlock MLS
- $325,0003 bd3 ba1.7k sqft5108 N Hearsey Dr, Austin, TX 78744ActiveMLS ID #3445932, Justin Rossi Rossi, LPT Realty, LLC. Unlock MLS
