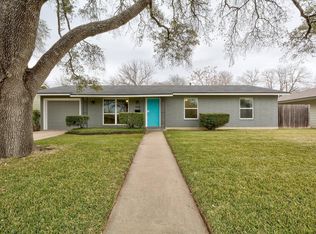
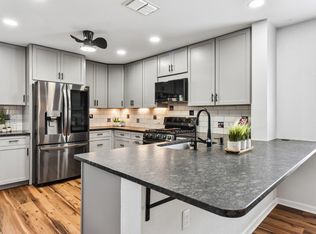
GO SEE!!! Welcome to 1602 Ashberry Drive, located in a coveted, well established Central Austin neighborhood. This updated and remodeled home in the Windsor Park area is a 3 bedroom, 2 bath, 1,283 sq-ft Mid-Century home that welcomes you! Buyers will enjoy the 2021 roof; updated electrical, plumbing, HVAC; refreshed exterior paint and a full sprinkler system to name a few of the updates and upgrades (see documents list for more in MLS). Thoughtful finishes throughout include a bright and open concept kitchen with free standing island for your entertaining. Quartz countertops and tile backsplash keep this home fresh and modern! Included is a kitchen package with range, dishwasher, refrigerator, microwave and garbage disposal. The laundry area is a good size laundry room in the 2 car garage and includes the washer/dryer with added storage. The spacious living area is open to the kitchen and dining area. The home has a wonderful large, fenced backyard with room for a pool, ADU, extended patio, and perhaps volleyball & more.... The privacy of the yard gives you the immediate joy for gatherings, grilling or just a little relaxing while reading a book. The evenings can be lounging outside along the fire pit enjoying the Austin weather year round. The yard has a brand new sprinkler system to keep your grass and plants beautiful. The prime location of the Windsor Park/ Mueller area provides easy access to parks, HEB, top dining and a new elementary school that opened January, 2026. Easy and convenient access to I-35, 183, 290 and just 4 miles from downtown and 10 miles to the airport or tech corridor make this home a true MUST SEE!!!
Active
Price cut: $9.7K (10/10)
$485,000
1602 Ashberry Dr, Austin, TX 78723
3beds
1,283sqft
Single Family Residence
Built in 1959
8,777 Square Feet Lot
$-- Zestimate®
$378/sqft
$-- HOA
What's special
- 68 days
- 483
- 57
Zillow last checked:
Listing updated:
Listed by:
Donna Ciccarelli (512) 736-3124,
Pure Realty (512) 337-0400
Source: Unlock MLS,MLS#: 8809322
Facts & features
Interior
Bedrooms & bathrooms
- Bedrooms: 3
- Bathrooms: 2
- Full bathrooms: 2
- Main level bedrooms: 3
Heating
- Central
Cooling
- Ceiling Fan(s), Central Air
Appliances
- Included: Dishwasher, Disposal, Dryer, Gas Range, Instant Hot Water, Microwave, Oven, Gas Oven, Range, Refrigerator, Self Cleaning Oven, Stainless Steel Appliance(s), Washer, Gas Water Heater
Features
- Ceiling Fan(s), Quartz Counters, Electric Dryer Hookup, French Doors, High Speed Internet, Kitchen Island, No Interior Steps, Open Floorplan, Primary Bedroom on Main, Recessed Lighting, Washer Hookup
- Flooring: Laminate, Tile
- Windows: Double Pane Windows, Screens
- Fireplace features: None
Interior area
- Total interior livable area: 1,283 sqft
Property
Parking
- Total spaces: 2
- Parking features: Door-Single, Driveway, Garage Door Opener, Garage Faces Front
- Garage spaces: 2
Accessibility
- Accessibility features: Central Living Area
Features
- Levels: One
- Stories: 1
- Patio & porch: Front Porch, Patio
- Exterior features: Lighting, Permeable Paving
- Pool features: None
- Fencing: Back Yard, Fenced
- Has view: Yes
- View description: Neighborhood
- Waterfront features: None
Lot
- Size: 8,777 Square Feet
- Dimensions: 71 x 124
- Features: Back Yard, Curbs, Front Yard, Interior Lot, Public Maintained Road, Sprinkler - Automatic, Sprinkler - Back Yard, Sprinklers In Front, Sprinkler - In-ground, Trees-Medium (20 Ft - 40 Ft)
Details
- Additional structures: None
- Parcel number: 02251711050000
- Special conditions: Short Sale
Construction
Type & style
- Home type: SingleFamily
- Property subtype: Single Family Residence
Materials
- Foundation: Slab
- Roof: Composition
Condition
- Updated/Remodeled
- New construction: No
- Year built: 1959
Utilities & green energy
- Sewer: Public Sewer
- Water: Public
- Utilities for property: Cable Available, Electricity Connected, Internet-Cable, Natural Gas Connected, Phone Available, Propane, Sewer Connected, Water Connected
Community & HOA
Community
- Features: Curbs
- Subdivision: Colonial Hills Sec 02
HOA
- Has HOA: No
Location
- Region: Austin
Financial & listing details
- Price per square foot: $378/sqft
- Tax assessed value: $490,000
- Annual tax amount: $7,730
- Date on market: 8/14/2026
- Listing terms: Cash,Conventional,FHA,FMHA (Fannie Mae),VA Loan
- Electric utility on property: Yes
Estimated market value
Not available
Estimated sales range
Not available
Not available
Price history
| Date | Event | Price |
|---|---|---|
| 10/10/2026 | Price change | $485,000-2%$378/sqft |
Source:  Unlock MLS #8809322 Report a problem Unlock MLS #8809322 Report a problem | ||
| 8/31/2026 | Price change | $494,700+0%$386/sqft |
Source: Unlock MLS #8809322 Report a problem | ||
| 8/26/2026 | Price change | $494,500-5.8%$385/sqft |
Source: Unlock MLS #8809322 Report a problem | ||
| 8/14/2026 | Listed for sale | $525,000$409/sqft |
Source: Unlock MLS #8809322 Report a problem | ||
| 6/11/2026 | Listing removed | $525,000$409/sqft |
Source: Unlock MLS #7011059 Report a problem | ||
| 5/31/2026 | Contingent | $525,000$409/sqft |
Source: Unlock MLS #7011059 Report a problem | ||
| 4/21/2026 | Price change | $525,000-8.7%$409/sqft |
Source: Unlock MLS #7011059 Report a problem | ||
| 4/8/2026 | Price change | $575,000-11.5%$448/sqft |
Source: Unlock MLS #7011059 Report a problem | ||
| 3/28/2026 | Listed for sale | $650,000+8.5%$507/sqft |
Source: Unlock MLS #7011059 Report a problem | ||
| 2/23/2022 | Sold | -- |
Source: Realty Austin solds #6944298_78723 Report a problem | ||
| 1/12/2022 | Pending sale | $599,000$467/sqft |
Source:  Realty Austin #6944298 Report a problem Realty Austin #6944298 Report a problem | ||
| 1/11/2022 | Contingent | $599,000$467/sqft |
Source: Unlock MLS #6944298 Report a problem | ||
| 1/7/2022 | Listed for sale | $599,000+215.4%$467/sqft |
Source: Unlock MLS #6944298 Report a problem | ||
| 12/19/2014 | Sold | -- |
Source: Agent Provided Report a problem | ||
| 6/29/2010 | Listing removed | $189,900$148/sqft |
Source: Keller Williams Realty Southwest Market Center #6617462 Report a problem | ||
| 3/30/2010 | Listed for sale | $189,900+15725%$148/sqft |
Source: KWRI-1, LTD #6617462 Report a problem | ||
| 7/5/2009 | Listing removed | $1,200$1/sqft |
Source: Mary Tennant #8841944 Report a problem | ||
| 6/21/2009 | Listed for sale | $1,200$1/sqft |
Source: Mary Tennant #8841944 Report a problem | ||
Public tax history
| Year | Property taxes | Tax assessment |
|---|---|---|
| 2025 | $7,730 -10.9% | $490,000 -8.6% |
| 2024 | $8,675 -10.6% | $536,284 -16.8% |
| 2023 | $9,699 +81.8% | $644,615 +56.5% |
| 2022 | $5,336 | $411,831 +10% |
| 2021 | -- | $374,392 +10% |
| 2020 | $5,343 +3.1% | $340,356 |
| 2019 | $5,184 -16.9% | $340,356 -1.5% |
| 2018 | $6,238 | $345,378 +10% |
| 2017 | $6,238 +29.1% | $313,980 +6.2% |
| 2016 | $4,833 | $295,676 +8.9% |
| 2015 | $4,833 | $271,518 +18% |
| 2014 | $4,833 | $230,022 +7.8% |
| 2013 | -- | $213,298 +13.9% |
| 2012 | -- | $187,318 -10% |
| 2011 | -- | $208,186 +12.5% |
| 2010 | -- | $185,000 -10.9% |
| 2009 | -- | $207,527 +10% |
| 2008 | -- | $188,661 +10% |
| 2007 | -- | $171,510 +10% |
| 2006 | -- | $155,918 +18.6% |
| 2005 | -- | $131,434 +33.1% |
| 2002 | $2,150 | $98,749 |
Find assessor info on the county website
Monthly payment
Est. payment
Payment breakdown
Explore the cost of this home by adjusting the details. Changes won't be saved.Climate risks
Neighborhood: Windsor Park
Nearby schools
Schools provided by the listing agent
- Elementary: Harris
- Middle: Pearce Middle
- High: Northeast Early College
- District: Austin ISD
Source: Unlock MLS. This data may not be complete. We recommend contacting the local school district to confirm school assignments for this home.
Similar homes
- $465,0003 bd2 ba1k sqft1400 Westmoor Dr, Austin, TX 78723Active

 MLS ID #5082323, Pascal Munnelly, Keller Williams Realty. Unlock MLS
 - $525,0004 bd2 ba1.9k sqft7304 Hartnell Dr, Austin, TX 78723Active
 MLS ID #6710497, Eduardo Duran, Realty of America, LLC. Unlock MLS
 - $389,9003 bd2 ba1.2k sqft5405 Rusk Ct, Austin, TX 78723Active
 MLS ID #4201444, Marianne Rodriguez, Compass RE Texas, LLC. Unlock MLS
 - $485,0002 bd1 ba980 sqft2633 W 45th St, Austin, TX 78731Active
 MLS ID #5272908, John Richardson, Compass RE Texas, LLC. Unlock MLS
 - $515,0004 bd2 ba1.7k sqft11603 Eubank Dr, Austin, TX 78758ActiveMLS ID #7425966, Lindey Hixson, eXp Realty, LLC. Unlock MLS
- $450,0004 bd2 ba1.7k sqft1007 Quail Park Dr, Austin, TX 78758ActiveMLS ID #7952027, Kim Wilkin, eXp Realty, LLC. Unlock MLS
- $400,0003 bd2 ba1.5k sqft1704 Shelbourne Dr, Austin, TX 78752ActiveMLS ID #3401964, Knolly Williams, eXp Realty, LLC. Unlock MLS
- $419,0003 bd2 ba1.2k sqft9304 Hunters Trce, Austin, TX 78758ActiveMLS ID #5206743, Amanda Peckham, Legacy Oak Realty. Unlock MLS
- $358,0002 bd2 ba1.5k sqft2706 Wheless Ln Building 4, Austin, TX 78723ActiveMLS ID #2643896, Juan Sanchez, Realty of America, LLC. Unlock MLS
- $409,0003 bd2 ba1.3k sqft9404 Meadow Vale, Austin, TX 78758ActiveMLS ID #1338309, Toni Sepeda, Bramlett Partners. Unlock MLS
- $349,5003 bd2 ba1.1k sqft12106 Carnforth Dr, Austin, TX 78753ActiveMLS ID #4249886, Stephanie Resendez, Olvera Bolton Properties. Unlock MLS
- $379,9992 bd1 ba829 sqft3705 Manorwood Rd, Austin, TX 78723ActiveMLS ID #4977500, Tom Bednorz, Maximus Residential, LLC. Unlock MLS
- $439,9004 bd2 ba1.5k sqft3402 Charles St #A, Austin, TX 78702ActiveMLS ID #8983549, Jaime Elizalde, La Casa Realty Group. Unlock MLS
- $550,0003 bd3 ba1.7k sqft12217 Antoinette Pl, Austin, TX 78727ActiveMLS ID #8457381, Adrienne Weber, Berkshire Hathaway TX Realty. Unlock MLS
- $375,0004 bd2 ba1.5k sqft8602 Colonial Dr, Austin, TX 78758ActiveMLS ID #6112564, Katrina Krapivina, Dash Realty. Unlock MLS
- $464,9503 bd2 ba1.1k sqft4901 Powder River Rd, Austin, TX 78759ActiveMLS ID #9206907, Clint Anderson, Epique Realty LLC. Unlock MLS
- $395,0003 bd2 ba1.2k sqft2513 Winchell Ln, Austin, TX 78725ActiveMLS ID #6915693, Alyssa Nguyen, Twelve Rivers Realty. Unlock MLS
- $482,0003 bd2 ba1.4k sqft2110 Malvern Hill Dr, Austin, TX 78745ActiveMLS ID #1118727, Amber Cosby, Keller Williams Realty Lone St. Unlock MLS
- $595,0003 bd2 ba1.4k sqft1184 Navasota St, Austin, TX 78702ActiveMLS ID #1966403, Benjamin Woolfolk, Twelve Rivers Realty. Unlock MLS
- $479,0003 bd2 ba1.5k sqft6010 Morning Dew Dr, Austin, TX 78749ActiveMLS ID #2987869, Stephanie Sharp, Keller Williams Realty. Unlock MLS
