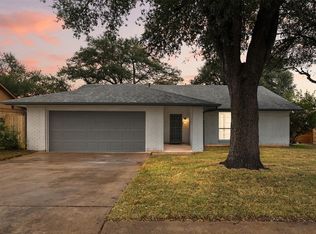
A beautiful kitchen with granite countertops anchors this renovated 3-bedroom, 2-bath Austin home, listed at $349,500. The kitchen pairs an updated look with durable surfaces for everyday meal preparation, while the three-bedroom layout offers flexibility for sleeping space, work, or hobbies. Located at 12106 Carnforth Dr in Austin’s 78753 ZIP code, this home has no HOA. An extended covered patio adds room for outdoor dining or relaxing, with a spacious backyard to enjoy beyond it. If you’re searching for a renovated Austin home under $350,000, come explore the kitchen, see the updates, and experience the indoor and outdoor spaces firsthand. Schedule a private showing today.
Active
$349,500
12106 Carnforth Dr, Austin, TX 78753
3beds
1,158sqft
Single Family Residence
Built in 1982
6,638 Square Feet Lot
$-- Zestimate®
$302/sqft
$-- HOA
What's special
Spacious backyardExtended covered patio
- 13 days
- 547
- 101
Likely to sell faster than
Zillow last checked:
Listing updated:
Listed by:
Stephanie Resendez (512) 909-9968,
Olvera Bolton Properties (512) 909-9968
Source: Unlock MLS,MLS#: 4249886
Facts & features
Interior
Bedrooms & bathrooms
- Bedrooms: 3
- Bathrooms: 2
- Full bathrooms: 2
- Main level bedrooms: 3
Heating
- Central
Cooling
- Central Air
Appliances
- Included: Dishwasher, Gas Range
Features
- Ceiling Fan(s), Beamed Ceilings, Vaulted Ceiling(s), Granite Counters, Washer Hookup
- Flooring: See Remarks
- Windows: See Remarks
- Number of fireplaces: 1
- Fireplace features: Gas, Living Room
Interior area
- Total interior livable area: 1,158 sqft
Property
Parking
- Total spaces: 2
- Parking features: Driveway, Garage, Off Street
- Garage spaces: 2
Accessibility
- Accessibility features: See Remarks
Features
- Levels: One
- Stories: 1
- Patio & porch: Covered, Patio, Porch
- Exterior features: Exterior Steps, Gutters Full, Private Yard
- Pool features: None
- Fencing: Full
- View description: None
- Waterfront features: None
Lot
- Size: 6,638 Square Feet
- Features: Landscaped
Details
- Additional structures: None
- Parcel number: 02502805090000
- Special conditions: Standard
Construction
Type & style
- Home type: SingleFamily
- Property subtype: Single Family Residence
Materials
- Foundation: Slab
- Roof: Shingle
Condition
- Updated/Remodeled
- New construction: No
- Year built: 1982
Utilities & green energy
- Sewer: Public Sewer
- Water: Public
- Utilities for property: Electricity Available, Natural Gas Available, Sewer Connected, Water Available
Community & HOA
Community
- Features: None
- Subdivision: Copperfield Sec 01 Ph B
HOA
- Has HOA: No
Location
- Region: Austin
Financial & listing details
- Price per square foot: $302/sqft
- Tax assessed value: $314,397
- Annual tax amount: $6,561
- Date on market: 10/19/2026
- Listing terms: Cash,Conventional,FHA,Lender Approval,VA Loan
- Electric utility on property: Yes
Estimated market value
Not available
Estimated sales range
Not available
Not available
Price history
| Date | Event | Price |
|---|---|---|
| 10/19/2026 | Listed for sale | $349,500$302/sqft |
Source:  Unlock MLS #4249886 Report a problem | ||
Public tax history
| Year | Property taxes | Tax assessment |
|---|---|---|
| 2025 | $7,005 -2.5% | $314,397 -6.4% |
| 2024 | $7,185 -5.7% | $336,046 -9.2% |
| 2023 | $7,623 -14.4% | $370,255 -6.8% |
| 2022 | $8,910 | $397,267 +123.9% |
| 2021 | -- | $177,410 -14.6% |
| 2020 | $5,287 +3% | $207,633 |
| 2019 | $5,134 +283.6% | $207,633 +5.2% |
| 2018 | $1,339 | $197,363 +26.6% |
| 2017 | $1,339 -3.4% | $155,871 +10% |
| 2016 | $1,386 | $141,701 +10% |
| 2015 | $1,386 | $128,819 +10% |
| 2014 | $1,386 | $117,108 +10% |
| 2013 | -- | $106,462 +6% |
| 2012 | -- | $100,453 -2.6% |
| 2011 | -- | $103,100 -6.6% |
| 2010 | -- | $110,379 -9.2% |
| 2009 | -- | $121,629 +5.1% |
| 2008 | -- | $115,673 +8.8% |
| 2007 | -- | $106,333 +6.7% |
| 2006 | -- | $99,620 +0.3% |
| 2005 | -- | $99,356 +1.1% |
| 2002 | $2,027 | $98,283 |
Find assessor info on the county website
Monthly payment
Est. payment
Payment breakdown
Explore the cost of this home by adjusting the details. Changes won't be saved.Climate risks
Neighborhood: Tech Ridge
Nearby schools
Schools provided by the listing agent
- Elementary: Copperfield
- Middle: Westview
- High: John B Connally
- District: Pflugerville ISD
Source: Unlock MLS. This data may not be complete. We recommend contacting the local school district to confirm school assignments for this home.


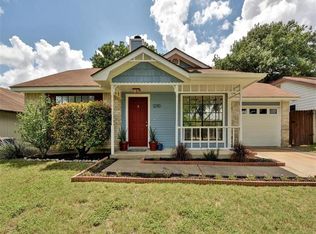
Similar homes
- $319,9003 bd3 ba1.3k sqft1101 Silverton Ct, Austin, TX 78753Active
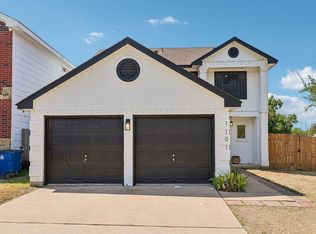
 MLS ID #7104193, Isaac Quintanilla, Sprout Realty. Unlock MLS
- $399,0004 bd2 ba1.5k sqft9847 Childress Dr, Austin, TX 78753Active
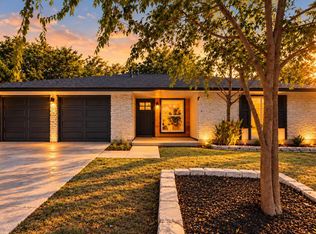 MLS ID #2080446, Joshua Cole, Keller Williams Realty. Unlock MLS
- $285,0003 bd1 ba1k sqft12018 Rotherham Dr, Austin, TX 78753Active
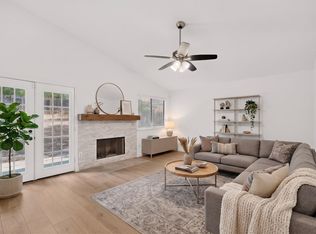 MLS ID #8884129, Roman Lopez, Keller Williams Realty. Unlock MLS
- $362,5594 bd2 ba1.5k sqft10205 Willfield Dr, Austin, TX 78753Active
 MLS ID #7932395, Lyle Wells, eXp Realty, LLC. Unlock MLS
- $365,0003 bd2 ba1.6k sqft10001 Woodglen Dr, Austin, TX 78753ActiveMLS ID #7238426, Jennifer Rosal, Rosal Realty Experts. Unlock MLS
- $339,0003 bd2 ba1.6k sqft15308 Sarahs Creek Dr, Pflugerville, TX 78660ActiveMLS ID #9207862, Dustin Miksch, Miksch Realty. Unlock MLS
- $399,9903 bd2 ba1.3k sqft12905 Powderhorn St, Austin, TX 78727ActiveMLS ID #5164915, Theresa Bastian, Let's Move Austin LLC. Unlock MLS
- $339,9003 bd2 ba1.1k sqft1811 Rainy Meadows Dr, Austin, TX 78758ActiveMLS ID #9429076, Brandon Eckhardt, Cultivate Realty Inc. Unlock MLS
- $400,0003 bd2 ba1.2k sqft9009 Glenn Ln, Austin, TX 78753ActiveMLS ID #1639536, Jamie Winkley, Epique Realty LLC. Unlock MLS
- $324,9003 bd2 ba1.5k sqft1800 Rainy Meadows Dr, Austin, TX 78758ActiveMLS ID #8878636, Tammy Starling, Compass RE Texas, LLC. Unlock MLS
- $369,0003 bd2 ba1.6k sqft11204 Silo Valley Dr, Austin, TX 78754ActiveMLS ID #1325197, Jonathan Agrait, All City Real Estate Ltd. Co. Unlock MLS
- $344,0003 bd2 ba1.3k sqft616 Smoke Signal Pass, Pflugerville, TX 78660ActiveMLS ID #5972598, Dalila Sandoval, StepStone Realty LLC. Unlock MLS
- $489,9003 bd2 ba1.7k sqft11704 Indianhead Dr, Austin, TX 78753ActiveMLS ID #3172886, Crystal Weigle, eXp Realty LLC. Unlock MLS
- $369,9004 bd3 ba1.1k sqft6907 Tulane Dr, Austin, TX 78723ActiveMLS ID #6299700, Jonathan Lay Layton, Luxely Real Estate. Unlock MLS
- $250,0002 bd2 ba1k sqft1015 E Yager Ln Unit 115, Austin, TX 78753ActiveMLS ID #5123530, Amanda Greene, JBGoodwin REALTORS NW. Unlock MLS
- $325,0003 bd1 ba1k sqft1106 Chesapeake Dr, Austin, TX 78758ActiveMLS ID #9869359, Tom Demers, Levi Rodgers Real Estate Group. Unlock MLS
- $399,0003 bd2 ba1.2k sqft10414 Quail Ridge Dr, Austin, TX 78758ActiveMLS ID #5089978, Ryan Roberts, Compass RE Texas, LLC. Unlock MLS
- $409,0003 bd2 ba1.3k sqft9404 Meadow Vale, Austin, TX 78758ActiveMLS ID #1338309, Toni Sepeda, Bramlett Partners. Unlock MLS
- $519,9004 bd2 ba1.6k sqft8504 Contour Dr, Austin, TX 78757ActiveMLS ID #5316606, Tony Elias, Volt Realty. Unlock MLS
- $419,0003 bd2 ba1.2k sqft9304 Hunters Trce, Austin, TX 78758ActiveMLS ID #5206743, Amanda Peckham, Legacy Oak Realty. Unlock MLS
