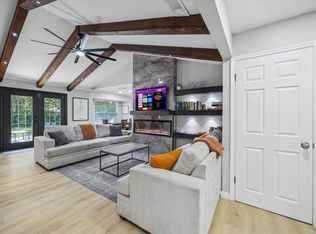
Tucked along the tree-lined streets of Quail Hollow, this beautifully updated single-story home lives larger than its footprint. Inside, a soaring vaulted ceiling and wall of windows fill the open living space with natural light, while wide-plank flooring adds warmth throughout. The living room centers around a classic tile fireplace, and the adjoining dining area opens through sliding glass doors to the back deck, creating an easy flow for everyday living and entertaining. The kitchen balances charm and function with crisp white cabinetry, speckled granite countertops, a soft gray subway-tile backsplash, stainless steel appliances, and an arched passthrough that keeps the space connected to the rest of the home. The private primary suite features an en-suite bath and direct access to the backyard deck. Two additional light-filled bedrooms offer flexibility for guests, a home office, or hobbies, while both full baths are refreshed with stylish patterned tile. Outside, the spacious fenced backyard is shaded by mature trees and includes a raised garden bed with plenty of room for grilling, gardening, or relaxing.Just minutes from The Domain, Q2 Stadium, Austin Community College, major North Austin employers, and the neighborhood park, this move-in-ready home offers thoughtful updates, inviting spaces, and a location that is hard to beat.
Active
$359,900
1811 Rainy Meadows Dr, Austin, TX 78758
3beds
1,102sqft
:
Get pre-qualified$2,532/mo
Single Family Residence
Built in 1983
4,164 Square Feet Lot
$-- Zestimate®
$327/sqft
$-- HOA
What's special
Classic tile fireplaceWall of windowsStainless steel appliancesRaised garden bedSpeckled granite countertopsSoaring vaulted ceilingWide-plank flooring adds warmth
- 18 days |
- 594 |
- 60 |
Likely to sell faster than
Zillow last checked:
Listing updated:
Listed by:
Brandon Eckhardt (512) 559-3000,
Cultivate Realty Inc (512) 559-3000
Source: Unlock MLS,MLS#: 9429076
Facts & features
Interior
Bedrooms & bathrooms
- Bedrooms: 3
- Bathrooms: 2
- Full bathrooms: 2
- Main level bedrooms: 3
Primary bathroom
- Level: Main
Primary bathroom
- Level: Main
Kitchen
- Level: Main
Heating
- Central, Fireplace(s)
Cooling
- Central Air
Appliances
- Included: Dishwasher, Disposal, Electric Range, Free-Standing Electric Oven
Features
- Ceiling Fan(s), Vaulted Ceiling(s), Gas Dryer Hookup, No Interior Steps, Primary Bedroom on Main, Washer Hookup, Granite Counters
- Flooring: Laminate, No Carpet, Tile
- Windows: Vinyl Windows
- Number of fireplaces: 1
- Fireplace features: Family Room
Interior area
- Total interior livable area: 1,102 sqft
Property
Parking
- Total spaces: 1
- Parking features: Attached, Driveway, Garage Door Opener, Garage Faces Front, Inside Entrance
- Attached garage spaces: 1
Accessibility
- Accessibility features: None
Features
- Levels: One
- Stories: 1
- Patio & porch: Deck, Porch, Rear Porch, Side Porch
- Exterior features: Exterior Steps
- Pool features: None
- Spa features: None
- Fencing: Fenced, Privacy, Wood
- Has view: Yes
- View description: None
- Waterfront features: None
Lot
- Size: 4,164 Square Feet
- Features: Back Yard, Front Yard, Garden, Trees-Moderate
Details
- Additional structures: None
- Parcel number: 02541307120000
- Special conditions: Standard
Construction
Type & style
- Home type: SingleFamily
- Property subtype: Single Family Residence
Materials
- Foundation: Slab
- Roof: Composition
Condition
- Resale
- New construction: No
- Year built: 1983
Utilities & green energy
- Sewer: Public Sewer
- Water: Public
- Utilities for property: Electricity Available, Phone Available, Sewer Available, Water Available
Community & HOA
Community
- Features: Cluster Mailbox
- Subdivision: Quail Hollow Garden Homes Sec
HOA
- Has HOA: No
Location
- Region: Austin
Financial & listing details
- Price per square foot: $327/sqft
- Tax assessed value: $377,562
- Annual tax amount: $8,220
- Date on market: 7/10/2026
- Listing terms: Cash,Conventional,FHA,VA Loan
- Electric utility on property: Yes
Estimated market value
Not available
Estimated sales range
Not available
Not available
Price history
| Date | Event | Price |
|---|---|---|
| 7/10/2026 | Listed for sale | $359,900+20%$327/sqft |
Source:  Unlock MLS #9429076 Report a problem Unlock MLS #9429076 Report a problem | ||
| 12/4/2020 | Listing removed | $299,900$272/sqft |
Source: Nora Wall & Company, INC. #2961611 Report a problem | ||
| 11/3/2020 | Pending sale | $299,900$272/sqft |
Source: Nora Wall & Company, INC. #2961611 Report a problem | ||
| 10/30/2020 | Listed for sale | $299,900$272/sqft |
Source: Nora Wall & Company, INC. #2961611 Report a problem | ||
Public tax history
| Year | Property taxes | Tax assessment |
|---|---|---|
| 2025 | $6,089 -14.4% | $377,562 -10.4% |
| 2024 | $7,117 +14% | $421,501 +8.2% |
| 2023 | $6,245 -8.3% | $389,620 +10% |
| 2022 | $6,811 | $354,200 +10% |
| 2021 | -- | $322,000 +55.6% |
| 2020 | $4,596 +14.3% | $206,883 -12.2% |
| 2019 | $4,021 +18.7% | $235,619 +37.8% |
| 2018 | $3,389 | $170,977 +10% |
| 2017 | $3,389 +22% | $155,434 +10% |
| 2016 | $2,779 | $141,304 +10% |
| 2015 | $2,779 | $128,458 +10% |
| 2014 | $2,779 | $116,780 +10% |
| 2013 | -- | $106,164 -12.7% |
| 2012 | -- | $121,636 |
| 2011 | -- | $121,636 |
| 2010 | -- | $121,636 +7.1% |
| 2009 | -- | $113,613 +1.6% |
| 2008 | -- | $111,829 +10% |
| 2007 | -- | $101,663 |
| 2006 | -- | $101,663 +4% |
| 2005 | -- | $97,765 +4.7% |
| 2002 | $1,914 | $93,355 |
Find assessor info on the county website
Monthly payment
Est. payment
Payment breakdown
Explore the cost of this home by adjusting the details. Changes won't be saved.Climate risks
Neighborhood: Gracy Woods
Nearby schools
GreatSchools rating
- 6/10River Oaks Elementary SchoolGrades: PK-5Distance: 1.3 mi
- 2/10Westview Middle SchoolGrades: 6-8Distance: 1.6 mi
- 2/10John B Connally High SchoolGrades: 9-12Distance: 2.2 mi
Schools provided by the listing agent
- Elementary: River Oaks
- Middle: Westview
- High: John B Connally
- District: Pflugerville ISD
Source: Unlock MLS. This data may not be complete. We recommend contacting the local school district to confirm school assignments for this home.
- $302,2002 bd2 ba1.5k sqft1815 Rainy Meadows Dr, Austin, TX 78758Off Market

- $--2 bd2 ba1k sqft1809 Rainy Meadows Dr, Austin, TX 78758Sold

- $271,200-- bd1 ba858 sqft1817 Rainy Meadows Dr, Austin, TX 78758Off Market
- $328,4003 bd2 ba1k sqft1807 Rainy Meadows Dr, Austin, TX 78758Off Market

- $215,300-- bd2 ba1k sqft1808 Heatherglen Ln, Austin, TX 78758Off Market
- $304,4003 bd2 ba1.6k sqft1812 Heatherglen Ln, Austin, TX 78758Off Market
- $297,8002 bd2 ba990 sqft1806 Heatherglen Ln, Austin, TX 78758Off Market
- $310,300-- bd2 ba1k sqft1814 Heatherglen Ln, Austin, TX 78758Off Market
A local agent can set up tours, give advice and negotiate with sellers.
Similar homes
- $349,0003 bd2 ba1.1k sqft12307 Emery Oaks Rd, Austin, TX 78758Active

 MLS ID #2247415, Ashley Stucki, Ashley Austin Homes. Unlock MLS
 - $349,0003 bd1 ba1k sqft8417 Maine Dr, Austin, TX 78758Active
 MLS ID #3133567, Christen Bakke, Compass RE Texas, LLC. Unlock MLS
 - $355,0003 bd2 ba1.4k sqft11201 Brushy Glen Dr, Austin, TX 78754Active
 MLS ID #1503818, Debbie Marett, Bramlett Partners. Unlock MLS
 - $409,0003 bd2 ba1.2k sqft10414 Quail Ridge Dr, Austin, TX 78758Active
 MLS ID #5089978, Ryan Roberts, Roberts Realty. Unlock MLS
 - $536,0004 bd2 ba1.4k sqft10411 Button Quail Dr, Austin, TX 78758ActiveMLS ID #6146643, David Brooks, Team West Real Estate LLC. Unlock MLS
- $325,0003 bd2 ba1.6k sqft9616 Magna Carta Loop, Austin, TX 78754ActiveMLS ID #8182263, Rick Whittemore, Christies Intl Real Estate Lone Star. Unlock MLS
- $275,0003 bd2 ba1.1k sqft11716 Norwegian Wood Dr, Austin, TX 78758ActiveMLS ID #8822045, Dawn Custer, Simply Texas Real Estate. Unlock MLS
- $320,0003 bd2 ba928 sqft13005 Widge Dr, Austin, TX 78727ActiveMLS ID #6208042, Stewart Lane, Billboard Asset Management LLC. Unlock MLS
- $400,0003 bd2 ba1.3k sqft12613 Olympiad Dr, Austin, TX 78729ActiveMLS ID #2185734, Cesar Gonzalez, Keller Williams Realty Lone St. Unlock MLS
- $325,0003 bd3 ba1.5k sqft12812 Steeple Chase Dr, Austin, TX 78729ActiveMLS ID #5909843, Lisa Waltke, Four22 Realty Group, Limited L. Unlock MLS
- $399,9903 bd2 ba1.4k sqft14818 Yellowleaf Trl, Austin, TX 78728ActiveMLS ID #3571670, Ross Speed, Compass RE Texas, LLC. Unlock MLS
- $345,0003 bd3 ba1.3k sqft12918 Humphrey Dr, Austin, TX 78729ActiveMLS ID #6499794, Tina Mallach, Mallach and Company. Unlock MLS
- $380,0003 bd2 ba1.5k sqft9723 Moorberry St, Austin, TX 78729ActiveMLS ID #8841423, Nicholas Garza, Keller Williams Realty. Unlock MLS
- $318,5003 bd2 ba1.1k sqft16308 Parkway Dr, Pflugerville, TX 78660ActiveMLS ID #1122397, Jenny Rosas, Compass RE Texas, LLC. Unlock MLS
- $350,0002 bd2 ba987 sqft8142 Ceberry Dr Unit B, Austin, TX 78759ActiveMLS ID #1594121, Michelle Allen, Compass RE Texas, LLC. Unlock MLS
- $299,0002 bd3 ba1.2k sqft12212 Brigadoon Ln APT 144, Austin, TX 78727ActiveMLS ID #7463332, Matthew Ames, Compass RE Texas, LLC. Unlock MLS
- $330,0003 bd2 ba1.2k sqft16506 Colwyn Bay Cv, Pflugerville, TX 78660ActiveMLS ID #2492823, Taylor Goodman, Bramlett Partners. Unlock MLS
- $435,0003 bd2 ba1.6k sqft2409 Water Well Ln, Austin, TX 78728ActiveMLS ID #2861213, Taylor Goodman, Bramlett Partners. Unlock MLS
- $399,0003 bd2 ba1.2k sqft5405 Rusk Ct, Austin, TX 78723ActiveMLS ID #4201444, Marianne Rodriguez, Compass RE Texas, LLC. Unlock MLS
- $389,0004 bd2 ba1k sqft6211 Palm Cir, Austin, TX 78741ActiveMLS ID #3274995, Lori Padilla, TexCen Realty. Unlock MLS
