Incredible Location, Majestic Trees, and Endless Potential! Welcome to 12812 Steeple Chase Drive—a charming 3bedroom/2.5 bath home nestled under a spectacular canopy of huge, mature Texas trees. Located in the highly sought-after Milwood neighborhood, this property is the perfect canvas for anyone looking to bring their own design ideas to life and build quick equity. While the home needs a little cosmetic love and personal updates, it already boasts fantastic bones and updated stainless steel appliances in the kitchen. The real value here is the unbeatable lifestyle and location. You are a short, easy walk from Pond Springs Elementary—say goodbye to stressful morning car lines! On top of that, you're just minutes from the Apple campus, major tech corridors, and all the shopping and dining at The Domain. With a little sweat equity, this diamond in the rough will easily become the envy of the block. Bring your contractor, your vision, and make this Austin gem your own!
Active
$320,000
12812 Steeple Chase Dr, Austin, TX 78729
3beds
1,592sqft
Single Family Residence
Built in 1986
5,370 Square Feet Lot
$-- Zestimate®
$201/sqft
$-- HOA
What's special
Fantastic bones
- 17 days
- 1,113
- 101
Likely to sell faster than
Zillow last checked:
Listing updated:
Listed by:
Lisa Waltke (512) 589-7265,
Four22 Realty Group, Limited L (512) 589-7265
Source: Unlock MLS,MLS#: 1119048
Facts & features
Interior
Bedrooms & bathrooms
- Bedrooms: 3
- Bathrooms: 3
- Full bathrooms: 2
- 1/2 bathrooms: 1
Heating
- Central
Cooling
- Ceiling Fan(s), Central Air
Appliances
- Included: Dishwasher, Gas Range, Microwave, Stainless Steel Appliance(s)
Features
- Breakfast Bar, Ceiling Fan(s), High Ceilings, Vaulted Ceiling(s), Double Vanity, Electric Dryer Hookup, Open Floorplan, Walk-In Closet(s), Washer Hookup
- Flooring: Carpet, Laminate
- Windows: Blinds
- Number of fireplaces: 1
- Fireplace features: Living Room
Interior area
- Total interior livable area: 1,592 sqft
Property
Parking
- Total spaces: 2
- Parking features: Attached, Driveway, Garage, Garage Faces Front
- Attached garage spaces: 2
Accessibility
- Accessibility features: None
Features
- Levels: Two
- Stories: 2
- Patio & porch: Patio, Porch
- Exterior features: Private Yard
- Pool features: None
- Fencing: Back Yard, Privacy, Wood
- Has view: Yes
- View description: None
- Waterfront features: None
Lot
- Size: 5,370 Square Feet
- Features: Front Yard, Trees-Heavy, Trees-Large (Over 40 Ft)
Details
- Additional structures: None
- Parcel number: 164640000G0019
- Special conditions: Standard
Construction
Type & style
- Home type: SingleFamily
- Property subtype: Single Family Residence
Materials
- Foundation: Slab
- Roof: Shingle
Condition
- Resale
- New construction: No
- Year built: 1986
Utilities & green energy
- Sewer: Municipal Utility District (MUD)
- Water: Municipal Utility District (MUD)
- Utilities for property: Cable Available, Electricity Available, Internet-Cable, Natural Gas Available, Phone Available, Sewer Available, Water Available
Community & HOA
Community
- Features: Common Grounds, Dog Park, Picnic Area, Playground, Pool, Sidewalks
- Subdivision: Milwood Sec 29
HOA
- Has HOA: No
Location
- Region: Austin
Financial & listing details
- Price per square foot: $201/sqft
- Tax assessed value: $420,943
- Annual tax amount: $6,949
- Date on market: 8/21/2026
- Listing terms: Cash,Conventional
- Electric utility on property: Yes
Estimated market value
Not available
Estimated sales range
Not available
Not available
Price history
| Date | Event | Price |
|---|---|---|
| 8/21/2026 | Listed for sale | $320,000-1.5%$201/sqft |
Source:  Unlock MLS #1119048 Report a problem Unlock MLS #1119048 Report a problem | ||
| 8/1/2026 | Listing removed | $325,000$204/sqft |
Source: Unlock MLS #5909843 Report a problem | ||
| 7/10/2026 | Listed for sale | $325,000-40.9%$204/sqft |
Source: Unlock MLS #5909843 Report a problem | ||
| 6/20/2022 | Listing removed | -- |
Source: Unlock MLS #4936838 Report a problem | ||
| 6/3/2022 | Listed for sale | $550,000+120%$345/sqft |
Source: Unlock MLS #4936838 Report a problem | ||
| 8/1/2018 | Sold | -- |
Source: Agent Provided Report a problem | ||
| 6/30/2018 | Pending sale | $250,000$157/sqft |
Source: Tribe Realty Austin #8566197 Report a problem | ||
| 6/26/2018 | Price change | $250,000-3.8%$157/sqft |
Source: Tribe Realty Austin #8566197 Report a problem | ||
| 6/18/2018 | Price change | $260,000-1.1%$163/sqft |
Source: Tribe Realty Austin #8566197 Report a problem | ||
| 6/10/2018 | Pending sale | $262,900$165/sqft |
Source: Tribe Realty Austin #8566197 Report a problem | ||
| 5/31/2018 | Listed for sale | $262,900+31.5%$165/sqft |
Source: Tribe Realty Austin #8566197 Report a problem | ||
| 9/23/2014 | Listing removed | $199,900$126/sqft |
Source: RE/MAX 1 #8181585 Report a problem | ||
| 8/9/2014 | Pending sale | $199,900$126/sqft |
Source: RE/MAX 1 #8181585 Report a problem | ||
| 7/27/2014 | Listed for sale | $199,900$126/sqft |
Source: RE/MAX 1 #8181585 Report a problem | ||
| 7/19/2014 | Pending sale | $199,900$126/sqft |
Source: RE/MAX 1 #8181585 Report a problem | ||
| 7/13/2014 | Listed for sale | $199,900$126/sqft |
Source: RE/MAX 1 #8181585 Report a problem | ||
| 7/7/2014 | Pending sale | $199,900$126/sqft |
Source: RE/MAX 1 #8181585 Report a problem | ||
| 6/24/2014 | Listed for sale | $199,900+17.7%$126/sqft |
Source: RE/MAX 1 #8181585 Report a problem | ||
| 5/9/2008 | Listing removed | $169,900$107/sqft |
Source: Century 21 Report a problem | ||
| 3/15/2008 | Listed for sale | $169,900$107/sqft |
Source: Century 21 Report a problem | ||
Public tax history
| Year | Property taxes | Tax assessment |
|---|---|---|
| 2025 | $5,959 -7.4% | $420,943 -2.1% |
| 2024 | $6,437 -15.3% | $429,830 -1.8% |
| 2023 | $7,601 -18.4% | $437,672 -11.2% |
| 2022 | $9,314 +31% | $492,829 +42.8% |
| 2021 | $7,109 +11.3% | $345,227 +18.2% |
| 2020 | $6,390 +10.4% | $292,107 +11.1% |
| 2019 | $5,789 +2% | $262,960 -1.3% |
| 2018 | $5,675 | $266,369 +6.3% |
| 2017 | $5,675 +3.2% | $250,505 +5.3% |
| 2016 | $5,497 +30.8% | $237,802 +17.7% |
| 2015 | $4,203 | $201,969 +8.9% |
| 2014 | $4,203 | $185,416 +10% |
| 2013 | -- | $168,560 +6.6% |
| 2012 | -- | $158,056 -6.7% |
| 2011 | -- | $169,373 +8.9% |
| 2010 | -- | $155,504 -3.5% |
| 2009 | -- | $161,188 +8.9% |
| 2007 | -- | $148,044 +13.7% |
| 2006 | -- | $130,171 +6.1% |
| 2005 | -- | $122,734 -5.9% |
| 2004 | -- | $130,453 -1.1% |
| 2003 | -- | $131,951 -1.3% |
| 2002 | -- | $133,623 +2% |
| 2001 | -- | $131,063 |
Find assessor info on the county website
Monthly payment
Est. payment
Payment breakdown
Explore the cost of this home by adjusting the details. Changes won't be saved.Climate risks
Neighborhood: Jollyville
Nearby schools
Schools provided by the listing agent
- Elementary: Pond Springs
- Middle: Deerpark
- High: McNeil
- District: Round Rock ISD
Source: Unlock MLS. This data may not be complete. We recommend contacting the local school district to confirm school assignments for this home.
- $312,9003 bd2 ba1.3k sqft12810 Steeple Chase Dr, Austin, TX 78729Off Market
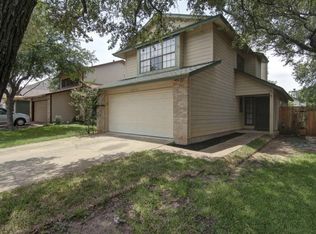
- $416,5004 bd2 ba1.9k sqft12900 Steeple Chase Dr, Austin, TX 78729Off Market
- $399,9004 bd3 ba1.7k sqft12902 Steeple Chase Dr, Austin, TX 78729Off Market
- $380,6003 bd3 ba1.5k sqft12808 Steeple Chase Dr, Austin, TX 78729Off Market

Similar homes
- $345,0003 bd3 ba1.3k sqft12918 Humphrey Dr, Austin, TX 78729Active
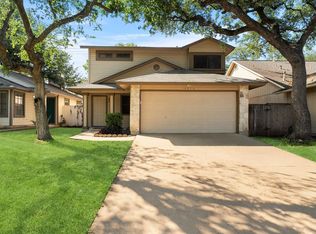
 MLS ID #6499794, Tina Mallach, Mallach and Company. Unlock MLS
 - $379,9003 bd2 ba1.3k sqft12613 Olympiad Dr, Austin, TX 78729Active
 MLS ID #2185734, Cesar Gonzalez, Keller Williams Realty Lone St. Unlock MLS
 - $340,0003 bd2 ba1.5k sqft9723 Moorberry St, Austin, TX 78729Active
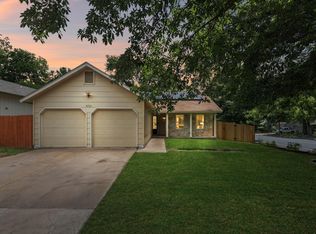 MLS ID #8841423, Nicholas Garza, Keller Williams Realty. Unlock MLS
 - $330,0003 bd2 ba1.4k sqft1408 Quail Run Rd, Pflugerville, TX 78660Active
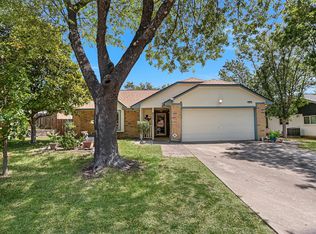 MLS ID #5454878, Shay Hargus Webb, Austin Avenue Real Estate Co.. Unlock MLS
 - $325,0002 bd3 ba1.3k sqft4400 Switch Willo APT 29, Austin, TX 78727ActiveMLS ID #1748583, Laurie Flood, Keller Williams Realty. Unlock MLS
- $328,0003 bd3 ba1.8k sqft14034 Maricella Ln, Pflugerville, TX 78660ActiveMLS ID #2367446, Keith Duble, eXp Realty, LLC. Unlock MLS
- $334,5003 bd2 ba1.7k sqft707 Geyser Ave, Pflugerville, TX 78660ActiveMLS ID #2997642, Carla Reed, John Pfluger Realty,LLC. Unlock MLS
- $319,9004 bd2 ba1.5k sqft608 Saunders Dr, Round Rock, TX 78664ActiveMLS ID #8661846, Jacqui Gilmore, Engel & Volkers Austin. Unlock MLS
- $339,0003 bd3 ba1.4k sqft1110 Brashear Ln, Cedar Park, TX 78613ActiveMLS ID #1056163, Elena Eitrheim, ERA Experts. Unlock MLS
- $320,0003 bd2 ba1k sqft914 Hermitage Dr, Austin, TX 78753ActiveMLS ID #7898446, Amie Diehl, Keller Williams Realty. Unlock MLS
- $289,9993 bd3 ba1.4k sqft1618 Mentone Dr, Round Rock, TX 78664ActiveMLS ID #5636571, Cederick Harris, eXp Realty, LLC. Unlock MLS
- $329,5003 bd2 ba1.2k sqft2010 Barnett Dr, Cedar Park, TX 78613ActiveMLS ID #4236115, Tina Eckert, Compass RE Texas, LLC. Unlock MLS
- $339,0003 bd3 ba1.9k sqft2327 Wright Cir, Round Rock, TX 78664ActiveMLS ID #7997589, Jack Rady, Realtron. Unlock MLS
- $379,0003 bd3 ba1.7k sqft501 Battlecreek Ln, Leander, TX 78641ActiveMLS ID #6792233, Linda Farish, Pure Realty. Unlock MLS
- $339,9993 bd2 ba1.9k sqft5405 Park At Woodlands Dr, Austin, TX 78724ActiveMLS ID #2502210, Mason Bleasdell, Mark Martin and Company. Unlock MLS
- $294,9003 bd2 ba1k sqft11815 Lochridge Dr #B, Austin, TX 78758ActiveMLS ID #2920335, Jon-Michael Vasquez, Dash Realty. Unlock MLS
- $310,0003 bd3 ba2k sqft808 Red River Ln, Leander, TX 78641ActiveMLS ID #9677483, Dannielle Laramee, Coldwell Banker Realty. Unlock MLS
- $289,0004 bd3 ba2k sqft615 Runners Rdg, Pflugerville, TX 78660ActiveMLS ID #7506400, Angie McWethy, Magnolia Realty Round Rock. Unlock MLS
- $299,9003 bd2 ba1.5k sqft3519 Cheyenne St, Round Rock, TX 78665ActiveMLS ID #5279931, Paul Stephens, Levi Rodgers Real Estate Group. Unlock MLS
