Nestled beneath mature oak trees in the desirable Rattan Creek community, this charming two-story home offers 3 bedrooms, 2.5 bathrooms, and 1,358 square feet of comfortable living space. The inviting exterior features stone accent columns, lush landscaping, a wide driveway, and an attached 2-car garage. Inside, rich hardwood-style flooring flows throughout the main level, where an open-concept living, dining, and kitchen layout creates the perfect space for everyday living and entertaining. The spacious living room is anchored by a cozy tile-surround fireplace with a wood mantel, while arched doorways add architectural character throughout the home. The L-shaped kitchen boasts abundant oak cabinetry, recessed lighting, a gas range, built-in microwave, dishwasher, and convenient access to the backyard. The adjoining dining area is highlighted by an elegant globe pendant chandelier. Upstairs, all three bedrooms feature plush carpet and ceiling fans. The spacious primary suite offers en-suite bath access and a walk-in closet with built-in shelving and double hanging rods. An updated full bath showcases a double vanity with modern chrome fixtures, marble-look tile surround, and a stylish mosaic accent band. Step outside to a large, fully fenced backyard shaded by mature trees. The extended natural stone patio provides the perfect setting for outdoor dining, entertaining, or relaxing in your private outdoor retreat. Residents enjoy access to the popular Rattan Creek community pool and amenities. Ideally located and zoned to acclaimed Round Rock ISD schools including Pond Springs Elementary, Deerpark Middle School, and McNeil High School, this home offers convenient access to major employers, shopping, dining, and commuter routes.
Active
$345,000
12918 Humphrey Dr, Austin, TX 78729
3beds
1,358sqft
Single Family Residence
Built in 1986
3,833 Square Feet Lot
$339,400 Zestimate®
$254/sqft
$-- HOA
What's special
Mature oak treesRecessed lightingBuilt-in microwaveRich hardwood-style flooringExtended natural stone patioLush landscapingWide driveway
- 131 days
- 296
- 13
Zillow last checked:
Listing updated:
Listed by:
Tina Mallach (512) 587-9127,
Mallach and Company (512) 587-9127,
Madison Mallach (512) 966-0392,
Mallach and Company
Source: Unlock MLS,MLS#: 6499794
Facts & features
Interior
Bedrooms & bathrooms
- Bedrooms: 3
- Bathrooms: 3
- Full bathrooms: 2
- 1/2 bathrooms: 1
Heating
- Central
Cooling
- Ceiling Fan(s), Central Air
Appliances
- Included: Dishwasher, Disposal, Gas Range, Microwave, Free-Standing Range, Gas Water Heater
Features
- Breakfast Bar, Cathedral Ceiling(s), Vaulted Ceiling(s), Double Vanity, Interior Steps, Walk-In Closet(s)
- Flooring: Carpet, Vinyl
- Windows: Window Treatments
- Number of fireplaces: 1
- Fireplace features: Family Room, Living Room
Interior area
- Total interior livable area: 1,358 sqft
Video & virtual tour
Property
Parking
- Total spaces: 2
- Parking features: Attached
- Attached garage spaces: 2
Accessibility
- Accessibility features: None
Features
- Levels: Two
- Stories: 2
- Patio & porch: Deck, Patio
- Exterior features: None
- Pool features: None
- Spa features: None
- Fencing: Fenced, Privacy, Wood
- View description: None
- Waterfront features: None
Lot
- Size: 3,833 Square Feet
- Features: Trees-Medium (20 Ft - 40 Ft)
Details
- Additional structures: None
- Parcel number: 164639000H0018
- Special conditions: Standard
Construction
Type & style
- Home type: SingleFamily
- Property subtype: Single Family Residence
Materials
- Foundation: Slab
- Roof: Composition
Condition
- Resale
- New construction: No
- Year built: 1986
Utilities & green energy
- Sewer: Municipal Utility District (MUD)
- Water: Municipal Utility District (MUD)
- Utilities for property: Electricity Connected, Natural Gas Connected, Water Connected
Community & HOA
Community
- Features: Playground, Pool, Tennis Court(s), See Remarks
- Subdivision: Milwood Sec 28
HOA
- Has HOA: No
Location
- Region: Austin
Financial & listing details
- Price per square foot: $254/sqft
- Tax assessed value: $356,623
- Annual tax amount: $6,219
- Date on market: 6/13/2026
- Listing terms: Cash,Conventional,FHA
- Electric utility on property: Yes
Estimated market value
$339,400
$322,000 - $356,000
$2,030/mo
Price history
| Date | Event | Price |
|---|---|---|
| 6/13/2026 | Listed for sale | $345,000$254/sqft |
Source:  Unlock MLS #6499794 Report a problem Unlock MLS #6499794 Report a problem | ||
| 9/15/2022 | Price change | $2,050-4.7%$2/sqft |
Source: BHHS broker feed #2771510 Report a problem | ||
| 8/30/2022 | Price change | $2,150-6.3%$2/sqft |
Source: BHHS broker feed #2771510 Report a problem | ||
| 8/1/2022 | Price change | $2,295-4.2%$2/sqft |
Source: BHHS broker feed #2771510 Report a problem | ||
| 7/4/2022 | Price change | $2,395-4%$2/sqft |
Source: BHHS broker feed #2771510 Report a problem | ||
| 6/15/2022 | Price change | $2,495-5.7%$2/sqft |
Source: BHHS broker feed #2771510 Report a problem | ||
| 6/2/2022 | Listed for rent | $2,645+56.5%$2/sqft |
Source: BHHS broker feed #2771510 Report a problem | ||
| 11/17/2020 | Price change | $1,690-3.4%$1/sqft |
Source: Berkshire Hathaway TX Realty #4333139 Report a problem | ||
| 8/8/2020 | Listed for rent | $1,750+3.2%$1/sqft |
Source: Berkshire Hathaway TX Realty #4333139 Report a problem | ||
| 7/11/2019 | Listing removed | $1,695$1/sqft |
Source: Berkshire Hathaway TX Realty #6970741 Report a problem | ||
| 7/9/2019 | Price change | $1,695-2.9%$1/sqft |
Source: Berkshire Hathaway TX Realty #6970741 Report a problem | ||
| 6/16/2019 | Price change | $1,745-2.8%$1/sqft |
Source: Berkshire Hathaway TX Realty #6970741 Report a problem | ||
| 5/1/2019 | Price change | $1,795-5.3%$1/sqft |
Source: Berkshire Hathaway TX Realty #6970741 Report a problem | ||
| 4/4/2019 | Price change | $1,895-5%$1/sqft |
Source: Berkshire Hathaway TX Realty #6970741 Report a problem | ||
| 11/12/2018 | Listed for rent | $1,995+33.4%$1/sqft |
Source: Berkshire Hathaway TX Realty #6970741 Report a problem | ||
| 7/6/2014 | Listing removed | $1,495$1/sqft |
Source: JBGoodwin Realtors Report a problem | ||
| 5/18/2014 | Listed for rent | $1,495+10.7%$1/sqft |
Source: J.B. Goodwin, REALTORS #3222355 Report a problem | ||
| 7/8/2012 | Listing removed | $1,350$1/sqft |
Source: J B Goodwin Realtors Report a problem | ||
| 5/30/2012 | Listed for rent | $1,350$1/sqft |
Source: JBGoodwin REALTORS, Inc. #5563242 Report a problem | ||
Public tax history
| Year | Property taxes | Tax assessment |
|---|---|---|
| 2025 | $6,219 -5.2% | $356,623 -5.7% |
| 2024 | $6,562 +8.4% | $378,023 +8.4% |
| 2023 | $6,054 -28.2% | $348,580 -21.9% |
| 2022 | $8,435 +35.4% | $446,306 +47.6% |
| 2021 | $6,229 +17.9% | $302,466 +25.2% |
| 2020 | $5,282 +0.1% | $241,491 +0.8% |
| 2019 | $5,275 +2.4% | $239,605 -1% |
| 2018 | $5,149 | $241,911 +6.4% |
| 2017 | $5,149 +3.1% | $227,291 +5.2% |
| 2016 | $4,994 +23.2% | $216,025 +17.8% |
| 2015 | $4,052 | $183,391 +7.6% |
| 2014 | $4,052 | $170,400 +11% |
| 2013 | -- | $153,463 +6.6% |
| 2012 | -- | $144,017 -6.6% |
| 2011 | -- | $154,265 +8.8% |
| 2010 | -- | $141,769 -6.1% |
| 2009 | -- | $151,002 +10.3% |
| 2007 | -- | $136,930 +13.4% |
| 2006 | -- | $120,741 +6.1% |
| 2005 | -- | $113,822 -5.8% |
| 2004 | -- | $120,800 -1.1% |
| 2003 | -- | $122,153 -1.2% |
| 2002 | -- | $123,578 +1.9% |
| 2001 | -- | $121,269 |
Find assessor info on the county website
Monthly payment
Est. payment
Payment breakdown
Explore the cost of this home by adjusting the details. Changes won't be saved.Climate risks
Neighborhood: Jollyville
Nearby schools
Schools provided by the listing agent
- Elementary: Pond Springs
- Middle: Deerpark
- High: McNeil
- District: Round Rock ISD
Source: Unlock MLS. This data may not be complete. We recommend contacting the local school district to confirm school assignments for this home.
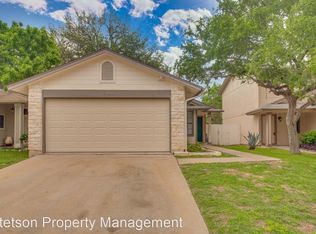
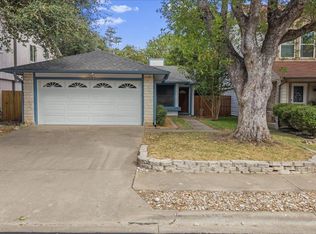
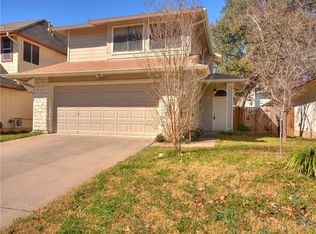
Similar homes
- $299,0003 bd3 ba1.5k sqft12812 Steeple Chase Dr, Austin, TX 78729Active

 MLS ID #3356890, Lisa Waltke, Four22 Realty Group, Limited L. Unlock MLS
 - $379,9003 bd2 ba1.3k sqft12613 Olympiad Dr, Austin, TX 78729Active
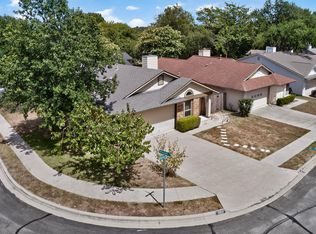 MLS ID #2185734, Cesar Gonzalez, Keller Williams Realty Lone St. Unlock MLS
 - $425,0003 bd3 ba1.7k sqft7601 Windrush Dr, Austin, TX 78729Active
 MLS ID #2427357, Brenda Burke, ERA Brokers Consolidated. Unlock MLS
 - $327,0002 bd2 ba1.5k sqft7708 San Felipe Blvd APT 4, Austin, TX 78729Active
 MLS ID #4762439, Katie Hanner, Thrive Realty. Unlock MLS
 - $325,0003 bd3 ba1.2k sqft2409 Dowd Ln, Austin, TX 78728ActiveMLS ID #3622011, Vanessa Stroud, Redfin Corporation. Unlock MLS
- $299,0003 bd2 ba1.4k sqft13323 Villa Park Dr Unit B, Austin, TX 78729ActiveMLS ID #7482961, James Lucas, Compass RE Texas, LLC. Unlock MLS
- $339,9003 bd2 ba1.1k sqft1811 Rainy Meadows Dr, Austin, TX 78758ActiveMLS ID #9429076, Brandon Eckhardt, Cultivate Realty Inc. Unlock MLS
- $330,0003 bd2 ba1.2k sqft1709 Hatch Rd, Cedar Park, TX 78613ActiveMLS ID #9553823, Marty Kelly, Keller Williams Realty C. P.. Unlock MLS
- $310,0003 bd2 ba1.7k sqft1216 Bradbury Ln, Austin, TX 78753ActiveMLS ID #5066239, Cheryl Jenkins, CKJ Realty Group. Unlock MLS
- $349,4503 bd2 ba1.4k sqft7205 Waldon Dr #N-208, Austin, TX 78750ActiveMLS ID #4389167, Steven Johnson, Realty Pros of Austin. Unlock MLS
- $349,0004 bd3 ba1.9k sqft1701 Hunters Trl, Round Rock, TX 78681ActiveMLS ID #5964219, Polly Richards, My Castle Realty. Unlock MLS
- $315,0003 bd2 ba1.2k sqft16931 Whitebrush Loop, Austin, TX 78717ActiveMLS ID #8964873, Shannon Reeve, Compass RE Texas, LLC. Unlock MLS
- $365,0003 bd3 ba1.5k sqft806 Brook Bnd, Cedar Park, TX 78613ActiveMLS ID #9930392, Travis Guebert, Keller Williams Realty. Unlock MLS
- $350,0003 bd2 ba1.3k sqft2401 Lasso Dr, Round Rock, TX 78681ActiveMLS ID #8517632, James Phares, JP Properties. Unlock MLS
- $399,9003 bd2 ba1.2k sqft6902 Notre Dame Dr, Austin, TX 78723ActiveMLS ID #6274128, Ginna Smith, Keller Williams Realty. Unlock MLS
- $335,0004 bd2 ba1.2k sqft10405 Quail Ridge Dr, Austin, TX 78758ActiveMLS ID #7362527, Luke Graves, Luke Graves Realty. Unlock MLS
- $299,0002 bd2 ba1k sqft14401 Tiffer Ln, Austin, TX 78728ActiveMLS ID #4618165, Taylor Rose, Christies Intl Real Estate Lone Star. Unlock MLS
- $379,0003 bd2 ba1.1k sqft11602 Prairie Hen Ln, Austin, TX 78758ActiveMLS ID #8780028, Albert Chen, AATX Residential. Unlock MLS
- $318,5003 bd2 ba1.1k sqft16308 Parkway Dr, Pflugerville, TX 78660ActiveMLS ID #1122397, Jenny Rosas, Compass RE Texas, LLC. Unlock MLS
