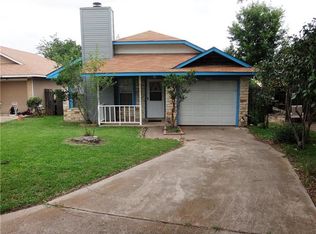
Set in Brushy Creek Village, this single-level home makes life easy with an airy, light-filled layout. The living room features high ceilings, wood floors, and a brick fireplace for instant warmth and charm. The kitchen flows into the living area with bar seating, perfect for casual meals, coffee chats, and game nights, so no one feels tucked away. A split floor plan places the primary suite on its own side of the home, with two additional rooms across the way for bedrooms, an office, hobby space, or a second living area. What truly sets this property apart is the setting. The backyard opens to a wide, open field with no direct rear neighbors, and Brushy Creek Elementary sits just across the field, literally in your backyard view. It is an exceptional convenience for school-day routines and after-school play. Love the outdoors? You are in the right spot. Little Village Park is a quick stroll, and Brushy Creek Regional Trail, Brushy Creek Lake Park, and nearby greenbelts make it simple to get outside for a run, bike ride, or picnic. The community offers pools, playgrounds, and a lively community center with events year-round. Zoned to highly rated Round Rock ISD schools, including Brushy Creek Elementary, Cedar Valley Middle School, and McNeil High School. Buyer to verify all information. Commuting is a breeze with quick access to 183, the 45 Toll, and Parmer, close to North Austin employers and shopping and dining at The Domain. Easy to settle into, easy to enjoy. Come see why Brushy Creek Village is such a favorite. Buyer to verify all information.
Active
Price cut: $10K (8/27)
$315,000
16931 Whitebrush Loop, Austin, TX 78717
3beds
1,217sqft
Single Family Residence
Built in 1984
4,447 Square Feet Lot
$-- Zestimate®
$259/sqft
$18/mo HOA
What's special
Wood floorsAiry light-filled layout
- 71 days
- 529
- 45
Zillow last checked:
Listing updated:
Listed by:
Shannon Reeve (512) 799-5390,
Compass RE Texas, LLC (512) 575-3644
Source: Unlock MLS,MLS#: 8964873
Facts & features
Interior
Bedrooms & bathrooms
- Bedrooms: 3
- Bathrooms: 2
- Full bathrooms: 2
- Main level bedrooms: 3
Primary bedroom
- Description: Ensuite bathroom; Natural light
- Features: Ceiling Fan(s), Full Bath, Walk-In Closet(s)
- Level: Main
Bedroom
- Level: Main
Bedroom
- Description: Direct access to bathroom
- Features: Walk-In Closet(s)
- Level: Main
Primary bathroom
- Features: Full Bath
- Level: Main
Bathroom
- Description: Dual access
- Features: Granite Counters, Full Bath
- Level: Main
Kitchen
- Features: Breakfast Bar, Granite Counters, High Ceilings, Open to Family Room, Pantry
- Level: Main
Living room
- Description: Open to kitchen; Fireplace; Natural light
- Features: Beamed Ceilings, Ceiling Fan(s), High Ceilings
- Level: Main
Heating
- Central
Cooling
- Central Air
Appliances
- Included: Dishwasher, Gas Oven, Free-Standing Gas Range
Features
- Breakfast Bar, Ceiling Fan(s), Beamed Ceilings, High Ceilings, Granite Counters, No Interior Steps, Open Floorplan, Pantry, Primary Bedroom on Main, Walk-In Closet(s), Washer Hookup
- Flooring: Carpet, Tile, Wood
- Windows: Blinds, Window Coverings
- Number of fireplaces: 1
- Fireplace features: Living Room
Interior area
- Total interior livable area: 1,217 sqft
Video & virtual tour
Property
Parking
- Total spaces: 1
- Parking features: Attached, Driveway, Garage, Garage Door Opener, Garage Faces Front, Inside Entrance, Kitchen Level, Tandem
- Attached garage spaces: 1
Accessibility
- Accessibility features: None
Features
- Levels: One
- Stories: 1
- Patio & porch: Patio
- Exterior features: Private Yard
- Pool features: None
- Fencing: Back Yard, Fenced, Privacy, Wood
- Has view: Yes
- View description: Neighborhood
- Waterfront features: None
Lot
- Size: 4,447 Square Feet
- Dimensions: 43 x 112
- Features: Back Yard, Curbs, Front Yard, Interior Lot, Landscaped, Trees-Medium (20 Ft - 40 Ft)
Details
- Additional structures: None
- Parcel number: 163479000D0046
- Special conditions: Standard
Construction
Type & style
- Home type: SingleFamily
- Property subtype: Single Family Residence
Materials
- Foundation: Slab
- Roof: Composition
Condition
- Resale
- New construction: No
- Year built: 1984
Utilities & green energy
- Sewer: Municipal Utility District (MUD)
- Water: Municipal Utility District (MUD)
- Utilities for property: Electricity Available, Internet-Cable, Natural Gas Available, Sewer Connected, Water Connected
Community & HOA
Community
- Features: BBQ Pit/Grill, Curbs, Fishing, Lake, Picnic Area, Playground, Pool, Sidewalks
- Subdivision: Brushy Crk Village
HOA
- Has HOA: Yes
- Services included: Common Area Maintenance
- HOA fee: $55 quarterly
- HOA name: Brushy Creek Village
Location
- Region: Austin
Financial & listing details
- Price per square foot: $259/sqft
- Tax assessed value: $341,051
- Annual tax amount: $5,131
- Date on market: 7/17/2026
- Listing terms: Cash,Conventional,FHA,VA Loan
- Electric utility on property: Yes
Estimated market value
Not available
Estimated sales range
Not available
Not available
Price history
| Date | Event | Price |
|---|---|---|
| 8/27/2026 | Price change | $315,000-3.1%$259/sqft |
Source:  Unlock MLS #8964873 Report a problem Unlock MLS #8964873 Report a problem | ||
| 7/17/2026 | Listed for sale | $325,000$267/sqft |
Source: Unlock MLS #8964873 Report a problem | ||
Public tax history
| Year | Property taxes | Tax assessment |
|---|---|---|
| 2025 | $2,033 -24.3% | $317,284 +10% |
| 2024 | $2,686 +6% | $288,440 +10% |
| 2023 | $2,534 -29.8% | $262,218 +10% |
| 2022 | $3,609 -3.6% | $238,380 +10% |
| 2021 | $3,742 -4% | $216,709 +10% |
| 2020 | $3,900 -11.1% | $197,008 -0.3% |
| 2019 | $4,385 +19.4% | $197,648 +10% |
| 2018 | $3,671 | $179,680 +10% |
| 2017 | $3,671 +9% | $163,345 +10% |
| 2016 | $3,367 +16.7% | $148,495 +10% |
| 2015 | $2,884 | $134,995 +10% |
| 2014 | $2,884 | $122,723 +10% |
| 2013 | -- | $111,566 -4.7% |
| 2012 | -- | $117,123 -2.2% |
| 2011 | -- | $119,722 +5.1% |
| 2010 | -- | $113,957 -3.1% |
| 2009 | -- | $117,619 +6.5% |
| 2007 | -- | $110,423 +9.9% |
| 2006 | -- | $100,519 -0.6% |
| 2005 | -- | $101,107 -1.5% |
| 2004 | -- | $102,595 -0.8% |
| 2003 | -- | $103,446 -3.8% |
| 2002 | -- | $107,586 +13.7% |
| 2001 | -- | $94,589 |
Find assessor info on the county website
Monthly payment
Est. payment
Payment breakdown
Explore the cost of this home by adjusting the details. Changes won't be saved.Climate risks
Neighborhood: 78717
Nearby schools
Schools provided by the listing agent
- Elementary: Brushy Creek
- Middle: Cedar Valley
- High: McNeil
- District: Round Rock ISD
Source: Unlock MLS. This data may not be complete. We recommend contacting the local school district to confirm school assignments for this home.
Similar homes
- $295,0003 bd2 ba1.4k sqft16904 Pocono Dr, Austin, TX 78717Active

 MLS ID #1681673, Sheri Hudgins, eXp Realty, LLC. Unlock MLS
 - $299,9503 bd2 ba1.3k sqft302 Splitrock St, Round Rock, TX 78681Active
 MLS ID #8218254, Poem Turner, Austin Texas Homes, LLC. Unlock MLS
 - $279,0002 bd1 ba924 sqft16712 Village Oak Loop, Austin, TX 78717Active
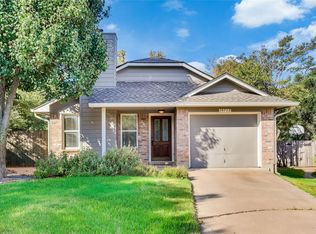 MLS ID #4263174, Carlos Ojeda, Urbanspace. Unlock MLS
 - $339,0003 bd2 ba1.7k sqft4011 Hillside Dr, Round Rock, TX 78681Active
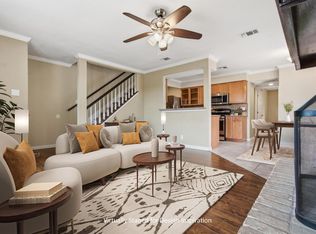 MLS ID #4933493, Nicky Popov, eXp Realty, LLC. Unlock MLS
 - $350,0003 bd2 ba1.3k sqft3512 Cornerstone St, Round Rock, TX 78681ActiveMLS ID #8332739, Damon Brown, Spyglass Realty. Unlock MLS
- $350,0004 bd2 ba1.7k sqft16803 Dorman Dr, Round Rock, TX 78681ActiveMLS ID #2804367, Paola Samaia Lozano, Keller Williams Realty. Unlock MLS
- $399,0004 bd2 ba1.6k sqft17710 Box Canyon Ter, Round Rock, TX 78681ActiveMLS ID #4146339, Courtney Lesskis, Compass RE Texas, LLC. Unlock MLS
- $425,0003 bd2 ba1.5k sqft15704 Monona Cv, Austin, TX 78717ActiveMLS ID #5346783, Andrew Holbrook, Holby Homes, LLC. Unlock MLS
- $375,0003 bd2 ba1.7k sqft8517 Bobcat Dr, Round Rock, TX 78681ActiveMLS ID #6813896, Pat Gunter, REALTY CAPITAL CITY. Unlock MLS
- $325,0004 bd2 ba1.8k sqft1902 Hollow Tree Blvd, Round Rock, TX 78681ActiveMLS ID #5508407, Robert Van Swelm, Flex Group Real Estate. Unlock MLS
- $309,9994 bd2 ba1.5k sqft1909 Heathwood Cir, Round Rock, TX 78664ActiveMLS ID #5784427, Salvador Caballero, ListWithFreedom.com. Unlock MLS
- $314,9002 bd2 ba1.3k sqft14100 Avery Ranch Blvd Unit 1001, Austin, TX 78717ActiveMLS ID #3878542, Larry Gilman, Compass RE Texas, LLC. Unlock MLS
- $299,9003 bd2 ba1.2k sqft1809 Taron Cv, Round Rock, TX 78681ActiveMLS ID #8836392, Tim Hendricks, Hendricks Real Estate. Unlock MLS
- $294,5003 bd2 ba1.2k sqft507 Ameswood Pl, Round Rock, TX 78664For Sale
 MLS ID #2017359, Sarah Villatoro TREC #828787, Levi Rodgers Real Estate Group. LERA MLS
 - $350,0003 bd2 ba1.3k sqft2401 Lasso Dr, Round Rock, TX 78681ActiveMLS ID #8517632, James Phares, JP Properties. Unlock MLS
- $425,0003 bd2 ba1.7k sqft8248 Montoya Cir, Austin, TX 78717ActiveMLS ID #1923368, Lena Vo, Winvo Realty. Unlock MLS
- $457,0003 bd3 ba1.7k sqft8301 Mendota Cv, Austin, TX 78717ActiveMLS ID #5474077, John Carroll, Domain Realty, LLC. Unlock MLS
- $395,0003 bd3 ba1.5k sqft8322 Alvin High Ln, Austin, TX 78729ActiveMLS ID #2244141, Sue Teng, Elim Realty. Unlock MLS
- $279,0003 bd2 ba1.1k sqft1611 Lantern Light Dr, Round Rock, TX 78681ActiveMLS ID #5306477, Teresa Scott-Tibbs, Peach Blossom Properties, LLC. Unlock MLS
- $245,5002 bd3 ba1.2k sqft14815 Avery Ranch Blvd Unit 3402, Austin, TX 78717ActiveMLS ID #2844473, Adam Baker, Serhant Texas, LLC. Unlock MLS
