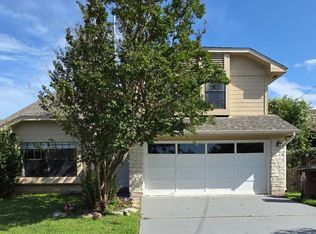
Welcome to 4011 Hillside Drive — an incredible opportunity in the highly sought-after Brushy Creek area of Round Rock with NO HOA! Homes with this much space, flexibility, and location at this price point rarely hit the market and are quick to go. Inside, you’ll love the warm and inviting kitchen featuring beautiful natural tone cabinetry, granite countertops, and gas cooking — perfect for everyday living and entertaining alike. One of the standout features of the home is the expanded Family Room created through a thoughtful garage conversion, offering significantly more living space than many homes in the area while still maintaining ample parking opportunities with the extended driveway. The private upstairs primary suite creates the perfect retreat, occupying the entire upper level with its own en-suite bath and separation from the secondary bedrooms below. Step outside to a huge backyard with endless potential for entertaining, gardening, play, or creating your dream outdoor oasis. Living in Brushy Creek means enjoying access to some of the area’s best parks, pools, sports courts, recreation clubs, playgrounds, and miles of scenic hike and bike trails. Zoned to highly rated schools and conveniently located near shopping, dining, and major employers, this home offers the lifestyle buyers are searching for. Don’t miss your chance — homes with this combination of lot size, location, upgrades, and NO HOA freedom are hard to find and won’t last long!
Active
Price cut: $10.5K (9/4)
$339,000
4011 Hillside Dr, Round Rock, TX 78681
3beds
1,700sqft
Single Family Residence
Built in 1990
8,001 Square Feet Lot
$-- Zestimate®
$199/sqft
$-- HOA
What's special
Huge backyardGas cookingExpanded family roomThoughtful garage conversionGranite countertopsWarm and inviting kitchenExtended driveway
- 105 days
- 1,276
- 81
Zillow last checked:
Listing updated:
Listed by:
Nicky Popov (512) 293-1608,
eXp Realty, LLC (888) 519-7431
Source: Unlock MLS,MLS#: 4933493
Facts & features
Interior
Bedrooms & bathrooms
- Bedrooms: 3
- Bathrooms: 2
- Full bathrooms: 2
- Main level bedrooms: 2
Heating
- Central, Natural Gas
Cooling
- Central Air, Electric
Appliances
- Included: Gas Range, Microwave
Features
- Ceiling Fan(s), Granite Counters
- Flooring: Carpet, Tile, Wood
- Windows: Aluminum Frames
- Number of fireplaces: 1
- Fireplace features: Wood Burning
Interior area
- Total interior livable area: 1,700 sqft
Video & virtual tour
Property
Parking
- Parking features: Driveway
Accessibility
- Accessibility features: None
Features
- Levels: Two
- Stories: 2
- Patio & porch: None
- Exterior features: Gutters Partial
- Pool features: None
- Fencing: Full, Wood
- Has view: Yes
- View description: None
- Waterfront features: None
Lot
- Size: 8,001 Square Feet
- Features: Sloped Up, Trees-Medium (20 Ft - 40 Ft)
Details
- Additional structures: Storage
- Parcel number: 16346500030023
- Special conditions: Standard
Construction
Type & style
- Home type: SingleFamily
- Property subtype: Single Family Residence
Materials
- Foundation: Slab
- Roof: Shingle
Condition
- Resale
- New construction: No
- Year built: 1990
Utilities & green energy
- Sewer: Public Sewer
- Water: Municipal Utility District (MUD)
- Utilities for property: Natural Gas Connected
Community & HOA
Community
- Features: Fitness Center, Park, Picnic Area, Playground, Pool
- Subdivision: Brushy Creek Sec 01 Or South
HOA
- Has HOA: No
Location
- Region: Round Rock
Financial & listing details
- Price per square foot: $199/sqft
- Tax assessed value: $328,196
- Annual tax amount: $6,272
- Date on market: 5/28/2026
- Listing terms: Cash,Conventional,FHA,VA Loan
Estimated market value
Not available
Estimated sales range
Not available
Not available
Price history
| Date | Event | Price |
|---|---|---|
| 9/4/2026 | Price change | $339,000-3%$199/sqft |
Source:  Unlock MLS #4933493 Report a problem Unlock MLS #4933493 Report a problem | ||
| 5/28/2026 | Listed for sale | $349,500$206/sqft |
Source: Unlock MLS #4933493 Report a problem | ||
| 3/27/2026 | Listing removed | $349,500$206/sqft |
Source: Unlock MLS #9983537 Report a problem | ||
| 10/17/2025 | Price change | $349,500-4.2%$206/sqft |
Source: Unlock MLS #9983537 Report a problem | ||
| 9/27/2025 | Price change | $365,000-2.7%$215/sqft |
Source: Unlock MLS #9983537 Report a problem | ||
| 8/15/2025 | Listed for sale | $375,000+71.2%$221/sqft |
Source: Unlock MLS #9983537 Report a problem | ||
| 9/6/2014 | Listing removed | $219,000+46.1%$129/sqft |
Source: One World Residential Report a problem | ||
| 4/17/2014 | Listing removed | $149,900$88/sqft |
Source: Bella Casa Realty #7923942 Report a problem | ||
| 4/1/2014 | Pending sale | $149,900$88/sqft |
Source: Bella Casa Realty #7923942 Report a problem | ||
| 3/30/2014 | Listed for sale | $149,900+18.1%$88/sqft |
Source: Bella Casa Realty #7923942 Report a problem | ||
| 12/17/2012 | Listing removed | $126,900$75/sqft |
Source: Bella Casa Realty #7198038 Report a problem | ||
| 11/17/2012 | Price change | $126,900-7.3%$75/sqft |
Source: Bella Casa Realty #7198038 Report a problem | ||
| 8/10/2012 | Price change | $136,900-4.2%$81/sqft |
Source: Bella Casa Realty #7198038 Report a problem | ||
| 7/15/2012 | Price change | $142,900-28.2%$84/sqft |
Source: Bella Casa Realty #7198038 Report a problem | ||
| 7/7/2012 | Listing removed | $199 |
Source: Owner Report a problem | ||
| 7/7/2012 | Listed for sale | $199,000$117/sqft |
Source: Owner Report a problem | ||
| 6/29/2012 | Listed for rent | $199 |
Source: Owner Report a problem | ||
Public tax history
| Year | Property taxes | Tax assessment |
|---|---|---|
| 2025 | $4,837 -8.7% | $328,196 -1.9% |
| 2024 | $5,297 +11.5% | $334,385 +10% |
| 2023 | $4,750 -8.3% | $303,986 +10% |
| 2022 | $5,183 -2% | $276,351 +10% |
| 2021 | $5,289 +3.9% | $251,228 +10% |
| 2020 | $5,090 +8.5% | $228,389 +8.5% |
| 2019 | $4,690 +6% | $210,503 +1.1% |
| 2018 | $4,427 | $208,123 +7.2% |
| 2017 | $4,427 +7.6% | $194,173 +8.8% |
| 2016 | $4,113 +18% | $178,396 +10% |
| 2015 | $3,486 | $162,178 +10.6% |
| 2014 | $3,486 | $146,630 +8.5% |
| 2013 | -- | $135,122 +8.8% |
| 2012 | -- | $124,145 -3.2% |
| 2011 | -- | $128,205 +1.4% |
| 2010 | -- | $126,378 +2.8% |
| 2009 | -- | $122,886 +2.5% |
| 2007 | -- | $119,836 +6.1% |
| 2006 | -- | $112,974 +0.1% |
| 2005 | -- | $112,913 -0.8% |
| 2004 | -- | $113,868 +7% |
| 2003 | -- | $106,412 +0.8% |
| 2002 | -- | $105,608 +5.5% |
| 2001 | -- | $100,109 |
Find assessor info on the county website
Monthly payment
Est. payment
Payment breakdown
Explore the cost of this home by adjusting the details. Changes won't be saved.Climate risks
Neighborhood: 78681
Nearby schools
Schools provided by the listing agent
- Elementary: Brushy Creek
- Middle: Cedar Valley
- High: McNeil
- District: Round Rock ISD
Source: Unlock MLS. This data may not be complete. We recommend contacting the local school district to confirm school assignments for this home.


Similar homes
- $375,0003 bd2 ba1.7k sqft8517 Bobcat Dr, Round Rock, TX 78681Active

 MLS ID #6813896, Pat Gunter, REALTY CAPITAL CITY. Unlock MLS
 - $339,0003 bd3 ba1.9k sqft2327 Wright Cir, Round Rock, TX 78664Active
 MLS ID #7997589, Jack Rady, Realtron. Unlock MLS
 - $398,0004 bd3 ba1.9k sqft1701 Hunters Trl, Round Rock, TX 78681Active
 MLS ID #4518068, Polly Richards, My Castle Realty. Unlock MLS
 - $435,0003 bd2 ba1.7k sqft4032 Cargill Dr, Round Rock, TX 78681Active
 MLS ID #1321073, Lauren Schauer, Magnolia Realty Round Rock. Unlock MLS
 - $280,0002 bd2 ba947 sqft1601 Rusty Nail Loop, Round Rock, TX 78681ActiveMLS ID #4110974, Edna Schneider, LPT Realty, LLC. Unlock MLS
- $319,9003 bd2 ba1k sqft1306 Lawnmont Dr, Round Rock, TX 78664ActiveMLS ID #1773009, Janice Presnell, Keller Williams Realty Lone St. Unlock MLS
- $330,0003 bd2 ba1.4k sqft671 Tumlinson Fort Way, Round Rock, TX 78664ActiveMLS ID #7749376, Cederick Harris, eXp Realty, LLC. Unlock MLS
- $339,9903 bd2 ba1.8k sqft3763 Rod Carew Dr, Round Rock, TX 78665ActiveMLS ID #8571043, Jena Dubon, Real Broker, LLC. Unlock MLS
- $349,9003 bd3 ba2k sqft2903 Pioneer Way, Round Rock, TX 78665ActiveMLS ID #7228251, Lauri Schroeder, Compass RE Texas, LLC. Unlock MLS
- $339,0003 bd3 ba1.4k sqft1110 Brashear Ln, Cedar Park, TX 78613ActiveMLS ID #1056163, Elena Eitrheim, ERA Experts. Unlock MLS
- $330,0004 bd3 ba1.8k sqft1519 Plume Grass Pl, Round Rock, TX 78665ActiveMLS ID #4951654, Gabe Recio, Redfin Corporation. Unlock MLS
- $325,0003 bd3 ba1.4k sqft560 Woodsorrel Way, Round Rock, TX 78665ActiveMLS ID #9358565, Jim Templeton, Compass RE Texas, LLC. Unlock MLS
- $355,0003 bd2 ba1.8k sqft803 Broken Trace Ct, Round Rock, TX 78665ActiveMLS ID #8609311, Chris Watters, Watters International Realty. Unlock MLS
- $340,0003 bd2 ba1.5k sqft9723 Moorberry St, Austin, TX 78729ActiveMLS ID #8841423, Nicholas Garza, Keller Williams Realty. Unlock MLS
- $490,0003 bd2 ba2.3k sqft3011 Bent Tree Loop, Round Rock, TX 78681ActiveMLS ID #9967703, Pat Gunter, REALTY CAPITAL CITY. Unlock MLS
- $325,0003 bd2 ba2k sqft1912 Yaupon Trl, Cedar Park, TX 78613ActiveMLS ID #4660493, Kristina Fischer, Resident Realty, LTD.. Unlock MLS
- $339,0004 bd2 ba1.6k sqft2712 Hearthsong Loop, Round Rock, TX 78665ActiveMLS ID #1721206, Sarah Cavner, Compass RE Texas, LLC. Unlock MLS
- $320,0003 bd3 ba1.5k sqft12812 Steeple Chase Dr, Austin, TX 78729ActiveMLS ID #1119048, Lisa Waltke, Four22 Realty Group, Limited L. Unlock MLS
- $475,0003 bd3 ba2.2k sqft1904 Oakridge Dr, Round Rock, TX 78681ActiveMLS ID #9621819, Jonny Wells, eXp Realty, LLC. Unlock MLS
