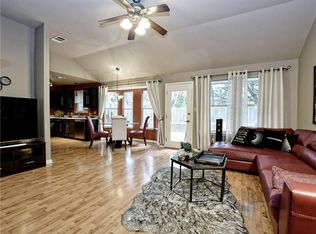
Beautifully Remodeled Home with Durable HardiePlank® Exterior & Flexible Roof Credit Option This charming 1990s home underwent an extensive remodel in 2010, blending modern updates with long-term durability and peace of mind. The exterior features full HardiePlank® fiber-cement siding, offering the timeless look of wood while providing exceptional resistance to moisture, rot, termites, and fire—an upgrade that may also contribute to potential insurance savings. Inside, you’ll find thoughtfully designed living spaces that enhance both comfort and functionality. Renovations included a 200-square-foot expansion of the primary suite, a kitchen enlargement, and a garage conversion that created a fully heated and air-conditioned flex room—perfect for a home gym, playroom, media room, office, or den. As part of a Veterans program for disabled veterans, the home has been thoughtfully modified for full handicap accessibility throughout, providing ease of living without sacrificing style or comfort. Nestled in a welcoming setting, this home offers a relaxing retreat at the end of the day while remaining completely move-in ready. For added buyer flexibility, the seller is willing to negotiate a credit toward a new roof, which can be applied at closing. Don’t miss the opportunity to own this beautifully updated home featuring premium exterior upgrades, versatile living spaces, accessibility enhancements, and potential roof allowance options.
Active
Price cut: $20K (6/12)
$330,000
1912 Yaupon Trl, Cedar Park, TX 78613
3beds
2,037sqft
:
Get pre-qualified$2,360/mo
Single Family Residence
Built in 1994
0.28 Acres Lot
$-- Zestimate®
$162/sqft
$-- HOA
What's special
Thoughtfully designed living spacesKitchen enlargementTimeless look of woodFull handicap accessibility throughout
- 118 days |
- 1,645 |
- 103 |
Likely to sell faster than
Zillow last checked:
Listing updated:
Listed by:
Kristina Fischer (512) 574-3144,
Resident Realty, LTD. (512) 899-8309
Source: Unlock MLS,MLS#: 4660493
Facts & features
Interior
Bedrooms & bathrooms
- Bedrooms: 3
- Bathrooms: 2
- Full bathrooms: 2
- Main level bedrooms: 3
Primary bedroom
- Description: Primary bedroom like no other! Large bedroom with an attached living area with a large walk in closet. The en-suite bathroom has been fully remodeled and handicap accessible. Large soaking tub with an extra large walk in shower. Plenty of storage and beautifully crafted wood finishings.
- Features: Ceiling Fan(s), Full Bath, Primary Bedroom Dressing Room, Sitting/Study Room, Separate Shower, Storage, Walk-In Closet(s), Walk-in Shower
- Level: Main
Heating
- Central
Cooling
- Ceiling Fan(s), Central Air
Appliances
- Included: Dishwasher, Disposal, Exhaust Fan, Microwave, Oven, RNGHD, Refrigerator
Features
- Electric Dryer Hookup, Primary Bedroom on Main, Recessed Lighting, Washer Hookup
- Flooring: Laminate, No Carpet, Tile, Vinyl, Wood
- Windows: See Remarks
- Number of fireplaces: 1
- Fireplace features: Gas, Great Room
Interior area
- Total interior livable area: 2,037 sqft
Video & virtual tour
Property
Parking
- Parking features: Driveway, Outside
Accessibility
- Accessibility features: See Remarks
Features
- Levels: One
- Stories: 1
- Patio & porch: Patio, Porch
- Exterior features: Uncovered Courtyard, Gutters Partial
- Pool features: None
- Fencing: Privacy
- Has view: Yes
- View description: Neighborhood, Trees/Woods
- Waterfront features: None
Lot
- Size: 0.28 Acres
- Features: Back Yard, Cul-De-Sac, Few Trees, Xeriscape
Details
- Additional structures: Outbuilding, Shed(s)
- Parcel number: 17W333201B00640006
- Special conditions: Standard
Construction
Type & style
- Home type: SingleFamily
- Property subtype: Single Family Residence
Materials
- Foundation: Slab
- Roof: See Remarks
Condition
- Updated/Remodeled
- New construction: No
- Year built: 1994
Details
- Builder name: Main Street Homes
Utilities & green energy
- Sewer: Public Sewer
- Water: Public
- Utilities for property: Electricity Connected, Natural Gas Connected, Sewer Connected, Water Connected
Community & HOA
Community
- Features: Sidewalks
- Subdivision: High Meadows Ph 01 Sec 01
HOA
- Has HOA: No
Location
- Region: Cedar Park
Financial & listing details
- Price per square foot: $162/sqft
- Tax assessed value: $379,011
- Annual tax amount: $7,174
- Date on market: 4/9/2026
- Listing terms: Cash,Conventional,FHA,FMHA (Fannie Mae),VA Loan
- Electric utility on property: Yes
Estimated market value
Not available
Estimated sales range
Not available
Not available
Price history
| Date | Event | Price |
|---|---|---|
| 6/12/2026 | Price change | $330,000-5.7%$162/sqft |
Source:  Unlock MLS #4660493 Report a problem Unlock MLS #4660493 Report a problem | ||
| 5/17/2026 | Price change | $349,999-1.4%$172/sqft |
Source: Unlock MLS #4660493 Report a problem | ||
| 4/9/2026 | Listed for sale | $355,000$174/sqft |
Source: Unlock MLS #4660493 Report a problem | ||
Public tax history
| Year | Property taxes | Tax assessment |
|---|---|---|
| 2025 | -- | $362,145 +10% |
| 2024 | -- | $329,223 +10% |
| 2023 | -- | $299,294 +10% |
| 2022 | -- | $272,085 +10% |
| 2021 | -- | $247,350 +10% |
| 2020 | -- | $224,864 -4.4% |
| 2019 | -- | $235,215 +8% |
| 2018 | -- | $217,729 +10% |
| 2017 | -- | $197,935 +10% |
| 2016 | -- | $179,941 +10% |
| 2015 | -- | $163,583 +10% |
| 2014 | -- | $148,712 +5.9% |
| 2013 | -- | $140,475 +3.7% |
| 2012 | -- | $135,455 -1.8% |
| 2011 | -- | $137,868 +11.2% |
| 2010 | -- | $123,943 +1.1% |
| 2009 | -- | $122,598 +11.9% |
| 2007 | -- | $109,560 +13.4% |
| 2006 | -- | $96,575 -0.9% |
| 2005 | -- | $97,497 +6% |
| 2004 | -- | $91,976 -11.1% |
| 2003 | -- | $103,458 -4.4% |
| 2002 | -- | $108,240 +11.3% |
| 2001 | -- | $97,238 |
Find assessor info on the county website
Monthly payment
Est. payment
Payment breakdown
Explore the cost of this home by adjusting the details. Changes won't be saved.Climate risks
Neighborhood: 78613
Nearby schools
GreatSchools rating
- 4/10Patricia Knowles Elementary SchoolGrades: PK-5Distance: 1.5 mi
- 8/10Running Brushy Middle SchoolGrades: 6-8Distance: 1.2 mi
- 6/10Leander High SchoolGrades: 9-12Distance: 0.7 mi
Schools provided by the listing agent
- Elementary: Knowles
- Middle: Running Brushy
- High: Leander High
- District: Leander ISD
Source: Unlock MLS. This data may not be complete. We recommend contacting the local school district to confirm school assignments for this home.
- $326,7005 bd2 ba1.4k sqft1910 Yaupon Trl, Cedar Park, TX 78613Off Market
- $301,8003 bd2 ba1.2k sqft2000 Yaupon Trl, Cedar Park, TX 78613Off Market
- $75,000-- sqft2001 Sumac Ln, Cedar park, TX 78613Off Market
- $172,300-- bd-- ba806 sqft2001 Sumac Ln, Cedar park, TX 78613Off Market
- $341,700-- bd2 ba1.3k sqft2002 Yaupon Trl, Cedar Park, TX 78613Off Market
- $899,2051.29 acres1908 Yaupon Trl, Cedar Park, TX 78613Off Market
- $232,900-- bd-- ba1.6k sqft2003 Sumac Ln, Cedar Park, TX 78613Off Market
- $257,700-- bd-- ba1.4k sqft1911 Willow Ln, Cedar Park, TX 78613Off Market
A local agent can set up tours, give advice and negotiate with sellers.
A local lender can help you make sure your offer is ready when you are.
Similar homes
- $345,0003 bd3 ba1.8k sqft1201 Cedar Hills Blvd, Cedar Park, TX 78613Active
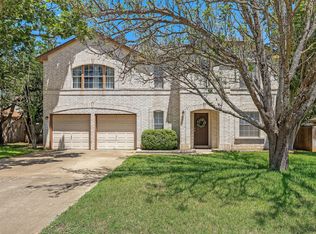
 MLS ID #2432502, Shayla Brown, Magnolia Realty. Unlock MLS
 - $332,5003 bd2 ba1.2k sqft2010 Barnett Dr, Cedar Park, TX 78613Active
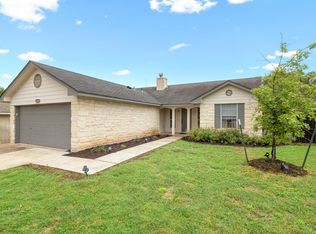 MLS ID #4236115, Tina Eckert, Compass RE Texas, LLC. Unlock MLS
 - $315,0003 bd2 ba1.1k sqft600 Sparkling Brook Ln, Leander, TX 78641Active
 MLS ID #3957622, Jared West, Team West Real Estate LLC. Unlock MLS
 - $415,0004 bd2 ba2.1k sqft1218 Highland Dr, Cedar Park, TX 78613Active
 MLS ID #2326790, Dusty Kohn, Good Vibes Realty Limited Liab. Unlock MLS
 - $334,9003 bd2 ba1.7k sqft1810 Parkwood Dr, Leander, TX 78641ActiveMLS ID #8264825, Kimberly Wolfman, Wolf Real Estate. Unlock MLS
- $439,9003 bd2 ba2k sqft800 Timber Trl, Cedar Park, TX 78613ActiveMLS ID #6889269, Or Yochanan, Ready Real Estate. Unlock MLS
- $490,0004 bd3 ba2.5k sqft604 Post Oak Cir, Cedar Park, TX 78613ActiveMLS ID #7148350, Sonia Guardado, Magnolia Realty Round Rock. Unlock MLS
- $359,0003 bd2 ba1.7k sqft928 Tabernash Dr, Leander, TX 78641ActiveMLS ID #5320556, Jeff Mirabelle, Orso Realty. Unlock MLS
- $359,9903 bd3 ba1.8k sqft703 Sparkling Brook Ln, Leander, TX 78641ActiveMLS ID #2503406, Patrick Roppolo, Pure Realty. Unlock MLS
- $320,2503 bd2 ba1.4k sqft3133 Clinton Pl, Round Rock, TX 78665ActiveMLS ID #6512233, Thomas Horne, All City Real Estate Ltd. Co. Unlock MLS
- $450,0004 bd2 ba2.4k sqft1102 Nelson Ranch Rd, Cedar Park, TX 78613ActiveMLS ID #5053143, Nick Podrebarac, All City Real Estate Ltd. Co. Unlock MLS
- $417,5004 bd2 ba2.3k sqft2400 White Stallion Way, Leander, TX 78641ActiveMLS ID #5267591, Francisco Esparza, eXp Realty, LLC. Unlock MLS
- $448,0003 bd3 ba2.3k sqft1710 Persimmon Rd, Cedar Park, TX 78613ActiveMLS ID #6987877, Rose Castro, Austin Options Realty. Unlock MLS
- $449,0003 bd2 ba1.3k sqft1509 Shenandoah Dr, Cedar Park, TX 78613ActiveMLS ID #1724925, Christina Legrand, Venture Partners R.E.. Unlock MLS
- $448,0003 bd3 ba2.5k sqft2712 Buckeye Trl, Cedar Park, TX 78613ActiveMLS ID #6143565, Trinity Gonzales, eXp Realty, LLC. Unlock MLS
- $395,0003 bd3 ba1.7k sqft501 Battlecreek Ln, Leander, TX 78641For Sale By Owner
- $395,0004 bd3 ba2.7k sqft408 Glen Valley Ln, Leander, TX 78641ActiveMLS ID #8486494, Alice Jurado, Open House Austin Group LLC. Unlock MLS
- $359,9004 bd3 ba1.7k sqft2008 Quail Valley Dr, Georgetown, TX 78626ActiveMLS ID #3043978, Jeff Kress, Pure Realty. Unlock MLS
- $349,0003 bd3 ba1.9k sqft2327 Wright Cir, Round Rock, TX 78664ActiveMLS ID #7997589, Jack Rady, Realtron. Unlock MLS
- $380,0003 bd2 ba1.4k sqft902 Dunman Dr, Georgetown, TX 78628ActiveMLS ID #3740472, Judith Dawson, Keller Williams Realty Lone St. Unlock MLS
