Welcome home! This home sits in the highly sought-after Anderson Mill West community and offers stylish updates, flexible living spaces, and an exceptional Cedar Park location. Featuring 3 spacious bedrooms, 2.5 bathrooms, and multiple living areas, this move-in ready home showcases recent flooring, smooth ceilings, abundant natural light, and an updated kitchen with painted cabinetry, quartz countertops, white subway tile backsplash, and stainless steel appliances. The flexible floor plan offers multiple living and dining spaces, including a formal dining area, a versatile flex room just off the kitchen, and an upstairs bonus room perfect for a game room, media room, home office, library, or playroom. All bedrooms are generously sized and provide a comfortable retreat. Outside, enjoy your own private backyard oasis featuring mature trees, stone paver patios, an updated fence, and a large storage shed. Major updates have already been completed, including a recently replaced HVAC system and water heater, providing added peace of mind. Ideally located within walking distance to Anderson Mill West Park and Cypress Elementary, this home also offers convenient access to Highway 183, 183A Toll Road, and Highway 45, making commuting a breeze. Enjoy being just minutes from major employers including Apple, Dell, Samsung, and the Northwest Austin tech corridor, along with abundant shopping, dining, entertainment, and everyday conveniences nearby. This exceptional home truly combines comfort, flexibility, and location in one incredible package.
Active
Price cut: $21K (7/18)
$448,000
2712 Buckeye Trl, Cedar Park, TX 78613
3beds
2,557sqft
:
Get pre-qualified$3,171/mo
Single Family Residence
Built in 1991
7,492 Square Feet Lot
$-- Zestimate®
$175/sqft
$-- HOA
What's special
- 58 days |
- 456 |
- 42 |
Zillow last checked:
Listing updated:
Listed by:
Trinity Gonzales (512) 626-2262,
eXp Realty, LLC (888) 519-7431
Source: Unlock MLS,MLS#: 6143565
Facts & features
Interior
Bedrooms & bathrooms
- Bedrooms: 3
- Bathrooms: 3
- Full bathrooms: 2
- 1/2 bathrooms: 1
Primary bedroom
- Features: Ceiling Fan(s), Full Bath
- Level: Second
Primary bathroom
- Features: Double Vanity, Soaking Tub, Walk-In Closet(s), Walk-in Shower
- Level: Second
Family room
- Features: Ceiling Fan(s), High Ceilings
- Level: Second
Kitchen
- Features: Quartz Counters, Dining Area, Galley Type Kitchen, Pantry
- Level: Main
Living room
- Features: Ceiling Fan(s), CRWN, High Ceilings
- Level: Main
Heating
- Central, Fireplace(s)
Cooling
- Ceiling Fan(s), Central Air
Appliances
- Included: Dishwasher, Disposal, Microwave, Free-Standing Gas Range, Gas Water Heater
Features
- Ceiling Fan(s), High Ceilings, Chandelier, Quartz Counters, Crown Molding, Double Vanity, Electric Dryer Hookup, Entrance Foyer, Interior Steps, Multiple Dining Areas, Multiple Living Areas, Pantry, Soaking Tub, Walk-In Closet(s), Washer Hookup
- Flooring: Laminate, No Carpet, Tile
- Windows: Blinds, Double Pane Windows, ENERGY STAR Qualified Windows
- Number of fireplaces: 1
- Fireplace features: Gas, Living Room, Masonry
Interior area
- Total interior livable area: 2,557 sqft
Video & virtual tour
Property
Parking
- Total spaces: 2
- Parking features: Attached, Door-Multi, Driveway, Garage Faces Front
- Attached garage spaces: 2
Accessibility
- Accessibility features: None
Features
- Levels: Two
- Stories: 2
- Patio & porch: Patio
- Exterior features: Private Yard
- Pool features: None
- Fencing: Back Yard, Stone, Wood
- Has view: Yes
- View description: None
- Waterfront features: None
Lot
- Size: 7,492 Square Feet
- Features: Back Yard, Curbs, Landscaped, Trees-Large (Over 40 Ft)
Details
- Additional structures: Shed(s)
- Parcel number: 17W306206S00110009
- Special conditions: Standard
Construction
Type & style
- Home type: SingleFamily
- Property subtype: Single Family Residence
Materials
- Foundation: Slab
- Roof: Composition, Shingle
Condition
- Resale
- New construction: No
- Year built: 1991
Utilities & green energy
- Sewer: Municipal Utility District (MUD)
- Water: Municipal Utility District (MUD)
- Utilities for property: Electricity Available, Natural Gas Available, Sewer Available, Water Available
Community & HOA
Community
- Features: Curbs, Park, Picnic Area, Playground, Sidewalks, Sport Court(s)/Facility, Underground Utilities
- Subdivision: Anderson Mill West Sec 06
HOA
- Has HOA: No
Location
- Region: Cedar Park
Financial & listing details
- Price per square foot: $175/sqft
- Tax assessed value: $508,531
- Annual tax amount: $9,634
- Date on market: 5/31/2026
- Listing terms: Cash,Conventional,FHA
- Electric utility on property: Yes
Estimated market value
Not available
Estimated sales range
Not available
Not available
Price history
| Date | Event | Price |
|---|---|---|
| 7/18/2026 | Price change | $448,000-4.5%$175/sqft |
Source:  Unlock MLS #6143565 Report a problem Unlock MLS #6143565 Report a problem | ||
| 7/9/2026 | Price change | $469,000-1.3%$183/sqft |
Source: eXp Realty #ACT6143565 Report a problem | ||
| 5/31/2026 | Price change | $475,000-4.6%$186/sqft |
Source: Unlock MLS #6143565 Report a problem | ||
| 4/20/2026 | Price change | $498,000-3.3%$195/sqft |
Source: Unlock MLS #1163771 Report a problem | ||
| 4/4/2026 | Price change | $515,000-0.8%$201/sqft |
Source: Unlock MLS #1163771 Report a problem | ||
| 3/13/2026 | Price change | $519,000-0.2%$203/sqft |
Source: Unlock MLS #1163771 Report a problem | ||
| 2/19/2026 | Listed for sale | $519,900+1%$203/sqft |
Source: Unlock MLS #1163771 Report a problem | ||
| 1/30/2026 | Listing removed | $2,675$1/sqft |
Source: Zillow Rentals Report a problem | ||
| 1/22/2026 | Price change | $2,675+16.3%$1/sqft |
Source: Zillow Rentals Report a problem | ||
| 1/18/2026 | Listed for rent | $2,300+12.2%$1/sqft |
Source: Zillow Rentals Report a problem | ||
| 2/27/2023 | Sold | -- |
Source: Agent Provided Report a problem | ||
| 1/31/2023 | Pending sale | $514,900$201/sqft |
Source: Unlock MLS #6142848 Report a problem | ||
| 1/22/2023 | Contingent | $514,900$201/sqft |
Source: Unlock MLS #6142848 Report a problem | ||
| 1/6/2023 | Price change | $514,900-1.9%$201/sqft |
Source: Unlock MLS #6142848 Report a problem | ||
| 12/1/2022 | Listed for sale | $524,900+84.2%$205/sqft |
Source: Unlock MLS #6142848 Report a problem | ||
| 11/29/2018 | Sold | -- |
Source: Agent Provided Report a problem | ||
| 11/5/2018 | Pending sale | $284,900$111/sqft |
Source: Realty Austin #7092814 Report a problem | ||
| 10/12/2018 | Price change | $284,900-1.7%$111/sqft |
Source: Realty Austin #7092814 Report a problem | ||
| 8/7/2018 | Listed for sale | $289,900+16%$113/sqft |
Source: Realty Austin #7092814 Report a problem | ||
| 1/26/2015 | Listing removed | $2,050$1/sqft |
Source: Owner Report a problem | ||
| 12/26/2014 | Listed for rent | $2,050$1/sqft |
Source: Owner Report a problem | ||
| 5/5/2014 | Listing removed | $250,000$98/sqft |
Source: RE/MAX 1 #5376482 Report a problem | ||
| 4/24/2014 | Price change | $250,000-3.8%$98/sqft |
Source: RE/MAX 1 #5376482 Report a problem | ||
| 4/10/2014 | Listed for sale | $260,000$102/sqft |
Source: RE/MAX 1 #5376482 Report a problem | ||
Public tax history
| Year | Property taxes | Tax assessment |
|---|---|---|
| 2025 | $8,011 +2.5% | $508,531 +6.2% |
| 2024 | $7,818 +16.5% | $478,952 +14.6% |
| 2023 | $6,711 -7.8% | $417,817 +10% |
| 2022 | $7,275 -0.8% | $379,834 +10% |
| 2021 | $7,335 +4.5% | $345,304 +10% |
| 2020 | $7,017 +8% | $313,913 +10% |
| 2019 | $6,500 -8.6% | $285,375 -2.4% |
| 2018 | $7,108 | $292,277 +4.1% |
| 2017 | $7,108 +9.7% | $280,870 +11.7% |
| 2016 | $6,478 +19.7% | $251,444 +10.1% |
| 2015 | $5,410 | $228,456 +7.4% |
| 2014 | $5,410 | $212,724 +10% |
| 2013 | -- | $193,385 +5.8% |
| 2012 | -- | $182,700 -1% |
| 2011 | -- | $184,512 -3.7% |
| 2010 | -- | $191,539 -2.8% |
| 2009 | -- | $197,127 +5.9% |
| 2007 | -- | $186,113 +10.3% |
| 2006 | -- | $168,683 +4% |
| 2005 | -- | $162,203 -0.3% |
| 2004 | -- | $162,693 +1.2% |
| 2003 | -- | $160,826 -10.6% |
| 2002 | -- | $179,847 +6.2% |
| 2001 | -- | $169,380 |
Find assessor info on the county website
Monthly payment
Est. payment
Payment breakdown
Explore the cost of this home by adjusting the details. Changes won't be saved.Climate risks
Neighborhood: 78613
Nearby schools
GreatSchools rating
- 9/10Cypress Elementary SchoolGrades: PK-5Distance: 0.1 mi
- 9/10Cedar Park Middle SchoolGrades: 6-8Distance: 0.6 mi
- 8/10Cedar Park High SchoolGrades: 9-12Distance: 0.6 mi
Schools provided by the listing agent
- Elementary: Cypress
- Middle: Cedar Park
- High: Cedar Park
- District: Leander ISD
Source: Unlock MLS. This data may not be complete. We recommend contacting the local school district to confirm school assignments for this home.
- $499,9005 bd4 ba3.1k sqft2710 Buckeye Trl, Cedar Park, TX 78613Off Market
- $376,0004 bd3 ba1.7k sqft2800 Buckeye Trl, Cedar Park, TX 78613Off Market
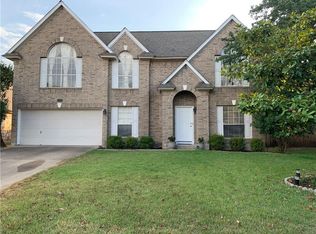
- $--4 bd2 ba2.1k sqft2708 Buckeye Trl, Cedar Park, TX 78613Sold

- $--4 bd2 ba2.1k sqft2802 Buckeye Trl, Cedar Park, TX 78613Sold
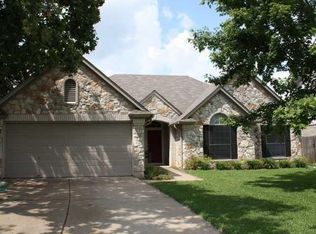
- $457,4004 bd3 ba2.6k sqft2711 Buckeye Trl, Cedar Park, TX 78613Off Market
- $405,3003 bd2 ba1.8k sqft2709 Buckeye Trl, Cedar Park, TX 78613Off Market
- $414,9004 bd3 ba2.1k sqft2707 Buckeye Trl, Cedar Park, TX 78613Off Market
- $423,700-- bd2 ba2.1k sqft2706 Buckeye Trl, Cedar Park, TX 78613Off Market
A local agent can set up tours, give advice and negotiate with sellers.
A local lender can help you make sure your offer is ready when you are.
Similar homes
- $450,0003 bd3 ba1.9k sqft2509 Tierra Blanco Trl, Cedar Park, TX 78613Active

 MLS ID #7565130, Doreen Tando, Austin 101 Realty, LLC. Unlock MLS
 - $449,0003 bd2 ba1.3k sqft1509 Shenandoah Dr, Cedar Park, TX 78613Active
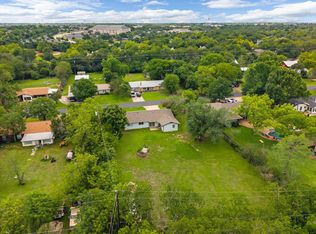 MLS ID #1724925, Christina Legrand, Venture Partners R.E.. Unlock MLS
 - $425,0003 bd3 ba2.4k sqft1314 Chalk Ln, Cedar Park, TX 78613Active
 MLS ID #1858788, Andrew Vallejo, Redfin Corporation. Unlock MLS
 - $490,0004 bd3 ba2.5k sqft604 Post Oak Cir, Cedar Park, TX 78613Active
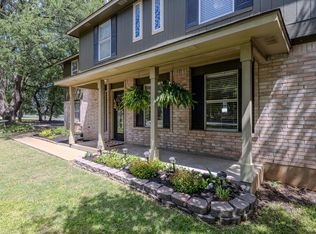 MLS ID #7148350, Sonia Guardado, Magnolia Realty Round Rock. Unlock MLS
 - $449,0003 bd3 ba2.5k sqft2309 Zoa Dr, Cedar Park, TX 78613ActiveMLS ID #4324182, Vanessa Simon, JBGoodwin REALTORS NW. Unlock MLS
- $500,0003 bd3 ba2.2k sqft13202 Fawn Valley Dr, Cedar Park, TX 78613ActiveMLS ID #9687525, Joshua Swan, Compass RE Texas, LLC. Unlock MLS
- $538,0004 bd3 ba2.4k sqft1306 Shady Grove Path, Cedar Park, TX 78613ActiveMLS ID #3349112, Teri Schock, Bramlett Partners. Unlock MLS
- $600,0003 bd3 ba2.3k sqft121 N Winecup Trl, Cedar Park, TX 78613ActiveMLS ID #5011609, Vikki Davis, Bramlett Partners. Unlock MLS
- $545,0003 bd3 ba2.1k sqft105 Bluejack Pl, Cedar Park, TX 78613ActiveMLS ID #2180982, Trish Black, Property Management Services. Unlock MLS
- $444,3655 bd3 ba2.8k sqft502 Woodford Dr, Cedar Park, TX 78613ActiveMLS ID #2327805, Alexander Nguyen, Orchard Brokerage. Unlock MLS
- $365,0003 bd3 ba1.8k sqft1201 Cedar Hills Blvd, Cedar Park, TX 78613ActiveMLS ID #2432502, Shayla Brown, Magnolia Realty. Unlock MLS
- $575,0004 bd4 ba3k sqft1401 Deer Ledge Trl, Cedar Park, TX 78613ActiveMLS ID #8349915, Eryn Zavaleta, Let's Move Austin LLC. Unlock MLS
- $434,9953 bd2 ba1.4k sqft10504 Wagon Gap Dr, Austin, TX 78750ActiveMLS ID #9505159, Tyler Walker, Keller Williams Realty C. P.. Unlock MLS
- $340,0003 bd3 ba1.4k sqft1110 Brashear Ln, Cedar Park, TX 78613ActiveMLS ID #1056163, Elena Eitrheim, ERA Experts. Unlock MLS
- $499,0003 bd2 ba2k sqft11016 Hard Rock Rd, Austin, TX 78750ActiveMLS ID #8549754, Shelly Hemingson, Christies Intl Real Estate Lone Star. Unlock MLS
- $417,5004 bd2 ba2.3k sqft2400 White Stallion Way, Leander, TX 78641ActiveMLS ID #5267591, Francisco Esparza, eXp Realty, LLC. Unlock MLS
- $425,0003 bd2 ba1.6k sqft8914 Sparkling Creek Dr, Austin, TX 78729ActiveMLS ID #5385472, Megan Jarrard Bradshaw, REALTY CAPITAL CITY. Unlock MLS
- $335,0003 bd2 ba1.2k sqft2010 Barnett Dr, Cedar Park, TX 78613ActiveMLS ID #4236115, Tina Eckert, Compass RE Texas, LLC. Unlock MLS
- $450,0005 bd4 ba2.6k sqft17842 Park Valley Dr, Round Rock, TX 78681ActiveMLS ID #8601602, Robert Fischer, Keller Williams Realty Lone Star. Unlock MLS
- $449,9503 bd2 ba1.5k sqft5921 Avery Island Ave, Austin, TX 78727For SaleMLS ID #38173623, Felicia Stinnett, The Sears Group. HAR
