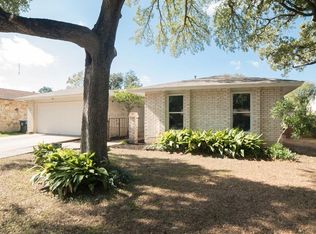
Rare 1/2 acre lot with little restriction in an amazing Cedar Park Location! Shenandoah, is one of Cedar Park’s most unique neighborhoods, located in the ETJ of Williamson County, with few restrictions. This highly sought-after community offers rare flexibility in the heart of North Austin/Cedar Park. No HOA, no City taxes, no pesky restrictions. Ideal for home-based businesses, RVs, boats, or work equipment. Get chickens and plant a garden. Move in ready home that has been well maintained and updated. Roof 2023, AC 2023, Garage Doors 2026, Remodeled Kitchen & Baths. Situated on a flat 0.5-acre lot, this property stands out in a market where lot sizes continue to shrink. There’s ample space to expand or customize, add a workshop, detached garage, pool, casita, or create a private backyard retreat. Shenandoah is experiencing significant reinvestment, with many homes undergoing major remodels, expansions, and even full rebuilds, highlighting strong long-term value and upside potential. Opportunities like this are becoming increasingly rare so close to Austin. With land, location, and freedom to build, this property is an ideal entry point for buyers looking to create something truly their own while building equity over time. Enjoy the peaceful rural feel, with al major conveniences, shopping, dining, commuter routes and recreation just outside of the neighborhood. Zoned to sought after Leander ISD schools.
Active
Price cut: $20K (7/19)
$449,000
1509 Shenandoah Dr, Cedar Park, TX 78613
3beds
1,321sqft
:
Get pre-qualified$3,178/mo
Single Family Residence
Built in 1980
0.55 Acres Lot
$-- Zestimate®
$340/sqft
$-- HOA
What's special
Move in ready homeWell maintained and updatedRemodeled kitchen and baths
- 102 days |
- 830 |
- 41 |
Zillow last checked:
Listing updated:
Listed by:
Christina Legrand (512) 966-6540,
Venture Partners R.E. (512) 940-3948,
Stephanie Reyna (973) 454-6522,
Venture Partners R.E.
Source: Unlock MLS,MLS#: 1724925
Facts & features
Interior
Bedrooms & bathrooms
- Bedrooms: 3
- Bathrooms: 2
- Full bathrooms: 2
- Main level bedrooms: 3
Heating
- Ceiling, Central, Electric
Cooling
- Ceiling Fan(s), Central Air, Electric
Appliances
- Included: Dishwasher, Free-Standing Electric Oven, Free-Standing Electric Range
Features
- Granite Counters, Electric Dryer Hookup, Eat-in Kitchen, No Interior Steps, Open Floorplan, Primary Bedroom on Main, Walk-In Closet(s), Washer Hookup
- Flooring: Bamboo, Tile
- Windows: Insulated Windows, Vinyl Windows
- Fireplace features: None
Interior area
- Total interior livable area: 1,321 sqft
Video & virtual tour
Property
Parking
- Total spaces: 2
- Parking features: Direct Access, Driveway, Garage, RV Gated, Storage, Workshop in Garage
- Garage spaces: 2
Accessibility
- Accessibility features: None
Features
- Levels: One
- Stories: 1
- Patio & porch: Patio
- Exterior features: Gutters Full, No Exterior Steps, Private Yard
- Pool features: None
- Fencing: Chain Link, Wood
- Has view: Yes
- View description: Garden, Rural
- Waterfront features: None
Lot
- Size: 0.55 Acres
- Features: Level
Details
- Additional structures: Shed(s)
- Parcel number: 17W341000D0010E009
- Special conditions: Standard
Construction
Type & style
- Home type: SingleFamily
- Property subtype: Single Family Residence
Materials
- Foundation: Slab
- Roof: Asphalt, Shingle
Condition
- Resale
- New construction: No
- Year built: 1980
Utilities & green energy
- Sewer: Septic Tank
- Water: Public
- Utilities for property: Electricity Connected, Sewer Connected, Water Connected
Community & HOA
Community
- Features: None
- Subdivision: Shenandoah
HOA
- Has HOA: No
Location
- Region: Cedar Park
Financial & listing details
- Price per square foot: $340/sqft
- Tax assessed value: $362,725
- Annual tax amount: $6,209
- Date on market: 4/30/2026
- Listing terms: Cash,Conventional,1031 Exchange,FHA,VA Loan
- Electric utility on property: Yes
Estimated market value
Not available
Estimated sales range
Not available
Not available
Price history
| Date | Event | Price |
|---|---|---|
| 7/19/2026 | Price change | $449,000-4.3%$340/sqft |
Source:  Unlock MLS #1724925 Report a problem Unlock MLS #1724925 Report a problem | ||
| 7/11/2026 | Price change | $469,000-1.3%$355/sqft |
Source: Unlock MLS #1724925 Report a problem | ||
| 6/3/2026 | Price change | $475,000-4%$360/sqft |
Source: Unlock MLS #1724925 Report a problem | ||
| 4/30/2026 | Listed for sale | $495,000$375/sqft |
Source: Unlock MLS #1724925 Report a problem | ||
| 4/29/2026 | Listing removed | $495,000$375/sqft |
Source: Unlock MLS #8390461 Report a problem | ||
| 4/10/2026 | Listed for sale | $495,000+319.5%$375/sqft |
Source: Unlock MLS #8390461 Report a problem | ||
| 5/11/2008 | Listing removed | $118,000$89/sqft |
Source: Postlets #8114416 Report a problem | ||
| 5/1/2008 | Listed for sale | $118,000$89/sqft |
Source: Postlets #8114416 Report a problem | ||
Public tax history
| Year | Property taxes | Tax assessment |
|---|---|---|
| 2025 | $4,614 -6.6% | $362,725 +0.9% |
| 2024 | $4,938 +10.9% | $359,398 +8.2% |
| 2023 | $4,451 -11.7% | $332,168 +10% |
| 2022 | $5,041 -1.2% | $301,971 +10% |
| 2021 | $5,104 +4.5% | $274,519 +10% |
| 2020 | $4,886 +6.5% | $249,563 +6.8% |
| 2019 | $4,589 +11.6% | $233,618 +3.8% |
| 2018 | $4,112 | $224,970 +10% |
| 2017 | $4,112 +3.6% | $204,518 +3.9% |
| 2016 | $3,967 +17.8% | $196,865 +10% |
| 2015 | $3,367 | $178,968 +10% |
| 2014 | $3,367 | $162,698 +10% |
| 2013 | -- | $147,907 +1.4% |
| 2012 | -- | $145,916 -3.1% |
| 2011 | -- | $150,522 +8.4% |
| 2010 | -- | $138,840 -3.3% |
| 2009 | -- | $143,627 +22.4% |
| 2007 | -- | $117,315 +4.8% |
| 2006 | -- | $111,911 +10.2% |
| 2005 | -- | $101,509 -6.3% |
| 2004 | -- | $108,339 -0.4% |
| 2003 | -- | $108,816 -9.4% |
| 2002 | -- | $120,068 +31.6% |
| 2001 | -- | $91,216 |
Find assessor info on the county website
Monthly payment
Est. payment
Payment breakdown
Explore the cost of this home by adjusting the details. Changes won't be saved.Climate risks
Neighborhood: 78613
Nearby schools
GreatSchools rating
- 7/10Pauline Naumann Elementary SchoolGrades: PK-5Distance: 0.7 mi
- 9/10Cedar Park Middle SchoolGrades: 6-8Distance: 1 mi
- 8/10Cedar Park High SchoolGrades: 9-12Distance: 1.4 mi
Schools provided by the listing agent
- Elementary: Pauline Naumann
- Middle: Cedar Park
- High: Cedar Park
- District: Leander ISD
Source: Unlock MLS. This data may not be complete. We recommend contacting the local school district to confirm school assignments for this home.
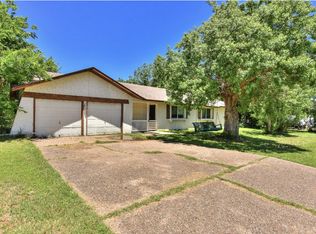
- $365,2003 bd2 ba1.1k sqft1507 Shenandoah Dr, Cedar Park, TX 78613Off Market
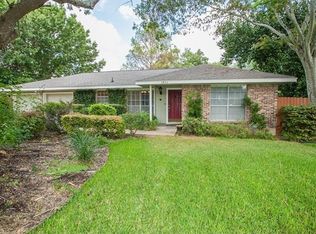
- $463,9004 bd2 ba1.6k sqft1511 Shenandoah Dr, Cedar Park, TX 78613Off Market
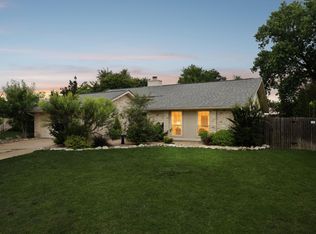
- $391,5003 bd2 ba1.8k sqft1512 Shenandoah Dr, Cedar Park, TX 78613Off Market
- $440,400-- bd2 ba1.4k sqft1510 Shenandoah Dr, Cedar Park, TX 78613Off Market
- $--3 bd2 ba1.5k sqft1513 Shenandoah Dr, Cedar Park, TX 78613Sold
- $432,500-- bd2 ba1.7k sqft1505 Shenandoah Dr, Cedar Park, TX 78613Off Market
- $466,1003 bd2 ba1.4k sqft1516 Shenandoah Dr, Cedar Park, TX 78613Off Market
- $450,300-- bd2 ba2.1k sqft1508 Shenandoah Dr, Cedar Park, TX 78613Off Market
A local agent can set up tours, give advice and negotiate with sellers.
A local lender can help you make sure your offer is ready when you are.
Similar homes
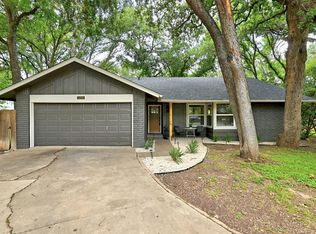
- $434,9953 bd2 ba1.4k sqft10504 Wagon Gap Dr, Austin, TX 78750Active
 MLS ID #9505159, Tyler Walker, Keller Williams Realty C. P.. Unlock MLS
 - $425,0003 bd2 ba1.6k sqft8914 Sparkling Creek Dr, Austin, TX 78729Active
 MLS ID #5385472, Megan Jarrard Bradshaw, REALTY CAPITAL CITY. Unlock MLS
 - $475,0004 bd2 ba1.5k sqft12210 Waxwing Cir, Austin, TX 78750Active
 MLS ID #5240677, Leslie Spencer, Moreland Properties. Unlock MLS
 - $424,9003 bd2 ba1.6k sqft12108 Jill Sue Ct, Austin, TX 78750Active
 MLS ID #7625748, Amy Seely, The Seely Group LLC. Unlock MLS
 - $480,0003 bd2 ba1.7k sqft12501 Preece Dr, Austin, TX 78729ActiveMLS ID #2437569, Lori Davis, Keller Williams - Lake Travis. Unlock MLS
- $345,0003 bd3 ba1.8k sqft1201 Cedar Hills Blvd, Cedar Park, TX 78613ActiveMLS ID #2432502, Shayla Brown, Magnolia Realty. Unlock MLS
- $340,0003 bd3 ba1.4k sqft1110 Brashear Ln, Cedar Park, TX 78613ActiveMLS ID #1056163, Elena Eitrheim, ERA Experts. Unlock MLS
- $479,0004 bd2 ba1.9k sqft1403 Creekview Dr, Round Rock, TX 78681ActiveMLS ID #4053288, Justin Sheppard, LPT Realty, LLC. Unlock MLS
- $424,9503 bd2 ba1.5k sqft5921 Avery Island Ave, Austin, TX 78727For SaleMLS ID #38173623, Felicia Stinnett, The Sears Group. HAR
- $332,5003 bd2 ba1.2k sqft2010 Barnett Dr, Cedar Park, TX 78613ActiveMLS ID #4236115, Tina Eckert, Compass RE Texas, LLC. Unlock MLS
- $360,0003 bd2 ba1.5k sqft9723 Moorberry St, Austin, TX 78729ActiveMLS ID #8841423, Nicholas Garza, Keller Williams Realty. Unlock MLS
- $525,0003 bd3 ba1.8k sqft13020 Tamayo Dr, Austin, TX 78729ActiveMLS ID #1935357, Dana Epstein, eXp Realty, LLC. Unlock MLS
- $449,0003 bd2 ba1.3k sqft1608 Springer Ln, Austin, TX 78758ActiveMLS ID #8231778, Peter Sajovich, HomeNet Realty. Unlock MLS
- $435,0003 bd2 ba1.6k sqft2409 Water Well Ln, Austin, TX 78728ActiveMLS ID #2861213, Taylor Goodman, Bramlett Partners. Unlock MLS
- $459,9003 bd2 ba1.3k sqft13200 Elysian Fields Cv, Austin, TX 78727ActiveMLS ID #2915166, Omar Dyess, Pure Realty. Unlock MLS
- $395,5003 bd2 ba1.5k sqft3109 Cutaway Cv, Round Rock, TX 78681ActiveMLS ID #7908622, Betty England, E3 Endeavors LLC. Unlock MLS
- $469,9003 bd3 ba1.6k sqft11905 Rickem Cv, Austin, TX 78758ActiveMLS ID #9620187, John Martin, Keller Williams Realty. Unlock MLS
- $475,0003 bd2 ba1.7k sqft12400 Willow Wild Dr, Austin, TX 78758ActiveMLS ID #8220109, Hillary Smith, HOMESMITH REALTY, LLC. Unlock MLS
- $485,0003 bd2 ba1.1k sqft4901 Powder River Rd, Austin, TX 78759ActiveMLS ID #9206907, Clint Anderson, Epique Realty LLC. Unlock MLS
- $2,9503 bd2 ba1.3k sqft2712 Geronimo Trl, Austin, TX 78734For RentUnlock MLS
