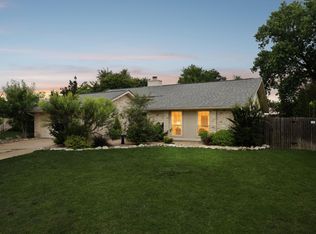
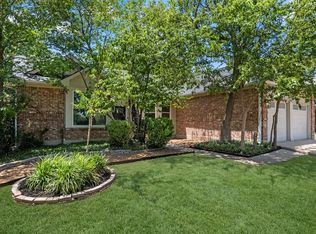
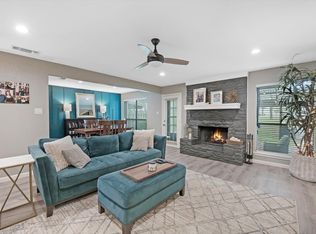
Tucked away on a quiet cul-de-sac in the heart of highly sought-after Anderson Mill, 12108 Jill Sue Ct is the kind of opportunity you have been waiting for — beautifully updated, effortlessly livable, and priced in a segment where homes with this level of finish and location are increasingly hard to find. Thoughtfully reimagined with fresh modern updates throughout, this 3-bedroom, 2-bath residence blends timeless character with today’s design preferences, featuring updated kitchen cabinetry, refreshed counters, new flooring, and a light-filled single-story floor plan that lives far larger than its square footage suggests. Every improvement has already been made, offering the rare luxury of moving in and simply enjoying. What sets this home apart is not just the renovation — it is the lifestyle. Morning coffee under mature trees. Evenings spent entertaining with ease. A quiet, established neighborhood where homes exude pride of ownership, yet just minutes from major employers, dining, retail, and everything that makes Northwest Austin one of the city’s most enduringly desirable places to live. For buyers seeking value, the story becomes even stronger. Renovated homes in established Austin neighborhoods with strong school appeal, single-story functionality, and true move-in-ready condition continue to command outsized demand — and this home delivers all three. For the buyer comparing options, Jill Sue is not just another listing; it is a smarter buy. Whether you are a first-time buyer wanting to skip costly renovations, a downsizer looking for simplicity without compromise, or an investor seeking a high-demand asset in a proven location, this property checks boxes few homes at this price point can match. Rarely does a home offer this combination of updates, charm, location, and value in one package. Opportunities like this do not tend to sit. 12108 Jill Sue Ct isn’t simply move-in ready — it is the one you will remember after you have toured everything else.
Active
Price cut: $25K (7/7)
$424,900
12108 Jill Sue Ct, Austin, TX 78750
3beds
1,625sqft
:
Get pre-qualified$2,989/mo
Single Family Residence
Built in 1979
4,835 Square Feet Lot
$-- Zestimate®
$261/sqft
$-- HOA
What's special
Beautifully updatedRefreshed countersNew flooringLight-filled single-story floor planQuiet established neighborhoodQuiet cul-de-sacSingle-story functionality
- 111 days |
- 348 |
- 36 |
Zillow last checked:
Listing updated:
Listed by:
Amy Seely (512) 228-6262,
The Seely Group LLC (512) 228-6262,
Dallas Seely (512) 777-9530,
The Seely Group LLC
Source: Unlock MLS,MLS#: 7625748
Facts & features
Interior
Bedrooms & bathrooms
- Bedrooms: 3
- Bathrooms: 2
- Full bathrooms: 2
- Main level bedrooms: 3
Heating
- Central
Cooling
- Central Air
Appliances
- Included: Dishwasher, Free-Standing Range
Features
- Breakfast Bar, Beamed Ceilings, Vaulted Ceiling(s), Primary Bedroom on Main
- Flooring: Carpet, Laminate
- Windows: Insulated Windows
- Number of fireplaces: 1
- Fireplace features: Living Room
Interior area
- Total interior livable area: 1,625 sqft
Property
Parking
- Total spaces: 2
- Parking features: Attached
- Attached garage spaces: 2
Accessibility
- Accessibility features: None
Features
- Levels: One
- Stories: 1
- Patio & porch: Deck
- Exterior features: None
- Pool features: None
- Spa features: None
- Fencing: Fenced, Wood
- Has view: Yes
- View description: None
- Waterfront features: None
Lot
- Size: 4,835 Square Feet
- Features: Trees-Medium (20 Ft - 40 Ft)
Details
- Additional structures: Greenhouse, Outbuilding, Packing Shed, Shed(s), Storage, Workshop
- Parcel number: 165695000B0003
- Special conditions: Standard
Construction
Type & style
- Home type: SingleFamily
- Property subtype: Single Family Residence
Materials
- Foundation: Slab
- Roof: Composition
Condition
- Updated/Remodeled
- New construction: No
- Year built: 1979
Utilities & green energy
- Sewer: Municipal Utility District (MUD)
- Water: Municipal Utility District (MUD)
- Utilities for property: Electricity Available
Community & HOA
Community
- Features: None
- Subdivision: Village 14 At Anderson Mill
HOA
- Has HOA: No
Location
- Region: Austin
Financial & listing details
- Price per square foot: $261/sqft
- Tax assessed value: $430,000
- Annual tax amount: $7,237
- Date on market: 4/22/2026
- Listing terms: Buyer Assistance Programs,Cash,Conventional,FHA,FMHA (Fannie Mae),Lender Approval,Texas Vet,USDA Loan,VA Loan,Zero Down
- Electric utility on property: Yes
Estimated market value
Not available
Estimated sales range
Not available
Not available
Price history
| Date | Event | Price |
|---|---|---|
| 7/7/2026 | Price change | $424,900-5.6%$261/sqft |
Source:  Unlock MLS #7625748 Report a problem Unlock MLS #7625748 Report a problem | ||
| 5/21/2026 | Price change | $449,9000%$277/sqft |
Source: Unlock MLS #7625748 Report a problem | ||
| 4/22/2026 | Listed for sale | $449,990+23.3%$277/sqft |
Source: Unlock MLS #7625748 Report a problem | ||
| 12/6/2019 | Sold | -- |
Source: Agent Provided Report a problem | ||
| 11/8/2019 | Pending sale | $365,000$225/sqft |
Source: Joseph Realty Group, LLC #8825645 Report a problem | ||
| 11/7/2019 | Listed for sale | $365,000$225/sqft |
Source: Joseph Realty Group, LLC #8825645 Report a problem | ||
Public tax history
| Year | Property taxes | Tax assessment |
|---|---|---|
| 2025 | $7,237 -0.4% | $430,000 -1.4% |
| 2024 | $7,268 +4.5% | $436,231 +2.4% |
| 2023 | $6,954 -5.5% | $425,960 +10% |
| 2022 | $7,358 -1.8% | $387,236 +10% |
| 2021 | $7,495 +2.6% | $352,033 +10% |
| 2020 | $7,303 +25.4% | $320,030 +20.5% |
| 2019 | $5,823 +15.9% | $265,587 +8% |
| 2018 | $5,022 | $246,027 +10% |
| 2017 | $5,022 +8.9% | $223,661 +10% |
| 2016 | $4,614 +14.4% | $203,328 +10% |
| 2015 | $4,033 | $184,844 +10% |
| 2014 | $4,033 | $168,040 +10% |
| 2013 | -- | $152,764 +2.3% |
| 2012 | -- | $149,305 +2.9% |
| 2011 | -- | $145,154 -0.6% |
| 2010 | -- | $145,963 -2.2% |
| 2009 | -- | $149,216 +5.7% |
| 2007 | -- | $141,209 +13.9% |
| 2006 | -- | $123,969 +1.4% |
| 2005 | -- | $122,250 +7.6% |
| 2004 | -- | $113,605 -9.6% |
| 2003 | -- | $125,723 -1.8% |
| 2002 | -- | $128,030 +3.4% |
| 2001 | -- | $123,821 |
Find assessor info on the county website
Monthly payment
Est. payment
Payment breakdown
Explore the cost of this home by adjusting the details. Changes won't be saved.Climate risks
Neighborhood: 78750
Nearby schools
GreatSchools rating
- 4/10Anderson Mill Elementary SchoolGrades: PK-5Distance: 0.2 mi
- 9/10Noel Grisham Middle SchoolGrades: 6-8Distance: 0.3 mi
- 9/10Westwood High SchoolGrades: 9-12Distance: 0.4 mi
Schools provided by the listing agent
- Elementary: Anderson Mill
- Middle: Noel Grisham
- High: Westwood
- District: Round Rock ISD
Source: Unlock MLS. This data may not be complete. We recommend contacting the local school district to confirm school assignments for this home.
- $338,8003 bd2 ba1.7k sqft12200 Jill Sue Ct, Austin, TX 78750Off Market

- $364,200-- bd2 ba1.6k sqft12106 Jill Sue Ct, Austin, TX 78750Off Market
- $375,500-- bd2 ba1.5k sqft12202 Jill Sue Ct, Austin, TX 78750Off Market
- $397,4003 bd2 ba1.5k sqft12104 Jill Sue Ct, Austin, TX 78750Off Market
- $435,100-- bd2 ba1.4k sqft10507 Wendts Way, Austin, TX 78750Off Market
- $377,900-- bd2 ba1.7k sqft12201 Jill Sue Ct, Austin, TX 78750Off Market
- $368,700-- bd2 ba1.6k sqft12105 Jill Sue Ct, Austin, TX 78750Off Market
- $413,000-- bd2 ba2k sqft12102 Jill Sue Ct, Austin, TX 78750Off Market
A local agent can set up tours, give advice and negotiate with sellers.
Similar homes
- $434,9953 bd2 ba1.4k sqft10504 Wagon Gap Dr, Austin, TX 78750Active
 MLS ID #9505159, Tyler Walker, Keller Williams Realty C. P.. Unlock MLS
 - $425,0003 bd2 ba1.5k sqft8924 Black Oak St, Austin, TX 78729Active
 MLS ID #8029135, Jessica Bruehl, Keller Williams Realty. Unlock MLS
 - $499,5003 bd2 ba1.9k sqft11505 Powder Mill Trl, Austin, TX 78750Active
 MLS ID #4167082, Sara Kogut, Christies Intl Real Estate Lone Star. Unlock MLS
 - $419,0003 bd3 ba2k sqft11512 Tin Cup Dr APT 201, Austin, TX 78750Active
 MLS ID #7738131, Yazmin Perez, RealAgent. Unlock MLS
 - $425,0003 bd2 ba1.6k sqft8914 Sparkling Creek Dr, Austin, TX 78729ActiveMLS ID #5385472, Megan Jarrard Bradshaw, REALTY CAPITAL CITY. Unlock MLS
- $449,0003 bd2 ba1.3k sqft1509 Shenandoah Dr, Cedar Park, TX 78613ActiveMLS ID #1724925, Christina Legrand, Venture Partners R.E.. Unlock MLS
- $480,0003 bd2 ba1.7k sqft12501 Preece Dr, Austin, TX 78729ActiveMLS ID #2437569, Lori Davis, Keller Williams - Lake Travis. Unlock MLS
- $449,9003 bd2 ba1.4k sqft3906 Tattershall Ln, Austin, TX 78727ActiveMLS ID #3963971, Gabe Recio, Redfin Corporation. Unlock MLS
- $450,0003 bd2 ba1.3k sqft6716 Skynook Dr, Austin, TX 78745ActiveMLS ID #8472074, Katie Daniel, Compass RE Texas, LLC. Unlock MLS
- $395,0003 bd2 ba1.2k sqft7300 Lazy Creek Dr, Austin, TX 78724ActiveMLS ID #2675431, Ryan Childress, Pure Realty. Unlock MLS
- $429,9004 bd3 ba2k sqft1017 CRIPPLE CREEK DR, Austin, TX 78758For Sale
 MLS ID #2001160, Justin Brickman TREC #771658, Real Broker, LLC. LERA MLS
 - $450,0003 bd2 ba1.2k sqft3203 Harpers Ferry Ln, Austin, TX 78745ActiveMLS ID #7042688, Kate Berger, Compass RE Texas, LLC. Unlock MLS
- $459,9003 bd2 ba1.8k sqft1006 Hollybluff St, Austin, TX 78753ActiveMLS ID #9504198, Kent Redding, Berkshire Hathaway TX Realty. Unlock MLS
- $485,0003 bd3 ba2.2k sqft10412 Turnbull Loop, Austin, TX 78717ActiveMLS ID #2904164, Lily Clason, Compass RE Texas, LLC. Unlock MLS
- $580,0003 bd2 ba1.8k sqft13505 Broadmeade Ave, Austin, TX 78729ActiveMLS ID #2851735, kaylyn Cole, Amazing Realty LLC. Unlock MLS
- $485,0003 bd2 ba1.1k sqft4901 Powder River Rd, Austin, TX 78759ActiveMLS ID #9206907, Clint Anderson, Epique Realty LLC. Unlock MLS
- $538,9004 bd3 ba2.2k sqft807 Russet Valley Dr, Cedar Park, TX 78613ActiveMLS ID #9781032, Kelsey Strandemo, Keller Williams Realty. Unlock MLS
- $525,0003 bd3 ba1.8k sqft13020 Tamayo Dr, Austin, TX 78729ActiveMLS ID #1935357, Dana Epstein, eXp Realty, LLC. Unlock MLS
- $459,9003 bd2 ba1.3k sqft13200 Elysian Fields Cv, Austin, TX 78727ActiveMLS ID #2915166, Omar Dyess, Pure Realty. Unlock MLS
- $475,0003 bd2 ba1.7k sqft12400 Willow Wild Dr, Austin, TX 78758ActiveMLS ID #8220109, Hillary Smith, HOMESMITH REALTY, LLC. Unlock MLS
