Located in North Central Austin, this fully updated single-story home offers 4 bedrooms, 3 full bathrooms, and two private primary suites, making it a great fit for guests, extended family, or a flexible living setup. Recent improvements include luxury vinyl plank flooring, quartz surfaces, custom cabinetry, new appliances, updated lighting, fresh paint, and remodeled bathrooms with walk-in showers and frameless glass. The open living space features vaulted ceilings, built-in shelving, and a dramatic fireplace that gives the room plenty of character. Additional updates include LOW-E windows, added attic insulation, a tankless water heater, new doors and trim, upgraded plumbing fixtures, and extra storage throughout. The oversized backyard and large deck provide plenty of room to relax or entertain, while the location offers quick access to H-E-B, The Domain, Q2 Stadium, The Arboretum, dining, shopping, and major employers.
For sale
Price cut: $10K (8/6)
$429,900
1017 CRIPPLE CREEK DR, Austin, TX 78758
4beds
2,090sqft
:
Get pre-qualified$3,023/mo
Single Family Residence
Built in 1972
9,626 Square Feet Lot
$418,300 Zestimate®
$206/sqft
$-- HOA
What's special
Dramatic fireplaceFresh paintUpdated lightingOversized backyardNew appliancesOpen living spaceBuilt-in shelving
- 21 days |
- 1,007 |
- 169 |
Likely to sell faster than
Zillow last checked:
Listing updated:
Listed by:
Justin Brickman TREC #771658 (210) 827-6020,
Real Broker, LLC
Source: LERA MLS,MLS#: 2001160
Facts & features
Interior
Bedrooms & bathrooms
- Bedrooms: 4
- Bathrooms: 3
- Full bathrooms: 3
Primary bedroom
- Features: Walk-In Closet(s), Ceiling Fan(s), Full Bath
- Area: 306
- Dimensions: 18 x 17
Bedroom 2
- Area: 289
- Dimensions: 17 x 17
Bedroom 3
- Area: 182
- Dimensions: 14 x 13
Bedroom 4
- Area: 110
- Dimensions: 10 x 11
Primary bathroom
- Features: Shower Only, Separate Vanity
- Area: 100
- Dimensions: 10 x 10
Dining room
- Area: 90
- Dimensions: 10 x 9
Kitchen
- Area: 99
- Dimensions: 9 x 11
Living room
- Area: 630
- Dimensions: 21 x 30
Heating
- Central, Natural Gas
Cooling
- Ceiling Fan(s), Central Air
Appliances
- Included: Built-In Oven, Microwave, Range
- Laundry: Laundry Room, Washer Hookup, Dryer Connection
Features
- Kitchen Island, Breakfast Bar, High Ceilings, Open Floorplan, High Speed Internet, Walk-In Closet(s), Ceiling Fan(s), Chandelier, Solid Counter Tops, Custom Cabinets
- Flooring: Ceramic Tile, Vinyl
- Windows: Low Emissivity Windows
- Has basement: No
- Number of fireplaces: 1
- Fireplace features: Family Room
Interior area
- Total interior livable area: 2,090 sqft
Property
Parking
- Parking features: None, Pad Only (Off Street), Street Parking Only, Open
- Has uncovered spaces: Yes
Accessibility
- Accessibility features: Accessible Entrance, Hallways 42" Wide, Entry Slope less than 1 foot, No Carpet, No Steps Down, Level Lot, Level Drive, No Stairs, First Floor Bath, First Floor Bedroom
Features
- Levels: One
- Stories: 1
- Patio & porch: Deck
- Pool features: None
- Fencing: Privacy
Lot
- Size: 9,626 Square Feet
Details
- Parcel number: 252064
Construction
Type & style
- Home type: SingleFamily
- Property subtype: Single Family Residence
Materials
- Masonry/Steel
- Foundation: Slab
- Roof: Composition
Condition
- Pre-Owned
- New construction: No
- Year built: 1972
Utilities & green energy
- Electric: AustinEnergy
- Gas: Texas Gas
- Sewer: Sewer System
- Water: Austin Water, Water System
- Utilities for property: City Garbage service
Community & HOA
Community
- Features: None
- Security: Prewired
- Subdivision: Quail Creek
Location
- Region: Austin
Financial & listing details
- Price per square foot: $206/sqft
- Tax assessed value: $436,544
- Annual tax amount: $8,651
- Price range: $429.9K - $429.9K
- Date on market: 7/17/2026
- Cumulative days on market: 22 days
- Listing terms: Conventional,FHA,VA Loan,Cash
Estimated market value
$418,300
$397,000 - $439,000
$3,513/mo
Price history
| Date | Event | Price |
|---|---|---|
| 8/6/2026 | Price change | $429,900-2.3%$206/sqft |
Source:  LERA MLS #2001160 Report a problem LERA MLS #2001160 Report a problem | ||
| 7/17/2026 | Listed for sale | $439,900-9.3%$210/sqft |
Source: LERA MLS #2001160 Report a problem | ||
| 7/13/2026 | Sold | -- |
Source: Public Record Report a problem | ||
| 6/5/2026 | Listing removed | $3,500$2/sqft |
Source: Unlock MLS #1991895 Report a problem | ||
| 5/1/2026 | Price change | $485,000-2.8%$232/sqft |
Source:  Unlock MLS #3072003 Report a problem Unlock MLS #3072003 Report a problem | ||
| 4/17/2026 | Price change | $499,000-5%$239/sqft |
Source: Unlock MLS #3072003 Report a problem | ||
| 4/6/2026 | Price change | $525,000-4.4%$251/sqft |
Source: Unlock MLS #3072003 Report a problem | ||
| 4/1/2026 | Listed for rent | $3,500$2/sqft |
Source: Unlock MLS #1991895 Report a problem | ||
| 3/31/2026 | Price change | $549,000-6.2%$263/sqft |
Source: Unlock MLS #3072003 Report a problem | ||
| 3/24/2026 | Price change | $585,000-2.3%$280/sqft |
Source: Unlock MLS #3072003 Report a problem | ||
| 2/24/2026 | Price change | $599,000-4.2%$287/sqft |
Source: Unlock MLS #3072003 Report a problem | ||
| 2/18/2026 | Price change | $625,000-3.8%$299/sqft |
Source: Unlock MLS #3072003 Report a problem | ||
| 2/6/2026 | Listed for sale | $650,000+100.3%$311/sqft |
Source: Unlock MLS #3072003 Report a problem | ||
| 10/3/2025 | Listing removed | $324,500$155/sqft |
Source: Unlock MLS #1402177 Report a problem | ||
| 9/10/2025 | Contingent | $324,500$155/sqft |
Source: Unlock MLS #1402177 Report a problem | ||
| 9/3/2025 | Listed for sale | $324,500$155/sqft |
Source: Unlock MLS #1402177 Report a problem | ||
| 9/1/2025 | Contingent | $324,500$155/sqft |
Source: Unlock MLS #1402177 Report a problem | ||
| 8/19/2025 | Listed for sale | $324,500$155/sqft |
Source: Unlock MLS #1402177 Report a problem | ||
Public tax history
| Year | Property taxes | Tax assessment |
|---|---|---|
| 2025 | $8,934 +2.8% | $436,544 -0.4% |
| 2024 | $8,690 -8.2% | $438,484 -16.2% |
| 2023 | $9,462 -20.9% | $522,984 -13.6% |
| 2022 | $11,957 | $605,465 +49.6% |
| 2021 | -- | $404,659 +24.8% |
| 2020 | $6,451 +14.7% | $324,229 -8.1% |
| 2019 | $5,626 +17.9% | $352,838 +31.7% |
| 2018 | $4,771 | $267,958 +10% |
| 2017 | $4,771 +20.7% | $243,598 +10% |
| 2016 | $3,954 | $221,453 +10% |
| 2015 | $3,954 | $201,321 +10% |
| 2014 | $3,954 | $183,019 +10% |
| 2013 | -- | $166,381 |
| 2012 | -- | $166,381 |
| 2011 | -- | $166,381 |
| 2010 | -- | $166,381 -3.1% |
| 2009 | -- | $171,684 +1.3% |
| 2008 | -- | $169,563 +18.3% |
| 2007 | -- | $143,318 +2.4% |
| 2006 | -- | $139,955 +10% |
| 2005 | -- | $127,232 -3.9% |
| 2002 | $2,963 | $132,413 |
Find assessor info on the county website
Monthly payment
Est. payment
Payment breakdown
Explore the cost of this home by adjusting the details. Changes won't be saved.Climate risks
Neighborhood: North Austin
Nearby schools
GreatSchools rating
- 3/10McBee Elementary SchoolGrades: PK-5Distance: 0.8 mi
- 1/10Burnet Middle SchoolGrades: 6-8Distance: 1.7 mi
- 2/10Navarro Early College High SchoolGrades: 9-12Distance: 1.1 mi
Schools provided by the listing agent
- Middle: Burnet
- High: Navarro High
- District: Austin I.S.D.
Source: LERA MLS. This data may not be complete. We recommend contacting the local school district to confirm school assignments for this home.
- $500,7004 bd2 ba1.9k sqft1015 Cripple Creek Dr, Austin, TX 78758Off Market
- $363,600-- bd1 ba1.5k sqft1101 Cripple Creek Dr, Austin, TX 78758Off Market
- $487,7003 bd2 ba1.7k sqft10129 Aspen St, Austin, TX 78758Off Market
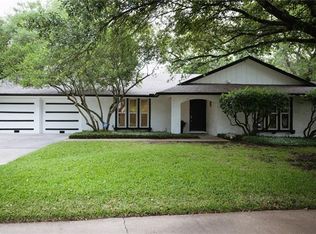
- $446,8004 bd2 ba1.5k sqft10123 Aspen St, Austin, TX 78758Off Market

- $364,300-- bd2 ba1.4k sqft10121 Aspen St, Austin, TX 78758Off Market
- $385,1004 bd2 ba1.3k sqft10125 Aspen St, Austin, TX 78758Off Market
- $361,200-- bd2 ba1.4k sqft1103 Cripple Creek Dr, Austin, TX 78758Off Market
- $401,6004 bd2 ba1.7k sqft1013 Cripple Creek Dr, Austin, TX 78758Off Market
A local agent can set up tours, give advice and negotiate with sellers.
Similar homes
- $519,0004 bd2 ba1.4k sqft10305 Button Quail Cv, Austin, TX 78758Active

 MLS ID #4500186, Todd Burgener, Douglas Elliman Real Estate. Unlock MLS
 - $549,0004 bd3 ba2.3k sqft11942 Bittern Holw, Austin, TX 78758Active
 MLS ID #8721805, Rosie Ochoa, Christies Intl Real Estate Lone Star. Unlock MLS
 - $469,0003 bd2 ba1.6k sqft9801 Oak Hollow Dr, Austin, TX 78758Active
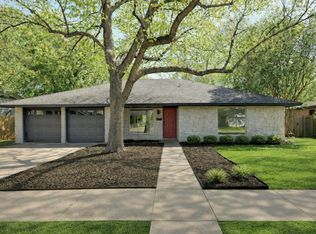 MLS ID #7697803, Natasha Antonioni, Compass RE Texas, LLC. Unlock MLS
 - $449,0003 bd2 ba1.3k sqft1608 Springer Ln, Austin, TX 78758Active
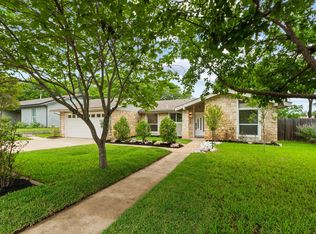 MLS ID #8231778, Peter Sajovich, HomeNet Realty. Unlock MLS
 - $536,0004 bd2 ba1.4k sqft10411 Button Quail Dr, Austin, TX 78758ActiveMLS ID #6146643, David Brooks, Team West Real Estate LLC. Unlock MLS
- $415,0003 bd2 ba1.2k sqft9009 Glenn Ln, Austin, TX 78753ActiveMLS ID #1639536, Jamie Winkley, Epique Realty LLC. Unlock MLS
- $459,9003 bd2 ba1.8k sqft1006 Hollybluff St, Austin, TX 78753ActiveMLS ID #9504198, Kent Redding, Berkshire Hathaway TX Realty. Unlock MLS
- $379,9994 bd2 ba1.5k sqft10205 Willfield Dr, Austin, TX 78753ActiveMLS ID #7932395, Lyle Wells, eXp Realty, LLC. Unlock MLS
- $499,9903 bd2 ba2k sqft202 E Caddo St, Austin, TX 78753ActiveMLS ID #5715681, L.C. Nino, Realty of America, LLC. Unlock MLS
- $429,9003 bd2 ba1.3k sqft5804 Whitebrook Dr, Austin, TX 78724ActiveMLS ID #8906371, Maya Balalian, Compass RE Texas, LLC. Unlock MLS
- $449,9003 bd2 ba1.4k sqft3906 Tattershall Ln, Austin, TX 78727ActiveMLS ID #3963971, Gabe Recio, Redfin Corporation. Unlock MLS
- $449,9004 bd3 ba1.4k sqft6807 La Salle Dr, Austin, TX 78723ActiveMLS ID #2280221, Andrew Cavazos, Keller Williams Realty. Unlock MLS
- $499,9003 bd2 ba1.2k sqft8508 Contour Dr, Austin, TX 78757ActiveMLS ID #8847173, Will Mackintosh, Bramlett Partners. Unlock MLS
- $439,9003 bd3 ba1.9k sqft2913 Wavecrest Blvd, Austin, TX 78728ActiveMLS ID #3052729, Jason Heffron, Compass RE Texas, LLC. Unlock MLS
- $325,0004 bd2 ba1.6k sqft11811 Rotherham Dr, Austin, TX 78753ActiveMLS ID #3033272, Amy Whitston, Compass RE Texas, LLC. Unlock MLS
- $459,9003 bd2 ba1.3k sqft13200 Elysian Fields Cv, Austin, TX 78727ActiveMLS ID #2915166, Omar Dyess, Pure Realty. Unlock MLS
- $489,9994 bd3 ba1.9k sqft1002 Crestview St, Round Rock, TX 78681ActiveMLS ID #5725761, Sean Tipps, Spyglass Realty. Unlock MLS
- $499,0004 bd3 ba1.4k sqft7404 Gunnison Pass, Austin, TX 78724ActiveMLS ID #9654906, Jenai Hales, Coldwell Banker Realty. Unlock MLS
- $349,9003 bd1 ba1.1k sqft1500 Fairfield Dr, Austin, TX 78757ActiveMLS ID #8383333, Julio Olvera, Olvera Bolton Properties. Unlock MLS
- $475,0003 bd2 ba1.8k sqft4715 Carsonhill Dr, Austin, TX 78723ActiveMLS ID #9065851, Paola Masso, Coldwell Banker Realty. Unlock MLS
