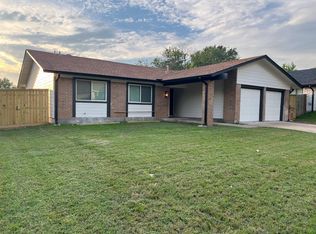
BUYER INCENTIVE! Sellers open to contributing toward a mortgage interest rate buydown with an acceptable offer, helping buyers lower their monthly mortgage payments. Move-in ready, PRE-INSPECTED, and thoughtfully updated, this charming East Austin home is nestled on a quiet street and offers an open floor plan, abundant natural light, and a spacious backyard (nearly a quarter acre) perfect for relaxing or entertaining.
Active
Price cut: $6K (9/16)
$469,000
4715 Carsonhill Dr, Austin, TX 78723
3beds
1,845sqft
Single Family Residence
Built in 1973
7,975 Square Feet Lot
$-- Zestimate®
$254/sqft
$-- HOA
What's special
Move-in readyOpen floor planThoughtfully updatedAbundant natural light
- 93 days
- 555
- 87
Zillow last checked:
Listing updated:
Listed by:
Paola Masso (512) 263-5655,
Coldwell Banker Realty (512) 263-5655
Source: Unlock MLS,MLS#: 9065851
Facts & features
Interior
Bedrooms & bathrooms
- Bedrooms: 3
- Bathrooms: 2
- Full bathrooms: 2
- Main level bedrooms: 3
Heating
- Central
Cooling
- Central Air
Appliances
- Included: Dishwasher, Microwave, Oven, Refrigerator
Features
- Primary Bedroom on Main
- Flooring: Laminate
- Windows: Blinds
- Fireplace features: None
Interior area
- Total interior livable area: 1,845 sqft
Property
Parking
- Parking features: Concrete, Driveway, Off Street, Outside, Parking Pad, Paved
Accessibility
- Accessibility features: None
Features
- Levels: One
- Stories: 1
- Patio & porch: None
- Exterior features: None
- Pool features: None
- Spa features: None
- Fencing: Wood
- View description: None
- Waterfront features: None
Lot
- Size: 7,975 Square Feet
- Features: None
Details
- Additional structures: None
- Parcel number: 02132209170000
- Special conditions: Standard
Construction
Type & style
- Home type: SingleFamily
- Property subtype: Single Family Residence
Materials
- Foundation: Slab
- Roof: Composition
Condition
- Resale
- New construction: No
- Year built: 1973
Utilities & green energy
- Sewer: Public Sewer
- Water: Public
- Utilities for property: Electricity Connected, Internet-Fiber, Sewer Connected, Water Connected
Community & HOA
Community
- Features: None
- Subdivision: Crest Hills Sec 01
HOA
- Has HOA: No
- HOA name: N/A
Location
- Region: Austin
Financial & listing details
- Price per square foot: $254/sqft
- Tax assessed value: $399,093
- Annual tax amount: $6,054
- Date on market: 7/9/2026
- Listing terms: Cash,Conventional,FHA,VA Loan
- Electric utility on property: Yes
Estimated market value
Not available
Estimated sales range
Not available
Not available
Price history
| Date | Event | Price |
|---|---|---|
| 9/16/2026 | Price change | $469,000-1.3%$254/sqft |
Source:  Unlock MLS #9065851 Report a problem Unlock MLS #9065851 Report a problem | ||
| 7/9/2026 | Listed for sale | $475,000-0.6%$257/sqft |
Source: Unlock MLS #9065851 Report a problem | ||
| 4/10/2026 | Listing removed | $478,000$259/sqft |
Source: Unlock MLS #4761676 Report a problem | ||
| 4/9/2026 | Price change | $478,000-2.2%$259/sqft |
Source: Unlock MLS #4761676 Report a problem | ||
| 2/12/2026 | Listed for sale | $489,000-10.9%$265/sqft |
Source: Unlock MLS #4761676 Report a problem | ||
| 8/27/2025 | Listing removed | $2,900$2/sqft |
Source: Unlock MLS #6160733 Report a problem | ||
| 8/4/2025 | Price change | $2,900-3.2%$2/sqft |
Source: Unlock MLS #6160733 Report a problem | ||
| 7/23/2025 | Price change | $2,995-0.2%$2/sqft |
Source: Unlock MLS #6160733 Report a problem | ||
| 7/2/2025 | Listed for rent | $3,000+3.4%$2/sqft |
Source: Unlock MLS #6160733 Report a problem | ||
| 10/10/2024 | Listing removed | $2,900$2/sqft |
Source: Zillow Rentals Report a problem | ||
| 7/18/2024 | Listing removed | -- |
Source: Zillow Rentals Report a problem | ||
| 7/2/2024 | Listed for rent | $2,900$2/sqft |
Source: Zillow Rentals Report a problem | ||
| 8/7/2023 | Listing removed | -- |
Source: Zillow Rentals Report a problem | ||
| 7/15/2023 | Listed for rent | $2,900$2/sqft |
Source: Zillow Rentals Report a problem | ||
| 9/8/2021 | Listing removed | -- |
Source: Unlock MLS #4115776 Report a problem | ||
| 8/12/2021 | Price change | $549,000-0.2%$298/sqft |
Source: Unlock MLS #4115776 Report a problem | ||
| 7/30/2021 | Price change | $550,000-4.3%$298/sqft |
Source: Unlock MLS #4115776 Report a problem | ||
| 7/23/2021 | Listed for sale | $575,000+95%$312/sqft |
Source: Unlock MLS #4115776 Report a problem | ||
| 9/8/2015 | Sold | -- |
Source: Agent Provided Report a problem | ||
| 7/29/2015 | Pending sale | $294,900$160/sqft |
Source: Aslan Realty #5738877 Report a problem | ||
| 7/2/2015 | Price change | $294,900-1.6%$160/sqft |
Source: Aslan Realty #5738877 Report a problem | ||
| 6/26/2015 | Price change | $299,8000%$162/sqft |
Source: Aslan Realty #5738877 Report a problem | ||
| 4/28/2015 | Pending sale | $299,900$163/sqft |
Source: Aslan Realty #5738877 Report a problem | ||
| 4/24/2015 | Listed for sale | $299,900$163/sqft |
Source: Aslan Realty #5738877 Report a problem | ||
Public tax history
| Year | Property taxes | Tax assessment |
|---|---|---|
| 2025 | $6,054 -25.1% | $399,093 -20.7% |
| 2024 | $8,086 +21.8% | $503,504 +10% |
| 2023 | $6,638 -6.3% | $457,731 +10% |
| 2022 | $7,082 | $416,119 +10% |
| 2021 | -- | $378,290 +10% |
| 2020 | $6,860 -9.8% | $343,900 -3% |
| 2019 | $7,608 +21.8% | $354,700 +7.4% |
| 2018 | $6,247 | $330,121 +17% |
| 2017 | $6,247 +69% | $282,145 +9.3% |
| 2016 | $3,697 | $258,153 +18.1% |
| 2015 | $3,697 | $218,536 +40.7% |
| 2014 | $3,697 | $155,335 +20.3% |
| 2013 | -- | $129,095 +3.4% |
| 2012 | -- | $124,888 |
| 2011 | -- | $124,888 |
| 2010 | -- | $124,888 -8.6% |
| 2009 | -- | $136,668 +8.7% |
| 2008 | -- | $125,746 +31.2% |
| 2007 | -- | $95,844 +42.3% |
| 2006 | -- | $67,345 +10% |
| 2005 | -- | $61,223 +3.1% |
| 2002 | $1,199 | $59,384 |
Find assessor info on the county website
Monthly payment
Est. payment
Payment breakdown
Explore the cost of this home by adjusting the details. Changes won't be saved.Climate risks
Neighborhood: Pecan Springs-Springdale
Nearby schools
Schools provided by the listing agent
- Elementary: Pecan Springs
- Middle: Bertha Sadler Means
- High: Northeast Early College
- District: Austin ISD
Source: Unlock MLS. This data may not be complete. We recommend contacting the local school district to confirm school assignments for this home.

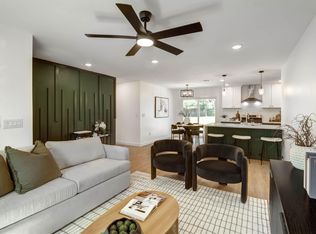
Similar homes
- $465,0003 bd2 ba1.2k sqft4710 Russet Hill Dr, Austin, TX 78723Active
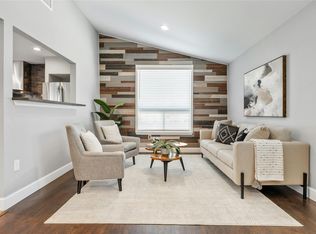
 MLS ID #9824323, Kory Moye, New Home Realty. Unlock MLS
 - $500,0003 bd2 ba2k sqft5503 Manor Rd, Austin, TX 78723Active
 MLS ID #7328886, Chris Riley, Compass RE Texas, LLC. Unlock MLS
 - $570,0004 bd2 ba1.6k sqft5203 Gladstone Dr, Austin, TX 78723For Sale
 MLS ID #17182253, Brian Washington, JLA Realty. HAR
 - $539,0003 bd2 ba1.3k sqft5607 Berkman Dr, Austin, TX 78723Active
 MLS ID #7743360, Laura Hoke, eXp Realty, LLC. Unlock MLS
 - $430,0003 bd2 ba1.3k sqft5605 Overbrook Dr, Austin, TX 78723ActiveMLS ID #1508403, Sumina Bhatti, Compass RE Texas, LLC. Unlock MLS
- $369,9003 bd2 ba1.2k sqft4913 Single Shot Cir #A, Austin, TX 78723ActiveMLS ID #2667386, Stephen Horn, Real Broker, LLC. Unlock MLS
- $525,0004 bd2 ba1.9k sqft7304 Hartnell Dr, Austin, TX 78723ActiveMLS ID #6710497, Eduardo Duran, Realty of America, LLC. Unlock MLS
- $474,9004 bd3 ba1.4k sqft7404 Gunnison Pass, Austin, TX 78724ActiveMLS ID #9654906, Jenai Hales, Coldwell Banker Realty. Unlock MLS
- $490,0005 bd3 ba2.6k sqft7301 Marywood Cir, Austin, TX 78723ActiveMLS ID #3744736, Marcia Millikin, Millikin Properties. Unlock MLS
- $468,0004 bd2 ba1.5k sqft1415 Mearns Meadow Blvd, Austin, TX 78758ActiveMLS ID #1383452, Britt Heffernan, Brodsky Properties. Unlock MLS
- $500,0003 bd2 ba1.7k sqft11704 Indianhead Dr, Austin, TX 78753ActiveMLS ID #3172886, Crystal Weigle, eXp Realty LLC. Unlock MLS
- $549,0003 bd2 ba1.3k sqft1308 Broadmoor Dr, Austin, TX 78723ActiveMLS ID #3368349, Robert Barbieri, DDFW Realty. Unlock MLS
- $484,9003 bd3 ba1.6k sqft1130 Spur St #A, Austin, TX 78721ActiveMLS ID #5054777, Pauly Campanaro, eXp Realty, LLC. Unlock MLS
- $444,9003 bd3 ba1.4k sqft6409 Berkman Dr Unit 6, Austin, TX 78723ActiveMLS ID #9670767, Samantha Evans, Compass RE Texas, LLC. Unlock MLS
- $399,9003 bd3 ba1.6k sqft4707 Leslie Ave Unit A, Austin, TX 78721ActiveMLS ID #6444665, Adrianne Craft, Keller Williams Realty. Unlock MLS
- $400,0003 bd2 ba1.3k sqft5804 Whitebrook Dr, Austin, TX 78724ActiveMLS ID #8906371, Maya Balalian, Compass RE Texas, LLC. Unlock MLS
- $479,0004 bd2 ba1.4k sqft400 Chippendale Ave, Austin, TX 78745ActiveMLS ID #2370879, Erika Albert, E-Rae Realty. Unlock MLS
- $389,9002 bd3 ba1.2k sqft4913 Single Shot B Cir, Austin, TX 78723ActiveMLS ID #7068017, Stephen Horn, Real Broker, LLC. Unlock MLS
- $425,0004 bd2 ba1.5k sqft9847 Childress Dr, Austin, TX 78753ActiveMLS ID #2967541, Joshua Cole, Keller Williams Realty. Unlock MLS
- $425,0003 bd2 ba1.2k sqft6705 Esther Dr, Austin, TX 78752ActiveMLS ID #3978190, Mark Ponton, Compass RE Texas, LLC. Unlock MLS
