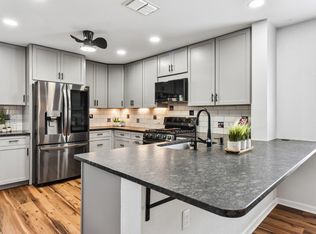
***** BRAND NEW ROOF INSTALLED 11/25******* Seller is offering $7,500 in closing cost assistance with an acceptable offer!!! Welcome to this beautifully updated 3-bedroom, 2-bathroom gem offering 1,209 square feet of thoughtfully designed living space. Nestled in a quiet neighborhood, this single-story home combines style, comfort, and functionality. Step inside to discover a modern open-concept floor plan with luxury vinyl plank flooring throughout the main living areas and plush carpet in the bedrooms for added comfort. The interior has been fully renovated, featuring a bright, neutral color palette that complements any style. The heart of the home is the stunning kitchen, complete with sleek quartz countertops, subway tile backsplash, stainless steel appliances, soft-close white shaker cabinets, and a stylish vent hood over the electric cooktop island—perfect for entertaining. The bathrooms have been tastefully updated with contemporary finishes, and the primary suite offers a serene retreat with generous natural light. Enjoy the low-maintenance backyard and a front yard with a mature shade tree, ready for your personal landscaping touch. Additional features include a single-car garage, updated lighting, and modern black fixtures throughout. This move-in ready home is a must-see!
Active
Price cut: $5.1K (8/21)
$369,900
4913 Single Shot Cir #A, Austin, TX 78723
3beds
1,209sqft
Single Family Residence
Built in 1999
8,385 Square Feet Lot
$-- Zestimate®
$306/sqft
$-- HOA
What's special
Modern black fixtures throughoutLow-maintenance backyardSingle-car garageUpdated lightingStainless steel appliancesModern open-concept floor planSleek quartz countertops
- 487 days
- 214
- 21
Zillow last checked:
Listing updated:
Listed by:
Stephen Horn (480) 532-4604,
Real Broker, LLC (855) 450-0442
Source: Unlock MLS,MLS#: 2667386
Facts & features
Interior
Bedrooms & bathrooms
- Bedrooms: 3
- Bathrooms: 2
- Full bathrooms: 2
- Main level bedrooms: 3
Heating
- Central, Natural Gas
Cooling
- Central Air, Electric
Appliances
- Included: Dishwasher, Microwave, Range
Features
- Primary Bedroom on Main
- Flooring: Carpet, Vinyl
- Windows: Window Coverings
- Fireplace features: None
Interior area
- Total interior livable area: 1,209 sqft
Property
Parking
- Total spaces: 1
- Parking features: Attached, Garage
- Attached garage spaces: 1
Accessibility
- Accessibility features: None
Features
- Levels: One
- Stories: 1
- Patio & porch: None
- Exterior features: None
- Pool features: None
- Fencing: Back Yard, Wire
- View description: None
- Waterfront features: None
Lot
- Size: 8,385 Square Feet
- Features: None
Details
- Additional structures: None
- Parcel number: 02152207140000
- Special conditions: Standard
Construction
Type & style
- Home type: SingleFamily
- Property subtype: Single Family Residence
Materials
- Foundation: Slab
- Roof: Asphalt
Condition
- Resale
- New construction: No
- Year built: 1999
Utilities & green energy
- Sewer: Public Sewer
- Water: Public
- Utilities for property: Electricity Available
Community & HOA
Community
- Features: None
- Subdivision: Fort View Hills Sec 01
HOA
- Has HOA: No
Location
- Region: Austin
Financial & listing details
- Price per square foot: $306/sqft
- Annual tax amount: $7,444
- Date on market: 6/5/2025
- Listing terms: Cash,Conventional,FHA,VA Loan
- Electric utility on property: Yes
Estimated market value
Not available
Estimated sales range
Not available
$2,574/mo
Price history
| Date | Event | Price |
|---|---|---|
| 8/21/2026 | Price change | $369,900-1.4%$306/sqft |
Source:  Unlock MLS #2667386 Report a problem Unlock MLS #2667386 Report a problem | ||
| 5/29/2026 | Price change | $375,000-0.7%$310/sqft |
Source: Unlock MLS #2667386 Report a problem | ||
| 3/23/2026 | Price change | $377,500-1.3%$312/sqft |
Source: Unlock MLS #2667386 Report a problem | ||
| 2/6/2026 | Listed for sale | $382,500$316/sqft |
Source: Unlock MLS #2667386 Report a problem | ||
| 1/28/2026 | Pending sale | $382,500$316/sqft |
Source: Unlock MLS #2667386 Report a problem | ||
| 12/10/2025 | Price change | $382,500+2%$316/sqft |
Source: Unlock MLS #2667386 Report a problem | ||
| 9/25/2025 | Price change | $375,000-3.8%$310/sqft |
Source: Unlock MLS #2667386 Report a problem | ||
| 9/10/2025 | Price change | $390,000-6%$323/sqft |
Source: Unlock MLS #2667386 Report a problem | ||
| 8/21/2025 | Price change | $415,000-2.4%$343/sqft |
Source: Unlock MLS #2667386 Report a problem | ||
| 7/10/2025 | Price change | $425,000-3.4%$352/sqft |
Source: Unlock MLS #2667386 Report a problem | ||
| 6/5/2025 | Listed for sale | $440,000$364/sqft |
Source: Unlock MLS #2667386 Report a problem | ||
Public tax history
Tax history is unavailable.
Monthly payment
Est. payment
Payment breakdown
Explore the cost of this home by adjusting the details. Changes won't be saved.Climate risks
Neighborhood: Pecan Springs-Springdale
Nearby schools
Schools provided by the listing agent
- Elementary: Pecan Springs
- Middle: Martin
- High: Lyndon B Johnson (Austin ISD)
- District: Austin ISD
Source: Unlock MLS. This data may not be complete. We recommend contacting the local school district to confirm school assignments for this home.

Similar homes
- $389,9003 bd2 ba1.2k sqft5405 Rusk Ct, Austin, TX 78723Active
 MLS ID #4201444, Marianne Rodriguez, Compass RE Texas, LLC. Unlock MLS
 - $322,0003 bd2 ba1k sqft5220 Hutchinson Dr, Austin, TX 78723Active
 MLS ID #6974327, Kelly Mata, Cultivate Realty Inc. Unlock MLS
 - $465,0003 bd2 ba1.2k sqft4710 Russet Hill Dr, Austin, TX 78723Active
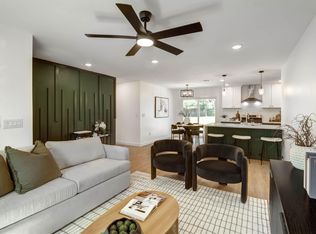 MLS ID #9824323, Kory Moye, New Home Realty. Unlock MLS
 - $389,9002 bd3 ba1.2k sqft4913 Single Shot B Cir, Austin, TX 78723Active
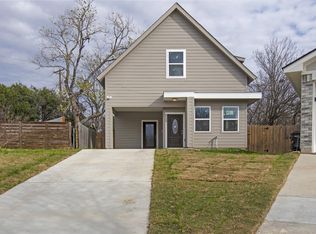 MLS ID #7068017, Stephen Horn, Real Broker, LLC. Unlock MLS
 - $379,0003 bd2 ba1k sqft7609 Crystalbrook W, Austin, TX 78724ActiveMLS ID #8529142, Wendy Papasan, Keller Williams Realty. Unlock MLS
- $354,0004 bd3 ba1.4k sqft6113 Perlita Dr, Austin, TX 78724ActiveMLS ID #6641512, Rhea Morton, LPT Realty, LLC. Unlock MLS
- $397,5003 bd2 ba1.1k sqft5710 Boulder Crk, Austin, TX 78724ActiveMLS ID #5272916, JM Masso, Social Earth Locating. Unlock MLS
- $400,0003 bd2 ba1.3k sqft5804 Whitebrook Dr, Austin, TX 78724ActiveMLS ID #8906371, Maya Balalian, Compass RE Texas, LLC. Unlock MLS
- $399,9003 bd3 ba1.6k sqft4707 Leslie Ave Unit A, Austin, TX 78721ActiveMLS ID #6444665, Adrianne Craft, Keller Williams Realty. Unlock MLS
- $339,0003 bd1 ba1k sqft4709 Leslie Ave, Austin, TX 78721ActiveMLS ID #1625370, Elle Garrison, Bramlett Partners. Unlock MLS
- $350,0003 bd1 ba1.1k sqft204 Chippendale Ave, Austin, TX 78745ActiveMLS ID #2270615, Joshua Clifton, Compass RE Texas, LLC. Unlock MLS
- $399,9003 bd1 ba1.3k sqft3206 Goodwin Ave, Austin, TX 78702ActiveMLS ID #4992532, Andrew Cavazos, Keller Williams Realty. Unlock MLS
- $315,3373 bd2 ba1.2k sqft5728 Pinon Vista Dr, Austin, TX 78724ActiveMLS ID #3167514, Claire Meyer, eXp Realty, LLC. Unlock MLS
- $365,0003 bd2 ba1.6k sqft10001 Woodglen Dr, Austin, TX 78753ActiveMLS ID #7238426, Jennifer Rosal, Rosal Realty Experts. Unlock MLS
- $409,0003 bd2 ba1.3k sqft9404 Meadow Vale, Austin, TX 78758ActiveMLS ID #1338309, Toni Sepeda, Bramlett Partners. Unlock MLS
- $362,5594 bd2 ba1.5k sqft10205 Willfield Dr, Austin, TX 78753ActiveMLS ID #7932395, Lyle Wells, eXp Realty, LLC. Unlock MLS
- $450,0003 bd2 ba1.4k sqft2705 Kingsland Way, Austin, TX 78725ActiveMLS ID #1390977, Amber Hart, Keller Williams - Lake Travis. Unlock MLS
- $275,0003 bd3 ba1.2k sqft6406 Chimney Creek Cir #A, Austin, TX 78723ActiveMLS ID #6476202, Grant RANDALL, All City Real Estate Ltd. Co. Unlock MLS
- $484,9003 bd3 ba1.6k sqft1130 Spur St #A, Austin, TX 78721ActiveMLS ID #5054777, Pauly Campanaro, eXp Realty, LLC. Unlock MLS
- $379,9003 bd2 ba1k sqft4703 Candletree Ln, Austin, TX 78744ActiveMLS ID #4103767, Stephanie Douglass, Open House Austin Group LLC. Unlock MLS
