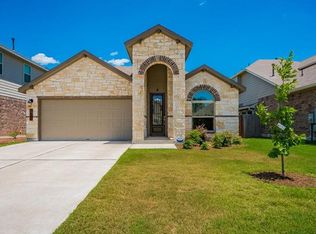
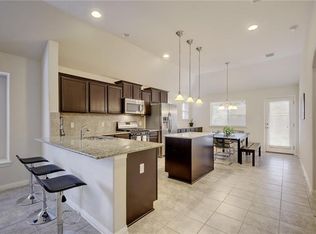
Welcome home to the Colorado River lifestyle w/out the waterfront price.This rare 1 story offers comfort, charm, and connection in a peaceful, close-knit community just minutes from the heart of Austin. From the moment you arrive, a shaded front yard and inviting patio set a warm, welcoming tone.Step inside to an open-concept living, dining, and kitchen space, where a neutral palette enhances both function and tranquility.The kitchen is designed to impress and perform, featuring granite countertops, a center island with breakfast bar, and a full suite of stainless steel appliances—perfect for entertaining or everyday living.The private primary suite elevates relaxation with a vaulted ceiling, spacious ensuite bath offering dual vanities, a soaking tub, separate shower, and a generous walk-in closet.Two additional bedrooms provide flexibility for guests, a home office, or growing needs, each with ample storage. Additional storage can be found in the two-car garage and attic.Out back, a serene patio invites morning coffee and shaded sunset unwinding, creating your own nature-inspired retreat.This home truly delivers on lifestyle, location, and livability. Located in Knollwood on the Colorado River, a unique riverfront community of 249 homes less than five miles east of downtown Austin, residents enjoy exceptional amenities.These include a private gated 12-acre riverfront park with hike-and-bike trails, picnic areas, tree swings, and a canoe/kayak launch.Two neighborhood parks, shaded mailbox clusters with solar lighting, and access to Walnut Creek trails connecting to Govalle Park and downtown enhance everyday living.Nearby conveniences include the YMCA, Austin Tennis Center, Austin-Bergstrom International Airport, Circuit of the Americas, and the Mueller district for shopping and dining.With an annual HOA fee of just $275, this hidden gem offers incredible value. Discover why this riverfront community remains one of Austin’s best-kept secrets.
Active
Price cut: $25K (8/6)
$450,000
2705 Kingsland Way, Austin, TX 78725
3beds
1,403sqft
Single Family Residence
Built in 2014
5,749 Square Feet Lot
$-- Zestimate®
$321/sqft
$23/mo HOA
What's special
Serene patioNeutral paletteInviting patioShaded front yardGranite countertopsNature-inspired retreatVaulted ceiling
- 156 days
- 195
- 6
Zillow last checked:
Listing updated:
Listed by:
Amber Hart (512) 415-9023,
Keller Williams - Lake Travis (512) 263-9090
Source: Unlock MLS,MLS#: 1390977
Facts & features
Interior
Bedrooms & bathrooms
- Bedrooms: 3
- Bathrooms: 2
- Full bathrooms: 2
- Main level bedrooms: 3
Heating
- Ceiling, Central, Natural Gas
Cooling
- Ceiling Fan(s), Central Air, Electric
Appliances
- Included: See Remarks, Dishwasher, Disposal, Dryer, Microwave, Plumbed For Ice Maker, Free-Standing Gas Range, Free-Standing Refrigerator, Self Cleaning Oven, Stainless Steel Appliance(s), Vented Exhaust Fan, Washer, Gas Water Heater
Features
- See Remarks, Breakfast Bar, Ceiling Fan(s), High Ceilings, Vaulted Ceiling(s), Chandelier, Granite Counters, Double Vanity, Electric Dryer Hookup, Gas Dryer Hookup, Kitchen Island, No Interior Steps, Open Floorplan, Pantry, Primary Bedroom on Main, Recessed Lighting, Smart Thermostat, Soaking Tub, Walk-In Closet(s), Washer Hookup
- Flooring: Tile, Vinyl
- Windows: See Remarks, Blinds, Double Pane Windows, Insulated Windows, Screens, Vinyl Windows
- Fireplace features: None
Interior area
- Total interior livable area: 1,403 sqft
Video & virtual tour
Property
Parking
- Total spaces: 2
- Parking features: See Remarks, Attached, Concrete, Direct Access, Door-Single, Driveway, Garage, Garage Door Opener, Garage Faces Front, Inside Entrance, Kitchen Level, Lighted, Off Street, Outside, Private, Side By Side
- Attached garage spaces: 2
Accessibility
- Accessibility features: None
Features
- Levels: One
- Stories: 1
- Patio & porch: See Remarks, Covered, Front Porch, Patio, Porch, Rear Porch
- Exterior features: See Remarks, Exterior Steps, Gutters Full, Lighting, Pest Tubes in Walls, Private Entrance, Private Yard
- Pool features: None
- Spa features: None
- Fencing: See Remarks, Back Yard, Fenced, Front Yard, Gate, Privacy, Wood
- Has view: Yes
- View description: Neighborhood, Trees/Woods
- Waterfront features: None
Lot
- Size: 5,749 Square Feet
- Dimensions: 50' x 115'
- Features: See Remarks, Back Yard, Curbs, Few Trees, Front Yard, Interior Lot, Landscaped, Level, Near Public Transit, Public Maintained Road, Sprinkler - Automatic, Sprinklers In Front, Sprinkler - In-ground, Sprinkler - Side Yard, Subdivided, Trees-Medium (20 Ft - 40 Ft), Trees-Sparse
Details
- Additional structures: None
- Parcel number: 02052610150000
- Special conditions: Standard
Construction
Type & style
- Home type: SingleFamily
- Property subtype: Single Family Residence
Materials
- Foundation: Slab
- Roof: Composition
Condition
- Resale
- New construction: No
- Year built: 2014
Details
- Builder name: Pacesetter Homes
Utilities & green energy
- Sewer: Public Sewer
- Water: Public
- Utilities for property: Cable Connected, Electricity Connected, Internet-Cable, Natural Gas Connected, Phone Connected, Sewer Connected, Underground Utilities, Water Connected
Community & HOA
Community
- Features: See Remarks, Cluster Mailbox, Common Grounds, Curbs, Fishing, High Speed Internet, Lake, Park, Picnic Area, Sidewalks, Street Lights, Suburban, Trash Pickup - Door to Door, Underground Utilities
- Subdivision: Knollwood On The Colorado Rive
HOA
- Has HOA: Yes
- Services included: Common Area Maintenance
- HOA fee: $275 annually
- HOA name: Knollwood HOA
Location
- Region: Austin
Financial & listing details
- Price per square foot: $321/sqft
- Tax assessed value: $486,304
- Annual tax amount: $9,952
- Date on market: 5/20/2026
- Listing terms: Cash,Conventional,FHA,Texas Vet,VA Loan
- Electric utility on property: Yes
Estimated market value
Not available
Estimated sales range
Not available
Not available
Price history
| Date | Event | Price |
|---|---|---|
| 8/6/2026 | Price change | $450,000-5.3%$321/sqft |
Source:  Unlock MLS #1390977 Report a problem Unlock MLS #1390977 Report a problem | ||
| 6/11/2026 | Price change | $475,000-4.8%$339/sqft |
Source: Unlock MLS #1390977 Report a problem | ||
| 5/20/2026 | Listed for sale | $499,000+51.7%$356/sqft |
Source: Unlock MLS #1390977 Report a problem | ||
| 12/20/2018 | Sold | -- |
Source: Agent Provided Report a problem | ||
| 10/26/2018 | Pending sale | $329,000$234/sqft |
Source: Coldwell Banker United, Realtors - Northwest Austin #2045303 Report a problem | ||
| 10/18/2018 | Listed for sale | $329,000$234/sqft |
Source: Coldwell Banker United REALTOR #2045303 Report a problem | ||
Public tax history
| Year | Property taxes | Tax assessment |
|---|---|---|
| 2025 | $7,662 +9.3% | $486,304 +9.6% |
| 2024 | $7,009 +22% | $443,519 +10% |
| 2023 | $5,744 -7.2% | $403,199 +10% |
| 2022 | $6,191 | $366,545 +10% |
| 2021 | -- | $333,223 +10% |
| 2020 | $6,745 +3.8% | $302,930 |
| 2019 | $6,497 +14.3% | $302,930 -4.2% |
| 2018 | $5,683 | $316,111 +10% |
| 2017 | $5,683 +497% | $287,374 +10% |
| 2016 | $952 | $261,249 +10% |
| 2015 | $952 | $237,499 +493.7% |
| 2014 | $952 | $40,000 |
Find assessor info on the county website
Monthly payment
Est. payment
Payment breakdown
Explore the cost of this home by adjusting the details. Changes won't be saved.Climate risks
Neighborhood: Rogers Hill
Nearby schools
Schools provided by the listing agent
- Elementary: Govalle
- Middle: Martin
- High: Eastside Early College
- District: Austin ISD
Source: Unlock MLS. This data may not be complete. We recommend contacting the local school district to confirm school assignments for this home.

Similar homes
- $395,0003 bd2 ba1.2k sqft2513 Winchell Ln, Austin, TX 78725Active
 MLS ID #6915693, Alyssa Nguyen, Twelve Rivers Realty. Unlock MLS
 - $524,9993 bd3 ba2k sqft6717 Alleyton Dr, Austin, TX 78725Active
 MLS ID #9653575, Andrea Amico, Compass RE Texas, LLC. Unlock MLS
 - $345,0003 bd3 ba1.6k sqft11702 Prado Ranch Blvd, Austin, TX 78725Active
 MLS ID #8482058, Danielle Hritsko, Compass RE Texas, LLC. Unlock MLS
 - $300,0003 bd2 ba1.4k sqft11917 Cimaizon Dr, Austin, TX 78725Active
 MLS ID #1917131, Cory Culpepper, Douglas Elliman Real Estate. Unlock MLS
 - $436,6604 bd2 ba1.6k sqft10307 Criswell Rd, Austin, TX 78754ActiveMLS ID #7649615, Annie Bright, Allure Real Estate. Unlock MLS
- $305,0003 bd3 ba1.6k sqft1702 Los Olivios Way, Austin, TX 78725ActiveMLS ID #6975364, Lisa Sandidge, Compass RE Texas, LLC. Unlock MLS
- $389,0004 bd2 ba1.8k sqft7709 Linnie Ln, Austin, TX 78724ActiveMLS ID #1619315, Tina Couch, Coldwell Banker Realty. Unlock MLS
- $369,9003 bd3 ba1.3k sqft2101 Rivers Edge Way APT 3, Austin, TX 78741ActiveMLS ID #2169887, Havilah Crider, Crider Realty, LLC. Unlock MLS
- $480,0003 bd3 ba1.9k sqft2101 Rivers Edge Way APT 22, Austin, TX 78741ActiveMLS ID #9000477, Margaret Jolly, Bramlett Partners. Unlock MLS
- $449,0003 bd2 ba1.4k sqft7703 Copperas Dr, Austin, TX 78749ActiveMLS ID #2616988, Barrett Raven, eXp Realty, LLC. Unlock MLS
- $490,0003 bd3 ba1.5k sqft1325 Central Park Ct, Austin, TX 78745ActiveMLS ID #5374933, Kelvin Glover, Compass RE Texas, LLC. Unlock MLS
- $369,9003 bd2 ba1.9k sqft2302 Alayna Cv, Austin, TX 78754ActiveMLS ID #9755791, Ashley Brinkman, Compass RE Texas, LLC. Unlock MLS
- $250,0003 bd3 ba1.3k sqft4521 Graceful Ln #469, Austin, TX 78725ActiveMLS ID #4027357, Julie Hutchison, eXp Realty, LLC. Unlock MLS
- $435,0003 bd2 ba1.6k sqft13517 Bolivia Dr, Austin, TX 78729ActiveMLS ID #6639827, Laurie Flood, Keller Williams Realty. Unlock MLS
- $369,0003 bd2 ba1.6k sqft11204 Silo Valley Dr, Austin, TX 78754ActiveMLS ID #1325197, Jonathan Agrait, All City Real Estate Ltd. Co. Unlock MLS
- $381,5002 bd2 ba878 sqft4321 Stromquist St, Austin, TX 78723ActiveMLS ID #9292084, Nevia Lopez, Open House Austin Group LLC. Unlock MLS
- $419,9003 bd2 ba1.6k sqft7017 Tesoro Trl, Austin, TX 78729ActiveMLS ID #8603522, Laurie Flood, Keller Williams Realty. Unlock MLS
- $439,9993 bd2 ba1.5k sqft11605 Faubian Ln, Austin, TX 78717ActiveMLS ID #7845699, Todd Ruggirello, Spyglass Realty. Unlock MLS
- $414,0003 bd2 ba1.8k sqft707 Allende Bnd, Austin, TX 78748ActiveMLS ID #4063483, Laura De haro, Via Realty Group LLC. Unlock MLS
- $425,0003 bd3 ba1.7k sqft7601 Windrush Dr, Austin, TX 78729ActiveMLS ID #2427357, Brenda Burke, ERA Brokers Consolidated. Unlock MLS
