INVESTOR & FIRST-TIME BUYER SPECIAL: 0-DOWN / NO-PMI FINANCING POTENTIAL! Skip the high interest rates and standard down payment hurdles. This pristine East Austin gem sits in an area that may qualify for exclusive 0-down, no-PMI loan programs for qualified buyers, making it one of the smartest, high-equity plays on the market today. Tucked into a quiet, tree-lined pocket of East Austin, this 3-bedroom, 2.5-bath home balances modern style with everyday ease. The move-in ready interior is freshly painted downstairs, giving the main level a bright, gallery feel, and features effortlessly cool, ultra-durable polished concrete floors throughout, plus a high-end whole-house water filtration system for clean water at every tap. Step inside to an open-concept main floor where the concrete floors anchor a seamless flow between the living space, dining area, and kitchen, with a convenient half bath and laundry room rounding out the first level. Upstairs acts as a quiet retreat, with three comfortably sized bedrooms, two full baths, and plush carpet keeping the level cozy. Out back, your private, lush green yard invites slow coffee mornings and evening dinners under the Texas sky. Located in one of Austin's fastest-growing employment and lifestyle hubs, your commute is effortless: 8 minutes to the Tesla Gigafactory, 18 minutes to Austin-Bergstrom International Airport, and 24 minutes to Downtown Austin and South Congress, with immediate access to Toll 130 and nearby Walter E. Long Park for hiking, fishing, and open green space. Whether you are a savvy investor looking for high-demand rental potential near major tech hubs, or a buyer seeking a beautiful home with incredible financing options, this property is a rare find. Schedule your showing today before it's gone! *Financing options are subject to lender approval, program availability, and buyer qualification.
Active
Price cut: $3K (7/21)
$259,000
4521 Graceful Ln #469, Austin, TX 78725
3beds
1,310sqft
:
Get pre-qualified$1,821/mo
Single Family Residence
Built in 2017
6,194 Square Feet Lot
$-- Zestimate®
$198/sqft
$-- HOA
What's special
Freshly painted downstairsPrivate lush green yardBright gallery feelThree comfortably sized bedroomsMove-in ready interiorOpen-concept main floor
- 54 days |
- 726 |
- 56 |
Zillow last checked:
Listing updated:
Listed by:
Julie Hutchison (210) 793-1645,
eXp Realty, LLC (888) 519-7431
Source: Unlock MLS,MLS#: 4027357
Facts & features
Interior
Bedrooms & bathrooms
- Bedrooms: 3
- Bathrooms: 3
- Full bathrooms: 2
- 1/2 bathrooms: 1
Heating
- Central
Cooling
- Central Air
Appliances
- Included: Refrigerator, Washer/Dryer
Features
- Ceiling Fan(s), Laminate Counters, Pantry
- Flooring: Carpet, Concrete
- Windows: None
Interior area
- Total interior livable area: 1,310 sqft
Property
Parking
- Parking features: Alley Access
Accessibility
- Accessibility features: None
Features
- Levels: Two
- Stories: 2
- Patio & porch: Covered, Terrace
- Exterior features: Balcony
- Pool features: None
- Fencing: Fenced, Wood
- Has view: Yes
- View description: Neighborhood
- Waterfront features: None
Lot
- Size: 6,194 Square Feet
- Features: Alley Access, Landscaped, Trees-Small (Under 20 Ft)
Details
- Additional structures: None
- Parcel number: 03075013070000
- Special conditions: Standard
Construction
Type & style
- Home type: SingleFamily
- Property subtype: Single Family Residence
Materials
- Foundation: Slab
- Roof: Shingle
Condition
- Resale
- New construction: No
- Year built: 2017
Utilities & green energy
- Sewer: Public Sewer
- Water: Public
- Utilities for property: Electricity Connected, Natural Gas Connected, Sewer Connected, Water Connected
Community & HOA
Community
- Features: None
- Subdivision: Chaparral Crossing Condo Amd
HOA
- Has HOA: Yes
- HOA name: Chaparral Crossing Condominiums HOA
Location
- Region: Austin
Financial & listing details
- Price per square foot: $198/sqft
- Annual tax amount: $2,813
- Date on market: 6/3/2026
- Listing terms: Cash,Conventional,FHA,VA Loan,Zero Down
- Electric utility on property: Yes
Estimated market value
Not available
Estimated sales range
Not available
Not available
Price history
| Date | Event | Price |
|---|---|---|
| 7/21/2026 | Price change | $259,000-1.1%$198/sqft |
Source:  Unlock MLS #4027357 Report a problem Unlock MLS #4027357 Report a problem | ||
| 6/3/2026 | Listed for sale | $262,000$200/sqft |
Source: eXp Realty #ACT4027357 Report a problem | ||
Public tax history
Tax history is unavailable.
Monthly payment
Est. payment
Payment breakdown
Explore the cost of this home by adjusting the details. Changes won't be saved.Climate risks
Neighborhood: Hornsby Bend
Nearby schools
GreatSchools rating
- 4/10Hornsby-Dunlap Elementary SchoolGrades: PK-5Distance: 0.9 mi
- 2/10Dailey Middle SchoolGrades: 6-8Distance: 0.9 mi
- 2/10Del Valle High SchoolGrades: 9-12Distance: 4.6 mi
Schools provided by the listing agent
- Elementary: Hornsby-Dunlap
- Middle: Dailey
- High: Del Valle
- District: Del Valle ISD
Source: Unlock MLS. This data may not be complete. We recommend contacting the local school district to confirm school assignments for this home.
- $1,7953 bd2 ba1.4k sqft4523 Graceful Ln, Austin, TX 78725For Rent

- $290,0003 bd3 ba1.3k sqft4520 Graceful Ln #489, Austin, TX 78725For Sale
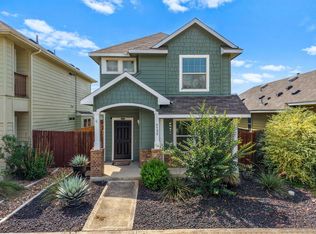
- $247,8003 bd3 ba1.3k sqft4527 Graceful Ln, Austin, TX 78725Off Market

- $245,5003 bd3 ba1.3k sqft4518 Truth Way, Austin, TX 78725Off Market
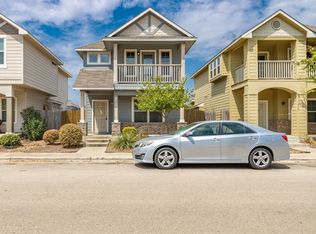
- $236,9003 bd3 ba1.4k sqft4324 Truth Way #433, Austin, TX 78725Off Market
- $227,2003 bd3 ba1.4k sqft4524 Truth #433, Austin, TX 78725Off Market
- $229,8003 bd3 ba1.3k sqft4510 Graceful Ln, Austin, TX 78725Off Market
- $229,7003 bd3 ba1.4k sqft4324 Truth Way, Austin, TX 78725Off Market
A local agent can set up tours, give advice and negotiate with sellers.
A local lender can help you make sure your offer is ready when you are.
Similar homes
- $245,0003 bd3 ba1.3k sqft4607 Graceful Ln, Austin, TX 78725Active

 MLS ID #6930884, Carlos Cruz, Real Broker, LLC. Unlock MLS
 - $225,0003 bd3 ba1.3k sqft4619 Inicio Ln, Austin, TX 78725Active
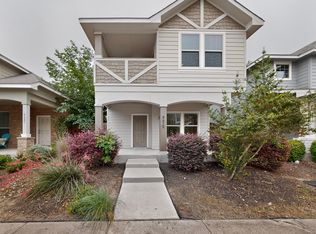 MLS ID #7806896, Enrique Cordova, LPT Realty, LLC. Unlock MLS
 - $290,0003 bd3 ba1.3k sqft4520 Graceful Ln #489, Austin, TX 78725ActiveMLS ID #9671839, Kelly Hamilton, Comfort Realty LLC. Unlock MLS
- $260,0003 bd2 ba1.5k sqft5802 Vasey Blvd, Austin, TX 78724Active
 MLS ID #9620735, Jazmin Gallardo, Keller Williams Realty Lone St. Unlock MLS
 - $289,0003 bd2 ba1.5k sqft3301 Tilmon Ln, Austin, TX 78725ActiveMLS ID #5616036, Charlie Brady, RE/MAX Suburbia. Unlock MLS
- $289,9003 bd2 ba1.6k sqft3308 Braun Way, Austin, TX 78724ActiveMLS ID #1194823, Stephen Harris, All City Real Estate Ltd. Co. Unlock MLS
- $325,0003 bd2 ba1.4k sqft11917 Cimaizon Dr, Austin, TX 78725ActiveMLS ID #6323008, Cory Culpepper, Douglas Elliman Real Estate. Unlock MLS
- $270,0003 bd2 ba1.2k sqft13017 Foreston Dr, Austin, TX 78754ActiveMLS ID #6247444, Arion Crenshaw, Serhant Texas, LLC. Unlock MLS
- $285,0003 bd2 ba1.5k sqft205 Four Star Dr, Elgin, TX 78621ActiveMLS ID #5295083, Maricela Delgado Jaimes, DEN Property Group. Unlock MLS
- $249,9003 bd3 ba1.3k sqft7224 Dancing Wind Ln, Del Valle, TX 78617ActiveMLS ID #1178758, Angela Hill, Teamly Realty. Unlock MLS
- $315,0003 bd3 ba1.4k sqft5917 Red Bud Ridge Ln #20, Austin, TX 78744ActiveMLS ID #3555003, Christy Neikirk, MODUS Real Estate. Unlock MLS
- $250,0003 bd2 ba1.3k sqft12113 Stoneridge Gap Ln, Manor, TX 78653ActiveMLS ID #3459422, Jackie Ensor, Ensor & Co., Realtors. Unlock MLS
- $249,9003 bd2 ba1.4k sqft12916 Snow Ln, Manor, TX 78653ActiveMLS ID #7567868, Ashleigh Greenway, KW-Austin Portfolio Real Estate. Unlock MLS
- $245,0003 bd2 ba1.3k sqft13305 Ring Dr, Manor, TX 78653ActiveMLS ID #9133509, Kendred Manceaux, Keller Williams Realty. Unlock MLS
- $240,0003 bd2 ba1.3k sqft20004 Woodrow Wilson St, Manor, TX 78653ActiveMLS ID #5328998, Cam Cummings, Compass RE Texas, LLC. Unlock MLS
- $275,0002 bd3 ba1.3k sqft6900 E Riverside Dr Unit 12, Austin, TX 78741ActiveMLS ID #4176943, Suzie Adams, Christies Intl Real Estate Lone Star. Unlock MLS
- $275,0003 bd3 ba1.7k sqft12202 Walter Vaughn Dr, Manor, TX 78653ActiveMLS ID #8881240, Andre Key, Key Realty & Associates, LLC. Unlock MLS
- $285,0003 bd2 ba1.5k sqft19516 Per Lange Pass, Manor, TX 78653ActiveMLS ID #7745938, Chris Luca, Engel & Volkers Austin. Unlock MLS
- $279,0003 bd2 ba1.6k sqft19105 Mike Mansfield Rd, Manor, TX 78653ActiveMLS ID #7624299, Liberty Walker, eXp Realty LLC. Unlock MLS
- $275,0003 bd2 ba1.5k sqft19809 Per Lange Pass, Manor, TX 78653ActiveMLS ID #7254576, Maria Vargas, Keller Williams Realty. Unlock MLS
