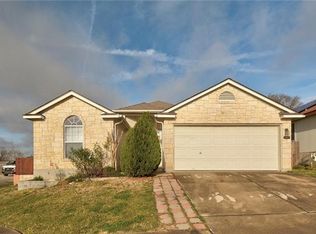
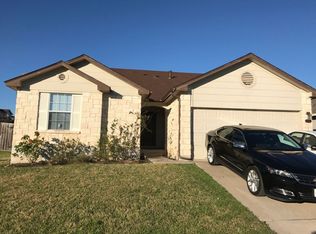
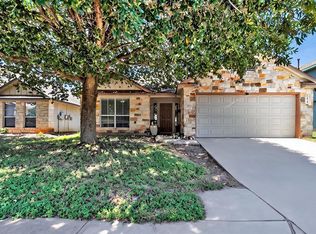
Commuter's dream meets suburban comfort in the Forest Bluff community! Ideally situated with quick access to FM 969, this property offers a smooth, convenient drive straight into the heart of Austin. The neighborhood itself boasts a peaceful atmosphere with tree-lined streets and sidewalks perfect for evening strolls. The home perfectly matches this effortless lifestyle, offering a low-maintenance, all-masonry, single-level layout. Inside, the open-concept living area shines with vaulted ceilings, modern lighting, a fireplace, and dual dining spaces. The primary bedroom features an en-suite bath with a soaking tub and double vanity, while the exterior provides a private fenced yard and a 2-car garage.
Active
Price cut: $10K (9/5)
$240,000
5802 Vasey Blvd, Austin, TX 78724
3beds
1,546sqft
Single Family Residence
Built in 2005
5,802 Square Feet Lot
$-- Zestimate®
$155/sqft
$78/mo HOA
What's special
Modern lightingPrivate fenced yardLow-maintenance all-masonry single-level layoutDual dining spacesSoaking tubVaulted ceilingsDouble vanity
- 99 days
- 568
- 85
Zillow last checked:
Listing updated:
Listed by:
Jazmin Gallardo (512) 294-5024,
Keller Williams Realty Lone St (512) 868-1771
Source: Unlock MLS,MLS#: 9620735
Facts & features
Interior
Bedrooms & bathrooms
- Bedrooms: 3
- Bathrooms: 2
- Full bathrooms: 2
- Main level bedrooms: 3
Heating
- Central
Cooling
- Ceiling Fan(s), Central Air
Appliances
- Included: Dishwasher, Gas Cooktop, Gas Range, Microwave, Range, Refrigerator
Features
- Ceiling Fan(s), Vaulted Ceiling(s), Chandelier, Double Vanity, Multiple Dining Areas, No Interior Steps, Primary Bedroom on Main, Recessed Lighting, Soaking Tub, Walk-In Closet(s)
- Flooring: Linoleum, Tile
- Windows: Blinds
- Number of fireplaces: 1
- Fireplace features: Living Room
Interior area
- Total interior livable area: 1,546 sqft
Property
Parking
- Total spaces: 2
- Parking features: Attached, Driveway, Garage
- Attached garage spaces: 2
Accessibility
- Accessibility features: None
Features
- Levels: One
- Stories: 1
- Patio & porch: None
- Exterior features: Private Yard
- Pool features: None
- Spa features: None
- Fencing: Privacy
- View description: None
- Waterfront features: None
Lot
- Size: 5,802 Square Feet
- Features: None
Details
- Additional structures: None
- Parcel number: 02035513070000
- Special conditions: Standard
Construction
Type & style
- Home type: SingleFamily
- Property subtype: Single Family Residence
Materials
- Foundation: Slab
- Roof: Composition
Condition
- Resale
- New construction: No
- Year built: 2005
Utilities & green energy
- Sewer: Public Sewer
- Water: Public
- Utilities for property: Cable Available, Electricity Connected, Internet-Cable, Phone Available, Propane, Sewer Connected, Water Connected
Community & HOA
Community
- Features: None
- Subdivision: Forest Bluff Sec 04
HOA
- Has HOA: Yes
- Services included: Common Area Maintenance
- HOA fee: $78 monthly
- HOA name: Forest Bluff HOA
Location
- Region: Austin
Financial & listing details
- Price per square foot: $155/sqft
- Tax assessed value: $282,051
- Annual tax amount: $4,723
- Date on market: 7/4/2026
- Listing terms: Cash,Conventional,FHA,VA Loan
- Electric utility on property: Yes
Estimated market value
Not available
Estimated sales range
Not available
Not available
Price history
| Date | Event | Price |
|---|---|---|
| 9/5/2026 | Price change | $240,000-4%$155/sqft |
Source:  Unlock MLS #9620735 Report a problem Unlock MLS #9620735 Report a problem | ||
| 8/15/2026 | Price change | $250,000-3.8%$162/sqft |
Source: Unlock MLS #9620735 Report a problem | ||
| 7/23/2026 | Price change | $260,000-1.9%$168/sqft |
Source: Unlock MLS #9620735 Report a problem | ||
| 7/4/2026 | Listed for sale | $265,000$171/sqft |
Source: Unlock MLS #9620735 Report a problem | ||
| 9/26/2014 | Sold | -- |
Source: Agent Provided Report a problem | ||
Public tax history
| Year | Property taxes | Tax assessment |
|---|---|---|
| 2025 | $4,643 -10.5% | $282,051 -10.3% |
| 2024 | $5,188 +12.9% | $314,286 +9.8% |
| 2023 | $4,593 -19.8% | $286,190 -10% |
| 2022 | $5,726 | $318,095 +54.5% |
| 2021 | -- | $205,857 +22.7% |
| 2020 | $3,266 -2.1% | $167,729 |
| 2019 | $3,337 +19.6% | $167,729 -1.7% |
| 2018 | $2,790 | $170,669 +10.3% |
| 2017 | $2,790 +79.4% | $154,735 +10% |
| 2016 | $1,555 | $140,668 +10% |
| 2015 | $1,555 | $127,880 +44% |
| 2014 | $1,555 | $88,833 +10% |
| 2013 | -- | $80,757 +10% |
| 2012 | -- | $73,415 -31.4% |
| 2011 | -- | $106,948 -0.8% |
| 2010 | -- | $107,852 -23.5% |
| 2009 | -- | $141,045 +10% |
| 2008 | -- | $128,223 +2.3% |
| 2007 | -- | $125,347 +106.6% |
| 2006 | -- | $60,666 |
Find assessor info on the county website
Monthly payment
Est. payment
Payment breakdown
Explore the cost of this home by adjusting the details. Changes won't be saved.Climate risks
Neighborhood: Hornsby Bend
Nearby schools
Schools provided by the listing agent
- Elementary: Gilbert
- Middle: Dailey
- High: Del Valle
- District: Del Valle ISD
Source: Unlock MLS. This data may not be complete. We recommend contacting the local school district to confirm school assignments for this home.
Similar homes
- $245,0003 bd2 ba1.4k sqft15210 Mimebark Way, Austin, TX 78724Active
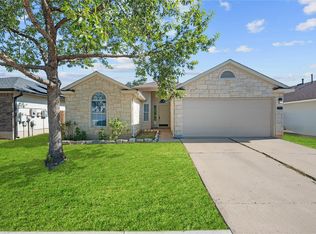
 MLS ID #9689013, Kimberly Zipfel, The Marye Company. Unlock MLS
 - $239,9904 bd2 ba1.5k sqft3101 Etheredge Dr, Austin, TX 78725Active
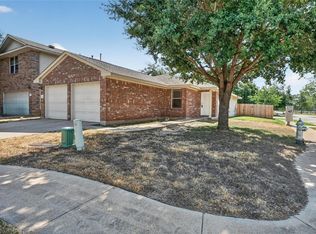 MLS ID #2271860, David Trevino-Jaramillo, LPT Realty, LLC. Unlock MLS
 - $240,0003 bd2 ba1.7k sqft508 Red Tails Dr, Austin, TX 78725Active
 MLS ID #4740040, Chanell Sykes, ZERA Realty. Unlock MLS
 - $299,9903 bd2 ba1.3k sqft5501 English Ave, Austin, TX 78724Active
 MLS ID #7525196, Dillar Schwartz, eXp Realty, LLC. Unlock MLS
 - $250,0004 bd2 ba1.5k sqft14307 Kincheloe St, Austin, TX 78725ActiveMLS ID #9141887, Shannon Reeve, Compass RE Texas, LLC. Unlock MLS
- $250,0003 bd3 ba1.3k sqft4521 Graceful Ln #469, Austin, TX 78725ActiveMLS ID #4027357, Julie Hutchison, eXp Realty, LLC. Unlock MLS
- $299,0004 bd3 ba2k sqft15101 Shell Bark Cv, Austin, TX 78724ActiveMLS ID #8308786, Cesar Perez, T J Lewis Real Estate. Unlock MLS
- $275,0003 bd2 ba1.7k sqft8912 China Rose Dr, Austin, TX 78724ActiveMLS ID #3328844, Joseph Bernhard, All City Real Estate Ltd. Co. Unlock MLS
- $287,9993 bd2 ba1.7k sqft3704 Crownover St, Austin, TX 78725ActiveMLS ID #9123046, Bev Hanson, Realty Texas LLC. Unlock MLS
- $275,0003 bd2 ba1k sqft5613 Signal Point, Austin, TX 78724ActiveMLS ID #1015507, Kathleen Gelacio, Weichert-Barton Harris & CO. Unlock MLS
- $235,0003 bd2 ba1.4k sqft13320 High Sierra, Manor, TX 78653For Sale
 MLS ID #1999400, James Herring TREC #843882, Kuper Sotheby's Int'l Realty. LERA MLS
 - $249,0003 bd3 ba1.5k sqft11805 Lima Dr, Manor, TX 78653ActiveMLS ID #4608528, Aaron Hickman, Keller Williams Realty C. P.. Unlock MLS
- $239,9003 bd2 ba1.4k sqft13316 Nelson Houser St, Manor, TX 78653ActiveMLS ID #7119262, Andy Smith, Morris Green Properties. Unlock MLS
- $262,9003 bd2 ba1.5k sqft718 Blair Ave, Bastrop, TX 78602ActiveMLS ID #7288869, Diana Cuero, Compass RE Texas, LLC. Unlock MLS
- $254,9993 bd3 ba2k sqft12909 Noche Clara Dr, Del Valle, TX 78617ActiveMLS ID #8892180, Regan Pack, Real Broker, LLC. Unlock MLS
- $245,0003 bd2 ba1.6k sqft405 Bandara Woods Blvd, Elgin, TX 78621ActiveMLS ID #2769263, Christian Blohm, Sprout Realty. Unlock MLS
- $272,9903 bd3 ba1.7k sqft12704 Saint Thomas Dr, Del Valle, TX 78617ActiveMLS ID #6385221, Diana Cuero, Compass RE Texas, LLC. Unlock MLS
- $271,9003 bd2 ba1.7k sqft18512 Great Falls Dr, Manor, TX 78653ActiveMLS ID #3252635, Chelley Lenz, Compass RE Texas, LLC. Unlock MLS
- $235,0003 bd2 ba1.2k sqft116 Blue Ridge Trl, Elgin, TX 78621ActiveMLS ID #9459005, Karen McCutcheon, eXp Realty, LLC. Unlock MLS
- $249,0004 bd3 ba1.7k sqft12304 Waterford Run Way, Manor, TX 78653ActiveMLS ID #5976394, Ricardo Penagos, Dash Realty. Unlock MLS
