Welcome home to this move-in-ready 3-bedroom, 2-bath home offering a flexible floor plan, thoughtful updates, and a convenient Del Valle location with easy access to Austin. Fresh interior paint gives the home a bright, clean feel, while a roof replaced in 2025 adds peace of mind for the next owner. The functional layout features comfortable living and dining spaces plus an upstairs flex space that can easily adapt to your needs: home office, game room, second living area, workout space, or playroom. Step outside to enjoy a backyard with **no immediate rear neighbors**, offering added privacy and room to relax, entertain, or make the space your own. Conveniently located with access to major roadways and Austin-area employers, entertainment, and everyday conveniences, this home offers an opportunity to enjoy the space of a single-family home while staying within reach of the city. With its recent updates, versatile layout, and attractive value for the area, this one is ready for its next owner to move right in and make it home.
Active
$274,990
12704 Saint Thomas Dr, Del Valle, TX 78617
3beds
1,709sqft
Single Family Residence
Built in 2008
5,336 Square Feet Lot
$269,900 Zestimate®
$161/sqft
$30/mo HOA
What's special
Recent updatesFlexible floor planUpstairs flex spaceThoughtful updatesFunctional layoutVersatile layout
- 14 days |
- 177 |
- 9 |
Likely to sell faster than
Zillow last checked:
Listing updated:
Listed by:
Diana Cuero (512) 740-0869,
Compass RE Texas, LLC (512) 575-3644
Source: Unlock MLS,MLS#: 6385221
Facts & features
Interior
Bedrooms & bathrooms
- Bedrooms: 3
- Bathrooms: 3
- Full bathrooms: 2
- 1/2 bathrooms: 1
Heating
- Central
Cooling
- Central Air
Appliances
- Included: Dishwasher, Disposal, Microwave, Free-Standing Range, Self Cleaning Oven, Gas Water Heater
Features
- Multiple Living Areas
- Flooring: Carpet, Vinyl
- Windows: Window Treatments
- Fireplace features: None
Interior area
- Total interior livable area: 1,709 sqft
Video & virtual tour
Property
Parking
- Total spaces: 1
- Parking features: Attached, Garage
- Attached garage spaces: 1
Accessibility
- Accessibility features: None
Features
- Levels: Two
- Stories: 2
- Patio & porch: None
- Exterior features: Private Yard
- Pool features: None
- Fencing: Privacy
- Has view: Yes
- View description: None
- Waterfront features: None
Lot
- Size: 5,336 Square Feet
- Features: Back Yard
Details
- Additional structures: None
- Parcel number: 03264312100000
- Special conditions: Standard
Construction
Type & style
- Home type: SingleFamily
- Property subtype: Single Family Residence
Materials
- Foundation: Slab
- Roof: Composition
Condition
- Resale
- New construction: No
- Year built: 2008
Utilities & green energy
- Sewer: Public Sewer
- Water: Public
- Utilities for property: Electricity Available, Electricity Connected, Natural Gas Available, Natural Gas Connected, Sewer Available, Sewer Connected, Water Available, Water Connected
Community & HOA
Community
- Features: Sidewalks
- Subdivision: Lexington Parke Sec 01
HOA
- Has HOA: Yes
- Services included: Common Area Maintenance
- HOA fee: $360 annually
- HOA name: Lexington Parke HOA
Location
- Region: Del Valle
Financial & listing details
- Price per square foot: $161/sqft
- Tax assessed value: $262,337
- Annual tax amount: $5,052
- Date on market: 8/13/2026
- Listing terms: Buyer Assistance Programs,Cash,Conventional,FHA,VA Loan
- Electric utility on property: Yes
Estimated market value
$269,900
$256,000 - $283,000
$1,903/mo
Price history
| Date | Event | Price |
|---|---|---|
| 8/13/2026 | Listed for sale | $274,990+77.4%$161/sqft |
Source:  Unlock MLS #6385221 Report a problem Unlock MLS #6385221 Report a problem | ||
| 3/24/2021 | Listing removed | -- |
Source: Owner Report a problem | ||
| 1/18/2020 | Listing removed | $1,550$1/sqft |
Source: Owner Report a problem | ||
| 1/10/2020 | Listed for rent | $1,550$1/sqft |
Source: Owner Report a problem | ||
| 8/17/2015 | Sold | -- |
Source: Agent Provided Report a problem | ||
| 7/6/2015 | Listed for sale | $155,000$91/sqft |
Source: Keller Williams - Austin SW #6601839 Report a problem | ||
Public tax history
| Year | Property taxes | Tax assessment |
|---|---|---|
| 2025 | $3,563 -1.4% | $262,337 +4.7% |
| 2024 | $3,615 +18.4% | $250,641 +10% |
| 2023 | $3,053 -16% | $227,855 +10% |
| 2022 | $3,637 | $207,141 +10% |
| 2021 | -- | $188,310 +10% |
| 2020 | $3,499 +2.2% | $171,191 |
| 2019 | $3,422 +3.8% | $171,191 -0.2% |
| 2018 | $3,298 | $171,541 +10% |
| 2017 | $3,298 +62.8% | $156,009 +8.3% |
| 2016 | $2,025 | $144,091 +46.2% |
| 2015 | $2,025 | $98,582 +10% |
| 2014 | $2,025 | $89,620 +10% |
| 2013 | -- | $81,473 -35.4% |
| 2012 | -- | $126,177 -0.8% |
| 2011 | -- | $127,179 -4.8% |
| 2010 | -- | $133,525 -2.3% |
| 2009 | -- | $136,716 +355.7% |
| 2008 | -- | $30,000 |
Find assessor info on the county website
Monthly payment
Est. payment
Payment breakdown
Explore the cost of this home by adjusting the details. Changes won't be saved.Climate risks
Neighborhood: 78617
Nearby schools
GreatSchools rating
- 3/10Del Valle Elementary SchoolGrades: PK-5Distance: 0.4 mi
- 3/10Del Valle Middle SchoolGrades: 6-8Distance: 0.6 mi
- 2/10Del Valle High SchoolGrades: 9-12Distance: 0.2 mi
Schools provided by the listing agent
- Elementary: Del Valle
- Middle: Del Valle
- High: Del Valle
- District: Del Valle ISD
Source: Unlock MLS. This data may not be complete. We recommend contacting the local school district to confirm school assignments for this home.
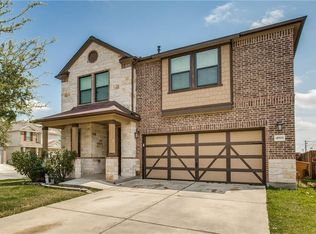
- $316,5005 bd3 ba2.3k sqft4901 Lexington Meadow Ln, Del Valle, TX 78617Off Market
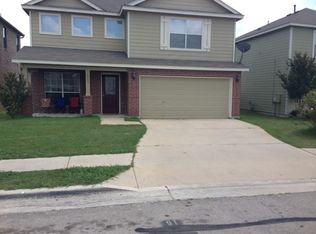
- $271,0004 bd3 ba2k sqft4905 Lexington Meadow Ln, Del Valle, TX 78617Off Market
- $279,8003 bd2 ba1.9k sqft12800 Saint Thomas Dr, Del Valle, TX 78617Off Market
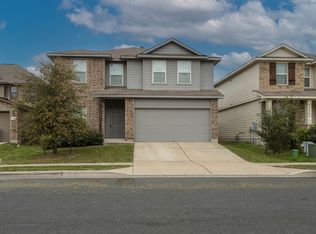
- $339,3004 bd2 ba2.5k sqft12804 Saint Thomas Dr, Del Valle, TX 78617Off Market
- $270,800-- bd2 ba1.8k sqft12720 Saint Thomas Dr, Del Valle, TX 78617Off Market
- $292,5004 bd3 ba2k sqft4900 Lexington Meadow Ln, Del Valle, TX 78617Off Market
- $332,1004 bd2 ba2.5k sqft12808 Saint Thomas Dr, Del Valle, TX 78617Off Market
- $218,9003 bd2 ba1.1k sqft12716 Saint Thomas Dr, Del Valle, TX 78617Off Market
A local agent can set up tours, give advice and negotiate with sellers.
Similar homes
- $260,0003 bd3 ba2k sqft12909 Noche Clara Dr, Del Valle, TX 78617Active

 MLS ID #3001679, Regan Pack, Real Broker, LLC. Unlock MLS
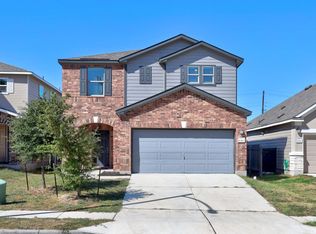
 - $315,0004 bd3 ba2.1k sqft6312 Wagon Spring St, Del Valle, TX 78617Active
 MLS ID #3901458, Yiwen Wendy Chen, Keller Williams Realty. Unlock MLS
 - $259,0003 bd2 ba1.4k sqft9013 Berryline Cv, Austin, TX 78724Active
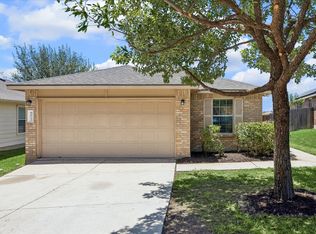 MLS ID #9958881, Amy Alvarado, Kuper Sotheby's Int'l Realty. Unlock MLS
 - $255,0004 bd2 ba1.5k sqft3209 Etheredge Dr, Austin, TX 78725Active
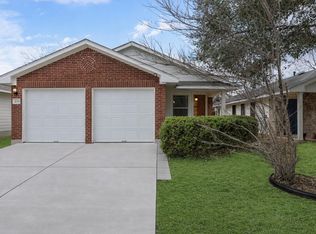 MLS ID #9493180, Joshua Cole, Keller Williams Realty. Unlock MLS
 - $245,0004 bd2 ba1.4k sqft3213 Crownover St, Austin, TX 78725ActiveMLS ID #8459785, Sandy Rios, G&S Property Management. Unlock MLS
- $289,0003 bd2 ba1.3k sqft14901 Nuttall Dr, Austin, TX 78724ActiveMLS ID #9656419, Michael Mechler, Douglas Elliman Real Estate. Unlock MLS
- $299,9994 bd2 ba1.8k sqft15001 Custis Ln, Austin, TX 78725ActiveMLS ID #9944506, Chris Watters, Watters International Realty. Unlock MLS
- $250,0003 bd2 ba1.5k sqft5802 Vasey Blvd, Austin, TX 78724ActiveMLS ID #9620735, Jazmin Gallardo, Keller Williams Realty Lone St. Unlock MLS
- $250,0003 bd3 ba1.3k sqft4523 Secure Ln, Austin, TX 78725ActiveMLS ID #2188191, Shivani Patel, Compass RE Texas, LLC. Unlock MLS
- $258,5003 bd2 ba1.3k sqft14930 Gypsum Mill Rd, Manor, TX 78653ActiveMLS ID #1051598, JP Rodriguez, Qualle Investments. Unlock MLS
- $270,0003 bd2 ba1.1k sqft8921 Stambourne St, Austin, TX 78747ActiveMLS ID #2260566, Nicole Marburger, Compass RE Texas, LLC. Unlock MLS
- $259,0003 bd3 ba1.3k sqft4521 Graceful Ln #469, Austin, TX 78725ActiveMLS ID #4027357, Julie Hutchison, eXp Realty, LLC. Unlock MLS
- $280,0004 bd3 ba2k sqft266 Twisted Oaks Ln, Buda, TX 78610ActiveMLS ID #3366087, Paola Samaia Lozano, Keller Williams Realty. Unlock MLS
- $280,0003 bd3 ba1.9k sqft259 Clarence Ct, Buda, TX 78610ActiveMLS ID #4891291, Steve Mallett, Keller Williams Realty. Unlock MLS
- $279,9004 bd3 ba1.6k sqft10341 Garbacz Dr, Austin, TX 78748ActiveMLS ID #5690386, Jordan Moorhead, Keller Williams Realty. Unlock MLS
- $274,9993 bd3 ba1.9k sqft467 Twisted Oaks Ln, Buda, TX 78610ActiveMLS ID #8756946, Justin Rourke, Keller Williams Realty. Unlock MLS
- $271,9003 bd2 ba1.7k sqft18512 Great Falls Dr, Manor, TX 78653ActiveMLS ID #3252635, Chelley Lenz, Compass RE Texas, LLC. Unlock MLS
- $360,0004 bd2 ba1.5k sqft1429 Poppy Seed Ln, Austin, TX 78741ActiveMLS ID #8567096, Cynthia Mattiza, Kuper Sotheby's Int'l Realty. Unlock MLS
- $275,0003 bd3 ba1.8k sqft13504 Richard Nixon St, Manor, TX 78653ActiveMLS ID #1563153, Olga Lopez, Bramlett Partners. Unlock MLS
- $279,0003 bd2 ba1.3k sqft13304 O'Rourke Dr, Pflugerville, TX 78660ActiveMLS ID #9994163, Yvette Wolfe, Keller Williams Realty. Unlock MLS
