Welcome to this beautifully designed 4-bedroom, 2-bath home offering 1,857 square feet of thoughtfully planned living space with the highly desirable Freedom floor plan, complete with an attached 2-car garage, a recently installed roof, move-in ready stainless steel appliances, and a screened-in porch perfect for year-round enjoyment. Built for both comfort and functionality, the open-concept design seamlessly connects the main living areas, creating an inviting space for everyday living and entertaining. At the heart of the home is a chef-inspired island kitchen featuring over 15 square feet of granite countertop prep space, stainless steel appliances, a gas range, and an oversized island overlooking the living and dining areas. A generous walk-in pantry with elegant French doors provides exceptional storage while adding a touch of style. Whether preparing meals or entertaining guests, the open layout keeps everyone connected from the kitchen to the spacious living room and outdoor patio. Privately situated at the rear of the home, the primary suite serves as a peaceful retreat with a spacious ensuite bath and a huge walk-in closet. Three additional bedrooms offer flexibility for family, guests, a home office, or hobbies, while the secondary bathroom is conveniently positioned to serve the remaining bedrooms. Step outside to enjoy the fully fenced backyard, an ideal extension of the home's living space for relaxing or entertaining in every season. Residents also enjoy exceptional community amenities, including a resort-style swimming pool, basketball court, and amenity center. Outdoor enthusiasts will appreciate being just minutes from Austin Colony Colorado River Park and Austin's Colony Neighborhood Park, offering scenic green spaces, walking trails, and recreational opportunities nearby. Combining modern finishes, a functional layout, and outstanding neighborhood amenities, this home is ready to welcome its next owners.
Active
Price cut: $12.5K (9/21)
$280,000
15001 Custis Ln, Austin, TX 78725
4beds
1,857sqft
Single Family Residence
Built in 2018
6,120 Square Feet Lot
$-- Zestimate®
$151/sqft
$40/mo HOA
What's special
Modern finishesOutdoor patioStainless steel appliancesSpacious ensuite bathChef-inspired island kitchenHuge walk-in closetGas range
- 106 days
- 794
- 100
Zillow last checked:
Listing updated:
Listed by:
Chris Watters (512) 646-0038,
Watters International Realty (512) 646-0038,
Joseph Castillo (512) 787-7631,
Watters International Realty
Source: Unlock MLS,MLS#: 9944506
Facts & features
Interior
Bedrooms & bathrooms
- Bedrooms: 4
- Bathrooms: 2
- Full bathrooms: 2
- Main level bedrooms: 4
Heating
- Central, Electric
Cooling
- Ceiling Fan(s), Central Air, Electric
Appliances
- Included: Dishwasher, Disposal, Microwave, Gas Oven, Free-Standing Range, Gas Water Heater, Water Softener Owned
Features
- Pantry, Primary Bedroom on Main, Walk-In Closet(s), Granite Counters
- Flooring: Carpet, Vinyl
- Windows: Blinds
- Fireplace features: None
Interior area
- Total interior livable area: 1,857 sqft
Video & virtual tour
Property
Parking
- Total spaces: 2
- Parking features: Attached
- Attached garage spaces: 2
Accessibility
- Accessibility features: None
Features
- Levels: One
- Stories: 1
- Patio & porch: Covered, Front Porch, Rear Porch, Screened
- Exterior features: No Exterior Steps
- Pool features: None
- Spa features: None
- Fencing: Back Yard, Privacy, Wood
- View description: None
- Waterfront features: None
Lot
- Size: 6,120 Square Feet
- Features: Level
Details
- Additional structures: None
- Parcel number: 03085213110000
- Special conditions: Standard
Construction
Type & style
- Home type: SingleFamily
- Property subtype: Single Family Residence
Materials
- Foundation: Slab
- Roof: Composition, Shingle
Condition
- Resale
- New construction: No
- Year built: 2018
Details
- Builder name: DR HORTON
Utilities & green energy
- Sewer: Private Sewer
- Water: Municipal Utility District (MUD)
- Utilities for property: Cable Available, Electricity Connected, Phone Available, Sewer Connected, Underground Utilities
Community & HOA
Community
- Features: Curbs, Park, Pool, Sidewalks, Sport Court(s)/Facility
- Subdivision: Austin's Colony
HOA
- Has HOA: Yes
- Services included: Common Area Maintenance
- HOA fee: $40 monthly
- HOA name: AUSTIN'S COLONY
Location
- Region: Austin
Financial & listing details
- Price per square foot: $151/sqft
- Tax assessed value: $344,227
- Annual tax amount: $5,170
- Date on market: 7/1/2026
- Listing terms: Cash,Conventional,FHA,VA Loan
- Electric utility on property: Yes
Estimated market value
Not available
Estimated sales range
Not available
Not available
Price history
| Date | Event | Price |
|---|---|---|
| 9/21/2026 | Price change | $280,000-4.3%$151/sqft |
Source:  Unlock MLS #9944506 Report a problem Unlock MLS #9944506 Report a problem | ||
| 9/9/2026 | Price change | $292,500-2.5%$158/sqft |
Source: Unlock MLS #9944506 Report a problem | ||
| 7/1/2026 | Listed for sale | $299,999$162/sqft |
Source: Unlock MLS #9944506 Report a problem | ||
Public tax history
| Year | Property taxes | Tax assessment |
|---|---|---|
| 2025 | $3,722 -17.2% | $344,227 -7% |
| 2024 | $4,493 +15.2% | $370,259 +10% |
| 2023 | $3,899 -15.5% | $336,599 +10% |
| 2022 | $4,616 | $305,999 +10% |
| 2021 | -- | $278,181 +10% |
| 2020 | $4,924 +10% | $252,892 +12.4% |
| 2019 | $4,478 | $225,074 |
Find assessor info on the county website
Monthly payment
Est. payment
Payment breakdown
Explore the cost of this home by adjusting the details. Changes won't be saved.Climate risks
Neighborhood: Hornsby Bend
Nearby schools
Schools provided by the listing agent
- Elementary: Hornsby-Dunlap
- Middle: Dailey
- High: Del Valle
- District: Del Valle ISD
Source: Unlock MLS. This data may not be complete. We recommend contacting the local school district to confirm school assignments for this home.
Similar homes
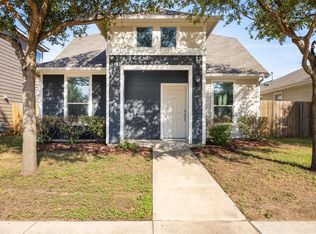
- $269,0003 bd2 ba1.6k sqft3308 Braun Way, Austin, TX 78724Active

 MLS ID #8273685, Alice Duffy, Keller Williams - Lake Travis. Unlock MLS
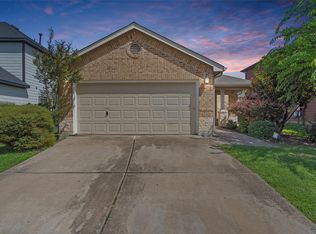
 - $305,0003 bd3 ba1.6k sqft1702 Los Olivios Way, Austin, TX 78725Active
 MLS ID #6975364, Lisa Sandidge, Compass RE Texas, LLC. Unlock MLS
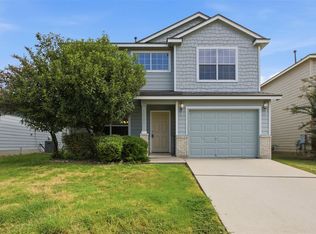
 - $278,0003 bd2 ba1.8k sqft5036 Lexington Meadow Ln, Del Valle, TX 78617Active
 MLS ID #1313580, Shane Hargrave, eXp Realty, LLC. Unlock MLS
 - $272,9903 bd3 ba1.7k sqft12704 Saint Thomas Dr, Del Valle, TX 78617Active
 MLS ID #6385221, Diana Cuero, Compass RE Texas, LLC. Unlock MLS
 - $349,0003 bd3 ba1.8k sqft12016 Cimaizon Dr, Austin, TX 78725ActiveMLS ID #8371581, Wafiq Alalawi, Compass RE Texas, LLC. Unlock MLS
- $359,9004 bd3 ba2.6k sqft13005 Brahmin Dr, Austin, TX 78724ActiveMLS ID #8260984, Crystal Reininger, CB&A, Realtors. Unlock MLS
- $279,9054 bd2 ba2k sqft11612 Andesite Rd, Manor, TX 78653ActiveMLS ID #2135271, Carilu Castelan, CARILU TEXAS REALTY LLC. Unlock MLS
- $298,0003 bd2 ba1.6k sqft16512 Enamorado Rd, Manor, TX 78653ActiveMLS ID #7127763, Nergis Scott, Keller Williams Realty. Unlock MLS
- $279,9005 bd3 ba1.9k sqft11313 Church Canyon Dr, Austin, TX 78754ActiveMLS ID #3551615, Jordan Moorhead, Keller Williams Realty. Unlock MLS
- $254,9993 bd3 ba2k sqft12909 Noche Clara Dr, Del Valle, TX 78617ActiveMLS ID #8892180, Regan Pack, Real Broker, LLC. Unlock MLS
- $316,0004 bd2 ba1.6k sqft15212 Purple Drop Cv, Del Valle, TX 78617ActiveMLS ID #8768175, Mariela Gutierrez-Carrera, eXp Realty, LLC. Unlock MLS
- $270,0004 bd2 ba1.9k sqft19408 Andrew Jackson St, Manor, TX 78653ActiveMLS ID #1467965, Lucas Lu, eXp Realty, LLC. Unlock MLS
- $305,0003 bd2 ba1.2k sqft10029 Dalliance Ln, Manor, TX 78653ActiveMLS ID #3915187, Kyle Bachus, Streamline Properties, LLC. Unlock MLS
- $310,0003 bd2 ba1.5k sqft6405 WAGON SPRING ST, Del Valle, TX 78617For Sale
 MLS ID #2012158, Cynthia Irving TREC #727597, Century 21 Scott Myers, REALTORS. LERA MLS
 - $289,9004 bd3 ba2.1k sqft12107 Jamie Dr, Manor, TX 78653ActiveMLS ID #2944625, Raul Flores, eXp Realty, LLC. Unlock MLS
- $267,0003 bd2 ba1.5k sqft14500 Callan Ct, Manor, TX 78653ActiveMLS ID #8040241, Brent Perry, LPT Realty, LLC. Unlock MLS
- $279,0003 bd3 ba1.9k sqft13712 Vigilance St, Manor, TX 78653ActiveMLS ID #1712424, Leza Gan, Phyllis Browning Company. Unlock MLS
- $300,0004 bd2 ba1.8k sqft10508 Steinbeck Dr, Austin, TX 78747ActiveMLS ID #4723327, Stephen Horn, Real Broker, LLC. Unlock MLS
- $297,5004 bd2 ba1.8k sqft19525 Abigail Fillmore Rd, Manor, TX 78653ActiveMLS ID #2108334, Melissa Hudson, eXp Realty, LLC. Unlock MLS
- $299,0002 bd3 ba1.4k sqft7910 Lennon Dr, Austin, TX 78744ActiveMLS ID #5099927, Katie Daniel, Compass RE Texas, LLC. Unlock MLS
