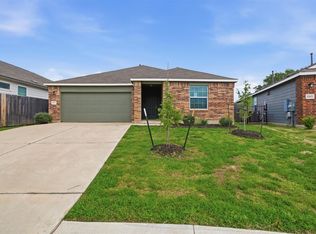
Located in the vibrant South Austin community of Easton Park, this thoughtfully designed home offers the perfect blend of comfort, convenience, and low-maintenance living. The well appointed kitchen features stainless steel appliances, ample cabinetry, and an efficient layout that flows seamlessly into the living and dining areas. Upstairs, you’ll find two bedrooms and two full bathrooms, providing privacy and flexibility. A versatile bonus room on the second level offers the perfect space for a home office, gym, reading nook, or creative retreat. Additional conveniences include a side by side laundry closet and a main level half bath for guests. Outdoor living is equally appealing, with multiple spaces to relax and unwind. Enjoy your morning coffee on the spacious front porch, entertain on the covered lower patio, or retreat to the upstairs mud set tiled balcony for a private outdoor escape. Easton Park residents enjoy access to miles of walking trails, community amenities, and a thriving social atmosphere, all while being just minutes from some of Austin’s best dining, live music venues, shopping, and entertainment. With its unbeatable location, functional floor plan, and low maintenance lifestyle, this home offers the opportunity to spend less time on upkeep and more time enjoying everything South Austin has to offer.
Active
Price cut: $16K (10/8)
$299,000
7910 Lennon Dr, Austin, TX 78744
2beds
1,471sqft
Single Family Residence
Built in 2021
967 Square Feet Lot
$-- Zestimate®
$203/sqft
$115/mo HOA
What's special
Stainless steel appliancesTwo bedroomsSpacious front porchCovered lower patioWell appointed kitchenAmple cabinetry
- 8 days
- 233
- 22
Zillow last checked:
Listing updated:
Listed by:
Katie Daniel (281) 224-8687,
Compass RE Texas, LLC (512) 575-3644,
Nicole Marburger (512) 653-9999,
Compass RE Texas, LLC
Source: Unlock MLS,MLS#: 5099927
Facts & features
Interior
Bedrooms & bathrooms
- Bedrooms: 2
- Bathrooms: 3
- Full bathrooms: 2
- 1/2 bathrooms: 1
Primary bedroom
- Level: Second
Bedroom
- Level: Second
Bedroom
- Level: Second
Primary bathroom
- Features: Full Bath
- Level: Second
Bathroom
- Features: Half Bath
- Level: Main
Bathroom
- Level: Second
Bonus room
- Level: Second
Dining room
- Level: Main
Kitchen
- Level: Main
Living room
- Level: Main
Heating
- Central
Cooling
- Central Air
Appliances
- Included: Dishwasher, Disposal, Dryer, Microwave, Free-Standing Range, Refrigerator, Stainless Steel Appliance(s), Washer
Features
- Ceiling Fan(s), Quartz Counters, Electric Dryer Hookup, Interior Steps, Open Floorplan, Pantry, Recessed Lighting, Walk-In Closet(s), Washer Hookup
- Flooring: Carpet, Vinyl
- Windows: Blinds
Interior area
- Total interior livable area: 1,471 sqft
Property
Parking
- Total spaces: 2
- Parking features: Attached, Door-Single, Garage, Garage Faces Rear
- Attached garage spaces: 2
Accessibility
- Accessibility features: None
Features
- Levels: Two
- Stories: 2
- Patio & porch: Covered, Patio
- Exterior features: Balcony
- Pool features: None
- Spa features: None
- Fencing: Back Yard, Vinyl
- Has view: Yes
- View description: Neighborhood
- Waterfront features: None
Lot
- Size: 967 Square Feet
- Features: Gentle Sloping, Interior Lot, Sprinklers In Front, Trees-Sparse
Details
- Additional structures: None
- Parcel number: 03361013520000
- Special conditions: Standard
Construction
Type & style
- Home type: SingleFamily
- Property subtype: Single Family Residence
Materials
- Foundation: Slab
- Roof: Composition
Condition
- Resale
- New construction: No
- Year built: 2021
Utilities & green energy
- Sewer: Municipal Utility District (MUD)
- Water: Municipal Utility District (MUD)
- Utilities for property: Electricity Connected, Natural Gas Connected, Sewer Connected, Water Connected
Community & HOA
Community
- Features: Business Center, Clubhouse, Common Grounds, Dog Park, Fitness Center, Park, Planned Social Activities, Playground, Pool, Sidewalks
- Subdivision: Easton Park
HOA
- Has HOA: Yes
- Services included: Common Area Maintenance, Maintenance Grounds
- HOA fee: $115 monthly
- HOA name: Easton Park
Location
- Region: Austin
Financial & listing details
- Price per square foot: $203/sqft
- Tax assessed value: $354,265
- Annual tax amount: $7,603
- Date on market: 10/6/2026
- Listing terms: Cash,Conventional,FHA,VA Loan
- Electric utility on property: Yes
Estimated market value
Not available
Estimated sales range
Not available
Not available
Price history
| Date | Event | Price |
|---|---|---|
| 10/8/2026 | Price change | $299,000-5.1%$203/sqft |
Source:  Unlock MLS #5099927 Report a problem Unlock MLS #5099927 Report a problem | ||
| 10/6/2026 | Listed for sale | $315,000$214/sqft |
Source: Unlock MLS #5099927 Report a problem | ||
| 9/15/2026 | Listing removed | $315,000$214/sqft |
Source: Unlock MLS #5099927 Report a problem | ||
| 8/21/2026 | Pending sale | $315,000$214/sqft |
Source: Unlock MLS #5099927 Report a problem | ||
| 8/13/2026 | Contingent | $315,000$214/sqft |
Source: Unlock MLS #5099927 Report a problem | ||
| 8/3/2026 | Listed for sale | $315,000$214/sqft |
Source: Unlock MLS #5099927 Report a problem | ||
| 7/12/2026 | Listing removed | $315,000$214/sqft |
Source: Unlock MLS #5099927 Report a problem | ||
| 7/1/2026 | Contingent | $315,000$214/sqft |
Source: Unlock MLS #5099927 Report a problem | ||
| 6/11/2026 | Listed for sale | $315,000-21.1%$214/sqft |
Source: Unlock MLS #5099927 Report a problem | ||
| 6/14/2024 | Listing removed | -- |
Source: Unlock MLS #7345204 Report a problem | ||
| 6/4/2024 | Listed for rent | $2,400$2/sqft |
Source: Unlock MLS #7345204 Report a problem | ||
| 6/4/2024 | Listing removed | -- |
Source: Unlock MLS #2998124 Report a problem | ||
| 5/29/2024 | Price change | $399,000-2%$271/sqft |
Source: Unlock MLS #2998124 Report a problem | ||
| 5/9/2024 | Price change | $407,000-5.3%$277/sqft |
Source: Unlock MLS #2998124 Report a problem | ||
| 4/26/2024 | Listed for sale | $430,000$292/sqft |
Source: Unlock MLS #2998124 Report a problem | ||
Public tax history
| Year | Property taxes | Tax assessment |
|---|---|---|
| 2025 | $7,603 -14.8% | $354,265 -9.5% |
| 2024 | $8,923 -8.4% | $391,485 -8.9% |
| 2023 | $9,740 +1234.8% | $429,753 +1305.9% |
| 2022 | $730 | $30,567 +2929.4% |
| 2021 | -- | $1,009 +25% |
| 2020 | $24 | $807 |
Find assessor info on the county website
Monthly payment
Est. payment
Payment breakdown
Explore the cost of this home by adjusting the details. Changes won't be saved.Climate risks
Neighborhood: Bluff Springs
Nearby schools
Schools provided by the listing agent
- Elementary: Newton Collins
- Middle: Ojeda
- High: Del Valle
- District: Del Valle ISD
Source: Unlock MLS. This data may not be complete. We recommend contacting the local school district to confirm school assignments for this home.
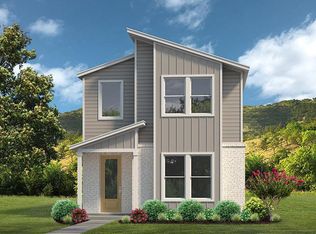
- from $354,9902 bd2 ba1.4k sqftTemple Plan, Urban Homes at Easton Park, Austin, TX 78744New Construction
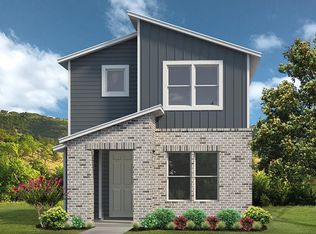
- from $339,9902 bd3 ba1.1k sqftBeckfield Plan, Urban Homes at Easton Park, Austin, TX 78744New Construction
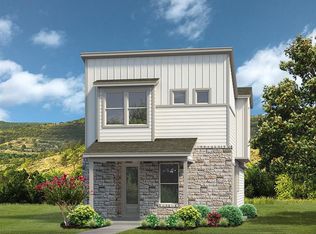
- from $297,9902 bd3 ba1k sqftLexington Plan, Urban Homes at Easton Park, Austin, TX 78744New Construction
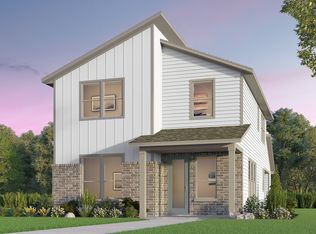
- from $386,9903 bd3 ba1.7k sqftPratt Plan, Urban Homes at Easton Park, Austin, TX 78744New Construction
Similar homes
- $300,0003 bd2 ba1.4k sqft11917 Cimaizon Dr, Austin, TX 78725Active

 MLS ID #1917131, Cory Culpepper, Douglas Elliman Real Estate. Unlock MLS
 - $290,0003 bd2 ba1.6k sqft10537 Steinbeck Dr, Austin, TX 78747Active
 MLS ID #1014060, Stephen Horn, Real Broker, LLC. Unlock MLS
 - $384,9903 bd2 ba1.7k sqft6912 Ondantra Bnd, Austin, TX 78744Active
 MLS ID #1681734, Jacob Bremer, Keller Williams Realty. Unlock MLS
 - $300,0004 bd2 ba1.8k sqft10508 Steinbeck Dr, Austin, TX 78747Active
 MLS ID #4723327, Stephen Horn, Real Broker, LLC. Unlock MLS
 - $337,5003 bd3 ba1.8k sqft8716 Whitter Dr #B, Austin, TX 78747ActiveMLS ID #7255877, Elicia Michaud, eXp Realty, LLC. Unlock MLS
- $329,0003 bd2 ba1.6k sqft6205 Arbor Crest Ln, Austin, TX 78747ActiveMLS ID #9958820, Jordan Hawkins, Ranchland Real Estate. Unlock MLS
- $315,0003 bd3 ba1.8k sqft8800 Whitter Dr #58, Austin, TX 78747ActiveMLS ID #5479040, Adam Baker, Serhant Texas, LLC. Unlock MLS
- $305,0003 bd3 ba1.6k sqft1702 Los Olivios Way, Austin, TX 78725ActiveMLS ID #6975364, Lisa Sandidge, Compass RE Texas, LLC. Unlock MLS
- $379,0003 bd2 ba1k sqft4703 Candletree Ln, Austin, TX 78744ActiveMLS ID #4103767, Stephanie Douglass, Open House Austin Group LLC. Unlock MLS
- $325,0004 bd2 ba1.8k sqft12704 Bloomington Dr, Austin, TX 78748ActiveMLS ID #1178794, Allison Pflaum, Keller Williams Realty. Unlock MLS
- $298,0003 bd2 ba1.6k sqft9941 Comely Bnd, Manor, TX 78653ActiveMLS ID #6136034, Geena Sendejar, Compass RE Texas, LLC. Unlock MLS
- $325,0002 bd3 ba1.4k sqft2605 Witsome Loop #40C, Austin, TX 78741ActiveMLS ID #6145516, Silvia Vandenberg, Compass RE Texas, LLC. Unlock MLS
- $315,0003 bd3 ba1.6k sqft6814 E Riverside Dr Unit 32, Austin, TX 78741ActiveMLS ID #8842983, Kelvin Glover, Compass RE Texas, LLC. Unlock MLS
- $289,9003 bd2 ba1.4k sqft338 Pine Arbol Pass, Buda, TX 78610ActiveMLS ID #5618438, Jeff Robillard, Newfound Real Estate. Unlock MLS
- $349,0003 bd3 ba1.8k sqft12016 Cimaizon Dr, Austin, TX 78725ActiveMLS ID #8371581, Wafiq Alalawi, Compass RE Texas, LLC. Unlock MLS
- $316,0004 bd2 ba1.6k sqft15212 Purple Drop Cv, Del Valle, TX 78617ActiveMLS ID #8768175, Mariela Gutierrez-Carrera, eXp Realty, LLC. Unlock MLS
- $280,0004 bd2 ba1.8k sqft15001 Custis Ln, Austin, TX 78725ActiveMLS ID #9944506, Chris Watters, Watters International Realty. Unlock MLS
- $285,8883 bd2 ba1.3k sqft550 Nautical Loop, Kyle, TX 78640ActiveMLS ID #6389670, Cassie Clemons, Christies Intl Real Estate Lone Star. Unlock MLS
