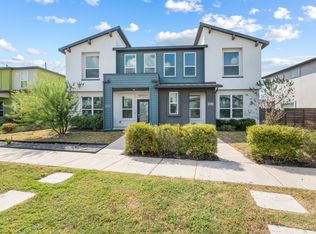
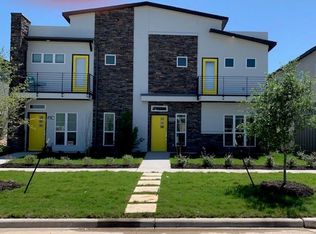
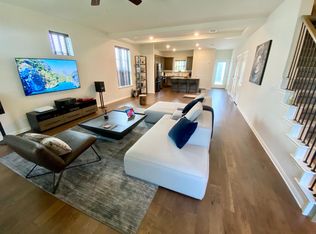
Welcome to 8800 Whitter Drive, a stylish and thoughtfully designed home in Austin’s vibrant Goodnight Ranch community. Offering a modern, low-maintenance lifestyle, this residence combines contemporary finishes, an open and functional floor plan, and inviting living spaces designed for everyday comfort and easy entertaining. The light-filled main living area flows seamlessly into the kitchen and dining space, creating an open atmosphere that feels both spacious and welcoming. Well-proportioned bedrooms provide comfortable retreats, while thoughtful storage and modern finishes make the home as practical as it is attractive. Outside your front door, Goodnight Ranch offers a true neighborhood experience with parks, trails, green spaces, a community pool, and gathering areas woven throughout the community. With convenient access to South Austin, downtown, ABIA, and major employers, 8800 Whitter Drive offers the opportunity to enjoy a connected Austin lifestyle in one of Southeast Austin’s most thoughtfully planned communities.
Active
Price cut: $10K (10/15)
$315,000
8800 Whitter Dr #58, Austin, TX 78747
3beds
1,844sqft
Condominium
Built in 2020
-- sqft lot
$-- Zestimate®
$171/sqft
$60/mo HOA
What's special
Modern finishesContemporary finishesThoughtful storage
- 46 days
- 103
- 13
Zillow last checked:
Listing updated:
Listed by:
Adam Baker (512) 777-1524,
Serhant Texas, LLC (281) 768-8265
Source: Unlock MLS,MLS#: 5479040
Facts & features
Interior
Bedrooms & bathrooms
- Bedrooms: 3
- Bathrooms: 3
- Full bathrooms: 2
- 1/2 bathrooms: 1
Heating
- Central
Cooling
- Central Air
Appliances
- Included: Cooktop, Dishwasher, Microwave, Refrigerator
Features
- Ceiling Fan(s), Interior Steps, Kitchen Island, Pantry
- Flooring: Carpet, Vinyl
- Windows: Double Pane Windows, Screens
Interior area
- Total interior livable area: 1,844 sqft
Video & virtual tour
Property
Parking
- Total spaces: 2
- Parking features: Garage, Garage Faces Rear
- Garage spaces: 2
Accessibility
- Accessibility features: None
Features
- Levels: Two
- Stories: 2
- Patio & porch: Front Porch
- Exterior features: Private Yard
- Pool features: None
- Fencing: Back Yard
- View description: None
- Waterfront features: None
Lot
- Size: 4,255 Square Feet
- Features: Back Yard, Few Trees
Details
- Additional structures: Garage(s)
- Parcel number: 04360125600000
- Special conditions: Standard
Construction
Type & style
- Home type: Condo
- Property subtype: Condominium
Materials
- Foundation: Slab
- Roof: Asphalt, Shingle
Condition
- Resale
- New construction: No
- Year built: 2020
Utilities & green energy
- Sewer: Public Sewer
- Water: Public
- Utilities for property: Cable Available, Electricity Available, Internet-Cable, Natural Gas Available, Sewer Available, Water Available
Community & HOA
Community
- Features: Dog Park, Park, Pet Amenities, Picnic Area, Planned Social Activities, Playground, Pool, Sidewalks
- Subdivision: Avi Goodnight Twnhm Condos Bld
HOA
- Has HOA: Yes
- Services included: Common Area Maintenance
- HOA fee: $60 monthly
- HOA name: Avi Goodnight Townhome Condominiums
Location
- Region: Austin
Financial & listing details
- Price per square foot: $171/sqft
- Tax assessed value: $389,230
- Annual tax amount: $9,133
- Date on market: 9/4/2026
- Listing terms: Cash,Conventional,FHA,VA Loan
- Electric utility on property: Yes
Estimated market value
Not available
Estimated sales range
Not available
Not available
Price history
| Date | Event | Price |
|---|---|---|
| 10/15/2026 | Price change | $315,000-3.1%$171/sqft |
Source:  Unlock MLS #5479040 Report a problem Unlock MLS #5479040 Report a problem | ||
| 9/4/2026 | Listed for sale | $325,000$176/sqft |
Source: Unlock MLS #5479040 Report a problem | ||
Public tax history
| Year | Property taxes | Tax assessment |
|---|---|---|
| 2025 | $7,041 -5.3% | $389,230 -2.8% |
| 2024 | $7,438 +20.1% | $400,487 +10% |
| 2023 | $6,195 -43.5% | $364,079 -27.7% |
| 2022 | $10,957 | $503,784 +67.4% |
| 2021 | -- | $300,892 +2278.6% |
| 2020 | $239 | $12,650 |
Find assessor info on the county website
Monthly payment
Est. payment
Payment breakdown
Explore the cost of this home by adjusting the details. Changes won't be saved.Climate risks
Neighborhood: Bluff Springs
Nearby schools
Schools provided by the listing agent
- Elementary: Blazier
- Middle: Paredes
- High: Akins
- District: Austin ISD
Source: Unlock MLS. This data may not be complete. We recommend contacting the local school district to confirm school assignments for this home.
Similar homes
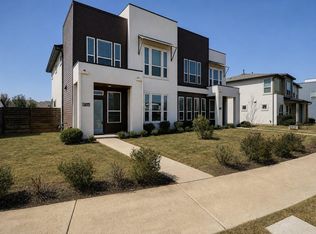
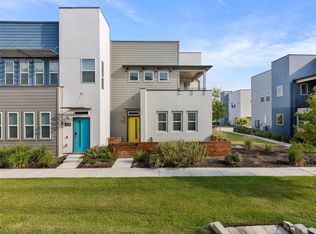
- $337,5003 bd3 ba1.8k sqft8716 Whitter Dr #B, Austin, TX 78747Active
 MLS ID #7255877, Elicia Michaud, eXp Realty, LLC. Unlock MLS
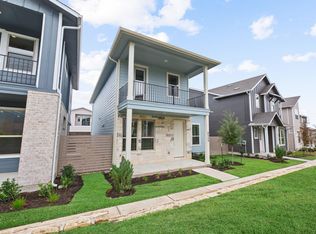
 - $305,0003 bd3 ba1.4k sqft9015 Cattle Baron Path Unit 2001, Austin, TX 78747For Sale
 MLS ID #38467440, Antonio Lou, All City Real Estate. HAR
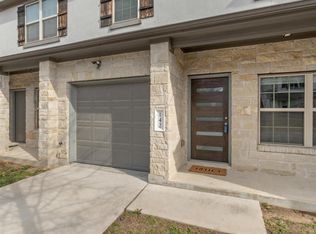
 - $309,0003 bd2 ba1.5k sqft8509 Escovedo Dr #410, Austin, TX 78744Active
 MLS ID #7329308, Mehrshad Afshar, 1835 Realty LLC. Unlock MLS
 - $339,9993 bd3 ba1.5k sqft142 Thelonious Dr, Austin, TX 78745Active
 MLS ID #2563155, Julia Mistler, Moreland Properties. Unlock MLS
 - $315,0002 bd3 ba1.4k sqft7910 Lennon Dr, Austin, TX 78744ActiveMLS ID #5099927, Katie Daniel, Compass RE Texas, LLC. Unlock MLS
- $344,9004 bd3 ba2.7k sqft7541 Redrick Dr, Austin, TX 78747ActiveMLS ID #1301455, Micky Dawn, Real Broker, LLC. Unlock MLS
- $315,0003 bd3 ba1.8k sqft11313 Hill Stable Ct, Manchaca, TX 78652ActiveMLS ID #8417625, Mike Takao, eXp Realty, LLC. Unlock MLS
- $325,0002 bd3 ba1.4k sqft2605 Witsome Loop #40C, Austin, TX 78741ActiveMLS ID #6145516, Silvia Vandenberg, Compass RE Texas, LLC. Unlock MLS
- $330,3304 bd2 ba1.4k sqft12013 Murano Dr, Austin, TX 78747ActiveUnlock MLS
- $249,9993 bd2 ba1.3k sqft12005 Salvador St, Austin, TX 78748ActiveMLS ID #7135389, Laura Gutierrez, HomeBase. Unlock MLS
- $382,9903 bd3 ba1.8k sqft12108 Russo Dr, Austin, TX 78747ActiveUnlock MLS
- $374,0004 bd3 ba2.4k sqft160 Sweetleaf Dr, Buda, TX 78610ActiveMLS ID #1791459, TJ session, Keller Williams Realty. Unlock MLS
- $305,0003 bd3 ba1.6k sqft1702 Los Olivios Way, Austin, TX 78725ActiveMLS ID #6975364, Lisa Sandidge, Compass RE Texas, LLC. Unlock MLS
- $381,5004 bd2 ba1.6k sqft5513 Sacra Cv, Austin, TX 78747ActiveUnlock MLS
- $299,0004 bd3 ba2k sqft220 Nettletree Dr, Buda, TX 78610ActiveMLS ID #6228364, Karen Ivey, Compass RE Texas, LLC. Unlock MLS
- $399,9903 bd3 ba2.1k sqft12029 Ellena Cv, Austin, TX 78747ActiveUnlock MLS
- $420,0803 bd3 ba2k sqft5405 Murano Cv, Austin, TX 78747ActiveUnlock MLS
- $435,5503 bd3 ba2k sqft5520 Sacra Cv, Austin, TX 78747ActiveUnlock MLS
- $420,0003 bd3 ba2k sqft1321 Canopy Creek Way, Austin, TX 78748ActiveMLS ID #3478616, Adam Baker, Serhant Texas, LLC. Unlock MLS
- $399,9003 bd3 ba1.8k sqft9936 Aly May Dr, Austin, TX 78748ActiveMLS ID #7034580, Adam Baker, Serhant Texas, LLC. Unlock MLS
