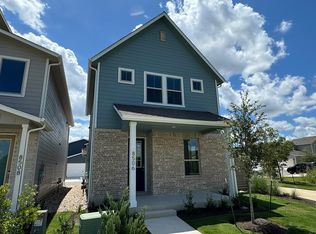
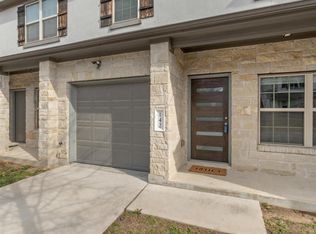
Clean and move-in ready, this well kept two story, 3 bedroom condo in Easton Park offers a comfortable and practical layout with just over 1,500 square feet of living space. The main living area feels open and airy, with vaulted ceilings that bring in great natural light and create a sense of space as soon as you walk in. The kitchen is simple and well maintained, featuring white cabinetry and a clean, functional layout that connects easily to a dedicated dining area. All three bedrooms are located upstairs, keeping the living and sleeping spaces nicely separated. The primary bedroom opens to a private balcony, a quiet spot to start the day or wind down in the evening. Throughout the main areas, you’ll find durable luxury vinyl plank flooring, and the home includes a refrigerator, washer, and dryer to make the move-in process a bit more straightforward. A 220V outlet is already in place for EV charging, and the attached two-car garage offers both convenience and extra storage. Just outside, a small side yard provides a bit of outdoor space for plants, pets, or simply getting some fresh air. The HOA maintains the common area landscaping and provides access to Easton Park’s shared amenities, including the pool, coworking spaces, and miles of walking trails. Please note *This is a short sale*
Active
Price cut: $6K (6/26)
$323,000
8509 Escovedo Dr #410, Austin, TX 78744
3beds
1,583sqft
:
Get pre-qualified$2,422/mo
Condominium
Built in 2023
-- sqft lot
$318,700 Zestimate®
$204/sqft
$107/mo HOA
What's special
Private balconySmall side yardGreat natural lightAttached two-car garageDedicated dining areaComfortable and practical layoutVaulted ceilings
- 85 days |
- 256 |
- 20 |
Zillow last checked:
Listing updated:
Listed by:
Mehrshad Afshar (512) 890-1835,
1835 Realty LLC (512) 890-1835
Source: Unlock MLS,MLS#: 7329308
Facts & features
Interior
Bedrooms & bathrooms
- Bedrooms: 3
- Bathrooms: 2
- Full bathrooms: 2
Heating
- Central
Cooling
- Ceiling Fan(s), Central Air, ENERGY STAR Qualified Equipment
Appliances
- Included: Built-In Gas Oven, Cooktop, Dishwasher, Disposal, Dryer, Refrigerator, Stainless Steel Appliance(s), Washer/Dryer
Features
- 2 Primary Baths, Ceiling Fan(s), Vaulted Ceiling(s), Quartz Counters, Double Vanity, Electric Dryer Hookup, Entrance Foyer, High Speed Internet, Interior Steps, Kitchen Island, Open Floorplan, Pantry, Smart Thermostat, Walk-In Closet(s), Washer Hookup
- Flooring: Vinyl
- Windows: Double Pane Windows, Screens, Vinyl Windows
Interior area
- Total interior livable area: 1,583 sqft
Property
Parking
- Total spaces: 2
- Parking features: Driveway, Garage, Garage Door Opener
- Garage spaces: 2
Accessibility
- Accessibility features: Central Living Area, Common Area, Accessible Doors, Accessible Entrance
Features
- Levels: Two
- Stories: 2
- Patio & porch: Covered, Front Porch, Patio, Terrace
- Exterior features: Balcony
- Pool features: None
- Fencing: Fenced, Wood
- Has view: Yes
- View description: Neighborhood
- Waterfront features: None
Lot
- Size: 967 Square Feet
- Features: Front Yard, Interior Lot, Level, Trees-Small (Under 20 Ft)
Details
- Additional structures: None
- Parcel number: 03361017130000
- Special conditions: Short Sale
Construction
Type & style
- Home type: Condo
- Property subtype: Condominium
Materials
- Foundation: Slab
- Roof: Asphalt, Shingle
Condition
- Resale
- New construction: No
- Year built: 2023
Details
- Builder name: Brookfield Residential
Utilities & green energy
- Sewer: Public Sewer
- Water: Municipal Utility District (MUD)
- Utilities for property: Cable Available, Electricity Available, Internet-Cable, Internet-Fiber, Natural Gas Connected, Phone Available
Community & HOA
Community
- Features: BBQ Pit/Grill, Clubhouse, Common Grounds, Courtyard, Creative Office Space, Dog Park, Fitness Center, High Speed Internet, Sidewalks
- Subdivision: Ep Residential Condos
HOA
- Has HOA: Yes
- Services included: See Remarks
- HOA fee: $107 monthly
- HOA name: Cohere
Location
- Region: Austin
Financial & listing details
- Price per square foot: $204/sqft
- Tax assessed value: $385,483
- Annual tax amount: $10,104
- Date on market: 5/7/2026
- Listing terms: Cash,Conventional,FHA,VA Loan
- Electric utility on property: Yes
Estimated market value
$318,700
$303,000 - $335,000
$2,594/mo
Price history
| Date | Event | Price |
|---|---|---|
| 6/26/2026 | Price change | $323,000-1.8%$204/sqft |
Source:  Unlock MLS #7329308 Report a problem Unlock MLS #7329308 Report a problem | ||
| 6/17/2026 | Price change | $329,000-1.5%$208/sqft |
Source: Unlock MLS #7329308 Report a problem | ||
| 6/1/2026 | Price change | $334,000-2.9%$211/sqft |
Source: Unlock MLS #7329308 Report a problem | ||
| 5/20/2026 | Price change | $344,000-1.4%$217/sqft |
Source: Unlock MLS #7329308 Report a problem | ||
| 5/7/2026 | Listed for sale | $349,000$220/sqft |
Source: Unlock MLS #7329308 Report a problem | ||
| 6/29/2024 | Listing removed | -- |
Source: Unlock MLS #5897243 Report a problem | ||
| 6/21/2024 | Listed for rent | $2,400$2/sqft |
Source: Unlock MLS #5897243 Report a problem | ||
Public tax history
| Year | Property taxes | Tax assessment |
|---|---|---|
| 2025 | $8,390 +179.4% | $385,483 +142.2% |
| 2024 | $3,002 +6818.1% | $159,164 +8117% |
| 2023 | $43 -6.1% | $1,937 |
| 2022 | $46 | $1,937 |
Find assessor info on the county website
Monthly payment
Est. payment
Payment breakdown
Explore the cost of this home by adjusting the details. Changes won't be saved.Climate risks
Neighborhood: Bluff Springs
Nearby schools
GreatSchools rating
- 7/10Newton Collins Elementary SchoolGrades: PK-5Distance: 0.3 mi
- 3/10John P Ojeda Junior High SchoolGrades: 6-8Distance: 2.6 mi
- 2/10Del Valle High SchoolGrades: 9-12Distance: 6.1 mi
Schools provided by the listing agent
- Elementary: Newton Collins
- Middle: Ojeda
- High: Del Valle
- District: Del Valle ISD
Source: Unlock MLS. This data may not be complete. We recommend contacting the local school district to confirm school assignments for this home.
- $--2 bd2 ba1.4k sqft8508 Escovedo Dr, Austin, TX 78744Sold

- $--2 bd3 ba1k sqft8506 Escovedo Dr, Austin, TX 78744Sold
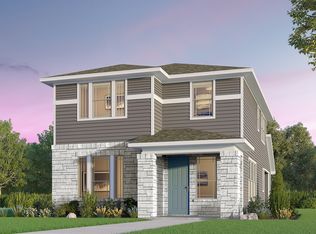
- $328,8003 bd3 ba1.7k sqft8510 Escovedo Dr, Austin, TX 78744Off Market
- $305,5002 bd2 ba2k sqft8521 Escovedo Dr, Austin, TX 78744Off Market

- $293,0002 bd2 ba1.4k sqft8525 Escovedo Dr, Austin, TX 78744Off Market
- $288,1002 bd2 ba1.4k sqft8513 Leroi Dr #362, Austin, TX 78744Off Market
- $314,2002 bd2 ba1.4k sqft8513 Leroi Dr, Austin, TX 78744Off Market
- $297,0002 bd2 ba1.4k sqft8514 Escovedo Dr, Austin, TX 78744Off Market
A local agent can set up tours, give advice and negotiate with sellers.
A local lender can help you make sure your offer is ready when you are.
Similar homes
- $349,9003 bd3 ba1.5k sqft8401 Orizzonte St, Austin, TX 78744Active
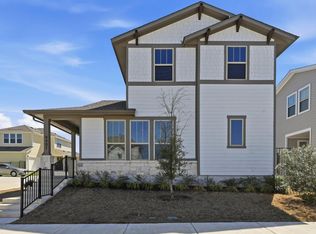
 MLS ID #2752028, Orlando Solis, Pure Realty. Unlock MLS
 - $340,0003 bd3 ba1.8k sqft5913B Charles Merle Dr #16, Austin, TX 78747Active
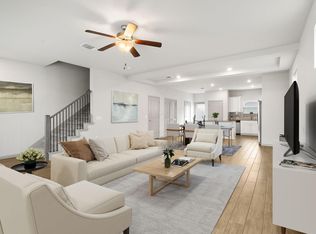 MLS ID #6639756, Aubrey Shaw, JBGoodwin REALTORS WL. Unlock MLS
 - $349,9993 bd3 ba1.5k sqft142 Thelonious Dr, Austin, TX 78745Active
 MLS ID #2563155, Julia Mistler, Moreland Properties. Unlock MLS
 - $395,0003 bd3 ba2k sqft6004 Corrine Ln, Austin, TX 78747Active
 MLS ID #6517311, Jenny Litten, Real Broker, LLC. Unlock MLS
 - $329,0002 bd2 ba1.1k sqft2021 Sharper Mews Ln, Austin, TX 78741ActiveMLS ID #2837648, Tim Hendricks, Hendricks Real Estate. Unlock MLS
- $318,5004 bd3 ba2.1k sqft6312 Wagon Spring St, Del Valle, TX 78617ActiveMLS ID #3901458, Yiwen Wendy Chen, Keller Williams Realty. Unlock MLS
- $332,3303 bd2 ba1.5k sqft12004 Murano Dr, Austin, TX 78747ActiveUnlock MLS
- $334,2403 bd2 ba1.4k sqft5313 Calluna Dr, Austin, TX 78725ActiveUnlock MLS
- from $346,9903 bd2 ba1.8k sqftVoyager Plan, Elm Park, Austin, TX 78725New ConstructionStarlight Homes
- $322,4104 bd3 ba1.9k sqft12817 Kentucky Warbler Dr, Buda, TX 78610ActiveUnlock MLS
- $249,9993 bd2 ba1.3k sqft12111 Cantabria Rd, Austin, TX 78748ActiveMLS ID #2517867, Laura Gutierrez, HomeBase. Unlock MLS
- $320,9873 bd3 ba2k sqft13233 Kincane Dr, Del Valle, TX 78617ActiveUnlock MLS
- from $307,9903 bd2 ba1.6k sqftMoonbeam Plan, Willow Springs, Buda, TX 78610New ConstructionStarlight Homes
- $259,9993 bd3 ba1.7k sqft12106 Salvador St, Austin, TX 78748ActiveMLS ID #4528166, Juana Palacios, HomeBase. Unlock MLS
- $249,9993 bd2 ba1.3k sqft12113 Cantabria Rd, Austin, TX 78748ActiveMLS ID #1992829, Juana Palacios, HomeBase. Unlock MLS
- from $328,9904 bd3 ba1.9k sqftPrism Plan, Willow Springs, Buda, TX 78610New ConstructionStarlight Homes
- $259,9993 bd3 ba1.6k sqft15216B Sweet Mimosa Dr, Del Valle, TX 78617ActiveMLS ID #9468050, Felipe Mendoza, Red Pear Realty. Unlock MLS
- $366,8783 bd3 ba1.7k sqft12023 Sagrada St, Austin, TX 78748ActiveUnlock MLS
- $304,5003 bd3 ba1.7k sqft281 Jayden Dr, Kyle, TX 78640ActiveMLS ID #6701564, Gina Limon, Compass RE Texas, LLC. Unlock MLS
- $369,1153 bd3 ba1.8k sqft5301 Calluna Dr, Austin, TX 78725ActiveMLS ID #3230037, Kent Zarbock, ERA Experts. Unlock MLS
