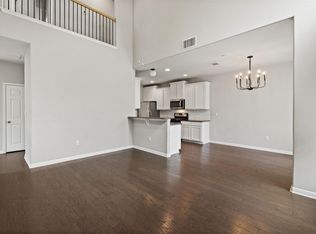
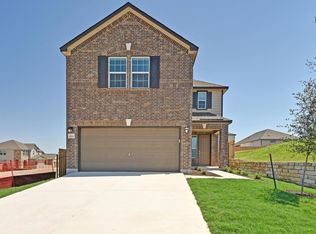
Welcome to 12106 Salvador St in Austin, TX — a beautifully crafted condominium designed for comfortable, move-in-ready living. This thoughtfully planned home features a stylish kitchen complete with elegant shaker cabinets, a convenient breakfast bar, and a spacious peninsula that offers generous room for cooking, entertaining, and everyday gatherings. One of the three bedrooms serves as a private retreat with its own ensuite bathroom, providing a quiet and comfortable sanctuary. The home includes three well-appointed bathrooms in total, including one with a double vanity for added convenience. An expansive open floor plan creates a bright and airy atmosphere, offering flexibility for living, dining, and working. Step outside to enjoy your own private patio and fully fenced backyard—ideal for relaxing, pets, or weekend barbecues. Additional highlights include a large walk-in closet for ample storage and a two-car garage for secure, easy parking. This residence offers modern comfort, thoughtful design, and a wonderful opportunity to enjoy low-maintenance living in a great Austin location. **Affordable housing program requirements apply. Buyer eligibility is limited to households at or below 80% of the Median Family Income (MFI).**
Active
$259,999
12106 Salvador St, Austin, TX 78748
3beds
1,780sqft
:
Get pre-qualified$1,928/mo
Condominium
Built in 2025
-- sqft lot
$257,700 Zestimate®
$146/sqft
$83/mo HOA
What's special
Private patioTwo-car garageExpansive open floor planThree well-appointed bathroomsBright and airy atmosphereLarge walk-in closetStylish kitchen
- 156 days |
- 1,168 |
- 88 |
Zillow last checked:
Listing updated:
Listed by:
Juana Palacios (512) 865-6091,
HomeBase (512) 865-6091,
Laura Gutierrez (512) 786-8252,
HomeBase
Source: Unlock MLS,MLS#: 4528166
Facts & features
Interior
Bedrooms & bathrooms
- Bedrooms: 3
- Bathrooms: 3
- Full bathrooms: 2
- 1/2 bathrooms: 1
Heating
- Central
Cooling
- Central Air
Appliances
- Included: Dishwasher, Disposal, Free-Standing Electric Range, RNGHD
Features
- Ceiling Fan(s), Laminate Counters, Pantry
- Flooring: Carpet, Tile
- Windows: Screens
Interior area
- Total interior livable area: 1,780 sqft
Property
Parking
- Total spaces: 2
- Parking features: Garage
- Garage spaces: 2
Accessibility
- Accessibility features: None
Features
- Levels: Two
- Stories: 2
- Patio & porch: Covered
- Exterior features: None
- Pool features: None
- Fencing: Fenced
- Has view: Yes
- View description: None
- Waterfront features: None
Lot
- Features: None
Details
- Additional structures: None
- Parcel number: 12106 Salvador
- Special conditions: See Remarks
Construction
Type & style
- Home type: Condo
- Property subtype: Condominium
Materials
- Foundation: Slab
- Roof: Shingle
Condition
- New Construction
- New construction: Yes
- Year built: 2025
Details
- Builder name: KB Home
Utilities & green energy
- Sewer: Public Sewer
- Water: Public
- Utilities for property: Electricity Connected, Sewer Connected, Water Connected
Community & HOA
Community
- Features: Google Fiber, Playground
- Subdivision: Creekside at Estancia
HOA
- Has HOA: Yes
- Services included: Common Area Maintenance
- HOA fee: $1,000 annually
- HOA name: Condominium Owner's Association
Location
- Region: Austin
Financial & listing details
- Price per square foot: $146/sqft
- Date on market: 2/20/2026
- Listing terms: Conventional
- Electric utility on property: Yes
Estimated market value
$257,700
$245,000 - $271,000
$2,518/mo
Price history
| Date | Event | Price |
|---|---|---|
| 2/20/2026 | Listed for sale | $259,999$146/sqft |
Source:  Unlock MLS #4528166 Report a problem Unlock MLS #4528166 Report a problem | ||
Public tax history
Tax history is unavailable.
Monthly payment
Est. payment
Payment breakdown
Explore the cost of this home by adjusting the details. Changes won't be saved.Climate risks
Neighborhood: 78748
Nearby schools
GreatSchools rating
- 4/10Menchaca Elementary SchoolGrades: PK-5Distance: 2.1 mi
- 2/10Paredes Middle SchoolGrades: 6-8Distance: 2.5 mi
- 4/10Akins High SchoolGrades: 9-12Distance: 1.4 mi
Schools provided by the listing agent
- Elementary: Menchaca
- Middle: Paredes
- High: Akins
- District: Austin ISD
Source: Unlock MLS. This data may not be complete. We recommend contacting the local school district to confirm school assignments for this home.
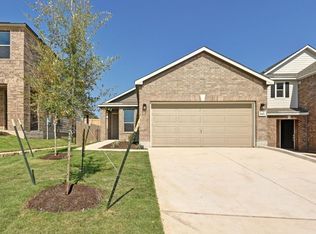
- $349,2003 bd2 ba1.3k sqft12102 Salvador St, Austin, TX 78748Off Market

- $426,2004 bd4 ba2.4k sqft12100 Salvador St, Austin, TX 78748Off Market
- $387,5003 bd3 ba2k sqft12104 Salvador St, Austin, TX 78748Off Market

- $393,4003 bd2 ba1.5k sqft12002 Salvador St, Austin, TX 78735Off Market

- $--3 bd3 ba1.9k sqft12108 Salvador St, Austin, TX 78748Sold
- from $318,9953 bd2 ba1.3k sqftPlan 1315 Plan, Creekside at Estancia, Austin, TX 78748New Construction
- from $368,9954 bd3 ba2.5k sqftPlan 2586 Plan, Creekside at Estancia, Austin, TX 78748New Construction
- from $350,9954 bd3 ba2.2k sqftPlan 2245 Plan, Creekside at Estancia, Austin, TX 78748New Construction
A local agent can set up tours, give advice and negotiate with sellers.
Similar homes
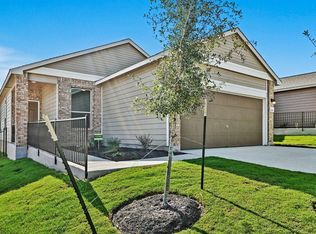
- $249,9993 bd2 ba1.3k sqft12111 Cantabria Rd, Austin, TX 78748Active
 MLS ID #2517867, Laura Gutierrez, HomeBase. Unlock MLS
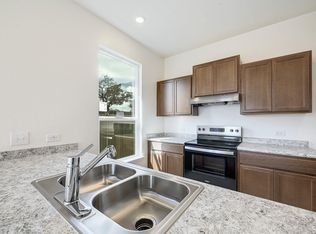
 - $249,9993 bd2 ba1.3k sqft12113 Cantabria Rd, Austin, TX 78748Active
 MLS ID #1992829, Juana Palacios, HomeBase. Unlock MLS
 - $295,0003 bd3 ba1.7k sqft1615 Airedale Rd, Austin, TX 78748Active
 MLS ID #3905280, Samantha Evans, Compass RE Texas, LLC. Unlock MLS
 - $366,8783 bd3 ba1.7k sqft12023 Sagrada St, Austin, TX 78748Active
 Unlock MLS
 - $300,0004 bd3 ba2.3k sqft5700 Arbor Hill Ln, Austin, TX 78747ActiveMLS ID #5423873, Holly Holmes, Compass RE Texas, LLC. Unlock MLS
- $275,0003 bd2 ba1.7k sqft217 Strawberry Blonde Dr, Buda, TX 78610ActiveMLS ID #4358586, Sherene Mayner, Womack Real Estate LLC. Unlock MLS
- $345,0003 bd3 ba1.7k sqft1512 Sugarberry Ln, Austin, TX 78748ActiveMLS ID #5683516, Crystal Clark, Epique Realty LLC. Unlock MLS
- $299,9004 bd2 ba1.6k sqft10721 Steinbeck Dr, Austin, TX 78747ActiveMLS ID #1341109, Stephen Horn, Real Broker, LLC. Unlock MLS
- $274,9993 bd3 ba1.9k sqft467 Twisted Oaks Ln, Buda, TX 78610ActiveMLS ID #8756946, Justin Rourke, Keller Williams Realty. Unlock MLS
- $309,9004 bd2 ba1.8k sqft10525 Steinbeck Dr, Austin, TX 78747ActiveMLS ID #7741521, Stephen Horn, Real Broker, LLC. Unlock MLS
- $340,0003 bd3 ba1.8k sqft5913B Charles Merle Dr #16, Austin, TX 78747ActiveMLS ID #6639756, Aubrey Shaw, JBGoodwin REALTORS WL. Unlock MLS
- $349,9993 bd3 ba1.5k sqft142 Thelonious Dr, Austin, TX 78745ActiveMLS ID #2563155, Julia Mistler, Moreland Properties. Unlock MLS
- $329,9953 bd3 ba1.7k sqft5613 Respinto Dr, Austin, TX 78747ActiveMLS ID #1191443, Victor Garcia, Marshall Reddick Real Estate. Unlock MLS
- $299,9903 bd3 ba2.5k sqft6913 Derby Downs Dr, Austin, TX 78747ActiveMLS ID #5998974, Brandon Gardner, The Gardner Group, Inc.. Unlock MLS
- $323,0003 bd2 ba1.5k sqft8509 Escovedo Dr #410, Austin, TX 78744ActiveMLS ID #7329308, Mehrshad Afshar, 1835 Realty LLC. Unlock MLS
- $340,0003 bd2 ba1.6k sqft166 Joseph Dr, Buda, TX 78610ActiveMLS ID #1797328, Jordan Sistrunk, All City Real Estate Ltd. Co. Unlock MLS
- $325,0003 bd3 ba1.8k sqft5517 Charles Merle Dr #B, Austin, TX 78747ActiveMLS ID #6556038, Jonny Wells, eXp Realty, LLC. Unlock MLS
- $332,3303 bd2 ba1.5k sqft12004 Murano Dr, Austin, TX 78747ActiveUnlock MLS
- $310,0003 bd3 ba1.5k sqft497 Orleanian Dr #C, Buda, TX 78610ActiveMLS ID #5346120, Abbie Pilgrim, Brodsky Properties. Unlock MLS
- $329,0004 bd3 ba2k sqft220 Nettletree Dr, Buda, TX 78610ActiveMLS ID #6228364, Karen Ivey, Compass RE Texas, LLC. Unlock MLS
