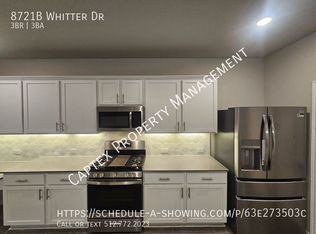
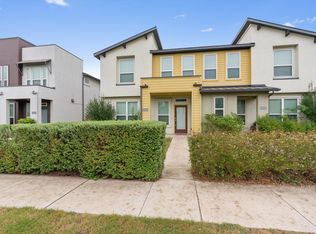
Built in 2019 and set in the Goodnight Ranch community of South Austin, this 3-bedroom, 2.5-bath townhome brings a modern feel, a functional layout, and a location that makes day-to-day life easy. Inside, the main level is one big open space where the kitchen, dining, and living areas all connect, giving it a clean, open feel and a layout that keeps everything moving naturally. Tall ceilings and wood-look tile flooring keep the space feeling modern, while the kitchen adds practical style with a center island and breakfast bar seating, 36” cabinets, under-cabinet lighting, subway tile backsplash, and stainless steel appliances. A guest bath downstairs adds to the easy flow of the layout. Upstairs, the primary suite has its own balcony access, two closets, and a private ensuite bath. Two additional bedrooms and another full bathroom give you flexibility for guests, a home office, or whatever fits your setup best. Between the home and the detached 2-car garage, the private yard gives you outdoor space that is actually usable without turning into a full weekend project. And the setting here really adds to it. Located directly across from a park and pond, this home sits in a neighborhood built around connection, with sidewalks, trails, pocket parks, pools, schools, and everyday convenience woven right in. You can grab coffee, get outside, walk to nearby neighborhood spots, and still be just minutes from Downtown Austin and Southpark Meadows. Whether you’re looking for a place to settle into or a smart long-term hold in a growing part of South Austin, this one makes a lot of sense. Buyer to verify all info.
81 days
|
157
|
13
|
Zillow last checked:
Listing updated:
Listed by:
Jonny Wells(512) 520-0794,
eXp Realty, LLC(888) 519-7431
Source: Unlock MLS,MLS#: 6556038
Loading...
Facts & features
Interior
Bedrooms & bathrooms
Bedrooms: 3
Bathrooms: 3
Full bathrooms: 2
1/2 bathrooms: 1
Primary bedroom
Description: Ensuite bathroom; Balcony access
Features: Ceiling Fan(s), Full Bath, High Ceilings, Two Primary Closets
Level: Upper
Bedroom
Features: High Ceilings
Level: Upper
Bedroom
Features: Ceiling Fan(s), High Ceilings
Level: Upper
Primary bathroom
Features: Double Vanity, Full Bath, High Ceilings, Walk-in Shower
Level: Upper
Bathroom
Features: Half Bath
Level: Main
Bathroom
Features: Full Bath, High Ceilings, Recessed Lighting
Level: Upper
Dining room
Description: Open to kitchen and living room
Features: Dining Area, High Ceilings, Recessed Lighting, Tray Ceiling(s)
Level: Main
Kitchen
Description: 36" cabinets; Under-cabinet lighting; SS appliances
Features: Breakfast Bar, Kitchen Island, Eat-in Kitchen, High Ceilings, Open to Family Room, Pantry, Recessed Lighting
Level: Main
Living room
Description: Open to dining and kitchen
Features: Ceiling Fan(s), High Ceilings, Recessed Lighting
Level: Main
Heating
Central, Electric
Cooling
Ceiling Fan(s), Central Air, Electric
Appliances
Included: Dishwasher, Disposal, ENERGY STAR Qualified Appliances, Exhaust Fan, Microwave, Free-Standing Range, Stainless Steel Appliance(s), Tankless Water Heater
Features
Breakfast Bar, Ceiling Fan(s), High Ceilings, Double Vanity, Electric Dryer Hookup, Eat-in Kitchen, Interior Steps, Kitchen Island, Open Floorplan, Pantry, Recessed Lighting, Washer Hookup
Flooring: Carpet, Tile
Windows: Blinds
Fireplace features: None
Interior area
Total interior livable area: 1,810 sqft
Property
Parking
Total spaces: 2
Parking features: Additional Parking, Detached, Door-Single, Garage, Garage Door Opener, Garage Faces Rear, Side By Side
Features: Back Yard, Front Yard, Interior Lot, Landscaped, Near Public Transit, Private, Views
Details
Additional structures: Garage(s)
Parcel number: 04360125290000
Special conditions: Standard
Construction
Type & style
Home type: Townhouse
Property subtype: Townhouse
Materials
Foundation: Slab
Roof: Composition
Condition
Resale
New construction: No
Year built: 2019
Details
Builder name: AVI Homes
Utilities & green energy
Sewer: Public Sewer
Water: Public
Utilities for property: Electricity Available, Other, Natural Gas Available, Sewer Connected, Water Connected
Community & HOA
Community
Features: Cluster Mailbox, Common Grounds, Curbs, Electronic Payments, Fishing, Online Services, Park, Picnic Area, Planned Social Activities, Playground, Pool, Sidewalks, Sport Court(s)/Facility
Explore the cost of this home by adjusting the details. Changes won't be saved.
Principal & interest
$1,547
Mortgage insurance
$0
Property taxes
$170
Home insurance
$105
HOA fees
$0
Utilities
Not included
All calculations are estimates and provided by Zillow, Inc. for informational purposes only. Actual amounts may vary.
HOA fees may include property taxes on listings classified as Co-Ops. Contact the listing agent and/or owner for fee details.
Mortgage interest rates are dependent on a number of factors, including credit score, down payment, and repayment length. Interest rate data provided by Zillow Group Marketplace, Inc. as of 1/1/1970 from various mortgage lenders with which we have lead or other similar arrangements; the Estimated Payment is an average of those rates.
See how much you could borrow to make a competitive offer.