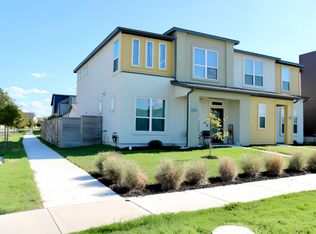
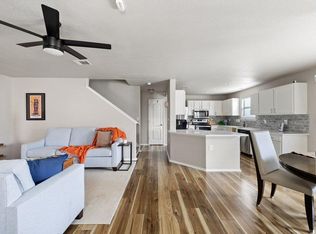
Income Property Opportunity in South Austin – Tenant Occupied 3 Bedrooms | 2.5 Bathrooms | 1,840 SqFt | Built in 2019 Great opportunity to own a well-maintained townhouse in the desirable Goodnight Ranch community of South Austin. This two-story home offers 3 bedrooms, 2.5 bathrooms, and 1,840 sq ft of comfortable living space with a functional open-concept layout. The property is currently tenant-occupied at $1,900 per month, offering immediate rental income. Lease details available upon request. Buyers are advised to verify all terms and discuss any potential changes with the tenant after closing. Built in 2019, the home features a modern kitchen with stainless steel appliances, a bright living area, and a private balcony overlooking the community pond and walking trails. A two-car rear-entry garage provides added convenience. Residents enjoy access to community amenities, including: Pool Parks and green spaces BBQ areas Walking trails Conveniently located with easy access to I-35, and approximately 20 minutes from COTA (Circuit of the Americas), as well as nearby shopping, dining, and Austin ISD schools. Property is subject to an existing lease. Showings require advance notice. Please contact the listing agent for details.
Active
$375,000
5501A Charles Merle Dr #20, Austin, TX 78747
3beds
1,840sqft
Condominium
Built in 2019
-- sqft lot
$-- Zestimate®
$204/sqft
$60/mo HOA
What's special
Parks and green spacesBbq areasWalking trailsFunctional open-concept layoutTwo-car rear-entry garage
- 167 days
- 60
- 6
Zillow last checked:
Listing updated:
Listed by:
Daniel La Rocca (512) 634-6050,
Lumena Realty (512) 634-6050,
Facundo La Rocca (512) 779-7856,
Lumena Realty
Source: Unlock MLS,MLS#: 7185625
Facts & features
Interior
Bedrooms & bathrooms
- Bedrooms: 3
- Bathrooms: 3
- Full bathrooms: 2
- 1/2 bathrooms: 1
Primary bedroom
- Features: Ceiling Fan(s)
- Level: First
Bedroom
- Features: Ceiling Fan(s)
- Level: First
Bedroom
- Level: First
Primary bathroom
- Features: Double Vanity, Full Bath, Walk-in Shower
- Level: First
Bathroom
- Features: Half Bath
- Level: Main
Bathroom
- Features: Full Bath
- Level: First
Dining room
- Level: Main
Family room
- Level: Main
Kitchen
- Features: Kitchen Island
- Level: Main
Heating
- Central, Electric
Cooling
- Ceiling Fan(s), Central Air, Electric
Appliances
- Included: Dishwasher, Gas Range, Microwave, Refrigerator, Washer/Dryer
Features
- Breakfast Bar, Ceiling Fan(s), Beamed Ceilings, Quartz Counters, Interior Steps, Kitchen Island, Open Floorplan, Recessed Lighting
- Flooring: Carpet, Tile
- Windows: Blinds, Display Window(s), Double Pane Windows, Screens
Interior area
- Total interior livable area: 1,840 sqft
Video & virtual tour
Property
Parking
- Total spaces: 2
- Parking features: Alley Access, Garage Faces Rear
- Garage spaces: 2
Accessibility
- Accessibility features: None
Features
- Levels: Two
- Stories: 2
- Patio & porch: Patio
- Exterior features: Balcony
- Pool features: None
- Fencing: Back Yard
- Has view: Yes
- View description: Neighborhood, Park/Greenbelt, Pond
- Has water view: Yes
- Water view: Pond
- Waterfront features: None
Lot
- Size: 4,255 Square Feet
- Features: Level
Details
- Additional structures: Garage(s)
- Parcel number: 913363
- Special conditions: Standard
Construction
Type & style
- Home type: Condo
- Property subtype: Condominium
Materials
- Foundation: Slab
- Roof: Shingle
Condition
- Resale
- New construction: No
- Year built: 2019
Utilities & green energy
- Sewer: Public Sewer
- Water: Public
- Utilities for property: Cable Available, Electricity Connected, Internet-Cable, Natural Gas Connected, Sewer Connected, Water Connected
Community & HOA
Community
- Features: BBQ Pit/Grill, Park, Pool
- Subdivision: Goodnight Ranch
HOA
- Has HOA: Yes
- Services included: Common Area Maintenance
- HOA fee: $180 quarterly
- HOA name: Goodnight Ranch
Location
- Region: Austin
Financial & listing details
- Price per square foot: $204/sqft
- Annual tax amount: $8,754
- Date on market: 4/30/2026
- Listing terms: Cash,Conventional,FHA,FMHA (Fannie Mae),VA Loan
- Electric utility on property: Yes
Estimated market value
Not available
Estimated sales range
Not available
Not available
Price history
| Date | Event | Price |
|---|---|---|
| 4/30/2026 | Listed for sale | $375,000$204/sqft |
Source:  Unlock MLS #7185625 Report a problem Unlock MLS #7185625 Report a problem | ||
Public tax history
Tax history is unavailable.
Monthly payment
Est. payment
Payment breakdown
Explore the cost of this home by adjusting the details. Changes won't be saved.Climate risks
Neighborhood: Bluff Springs
Nearby schools
Schools provided by the listing agent
- Elementary: Blazier
- Middle: Paredes
- High: Akins
- District: Austin ISD
Source: Unlock MLS. This data may not be complete. We recommend contacting the local school district to confirm school assignments for this home.
Similar homes
- $279,9003 bd3 ba1.4k sqft9015 Cattle Baron Path Unit 1605, Austin, TX 78747Active

 MLS ID #4847327, David Montalvo, Orchard Brokerage. Unlock MLS
 - $390,0003 bd3 ba2k sqft2217 Onion Creek Pkwy Unit 121, Austin, TX 78747Active
 MLS ID #7678244, Justin Rossi Rossi, LPT Realty, LLC. Unlock MLS
 - $429,9994 bd3 ba2.2k sqft8720 Mina Dr, Austin, TX 78747Active
 MLS ID #2755590, Amy Alvarado, Kuper Sotheby's Int'l Realty. Unlock MLS
 - $312,0003 bd3 ba2k sqft8816 Milton Lease Dr, Austin, TX 78747Active
 MLS ID #3306914, Victorious Thompson, Compass RE Texas, LLC. Unlock MLS
 - $369,9004 bd4 ba2.2k sqft10832 Jameson Dr, Austin, TX 78747ActiveMLS ID #1378172, Jordan Karonika, MODUS Real Estate. Unlock MLS
- $377,8003 bd3 ba1.6k sqft8319 Laughlin Ln, Austin, TX 78744ActiveMLS ID #1532033, Khani Zulu, Christies Intl Real Estate Lone Star. Unlock MLS
- $399,0003 bd3 ba1.6k sqft(Undisclosed Address), Austin, TX 78748ActiveMLS ID #6240699, Jacob Youngblood, Youngblood Real Estate Group. Unlock MLS
- $325,0003 bd2 ba1.4k sqft11408 Milano Dr, Austin, TX 78747ActiveMLS ID #1846117, Miguel Lopez, Berkshire Hathaway TX Realty. Unlock MLS
- $369,9903 bd3 ba1.7k sqft1209 Falconer Way, Austin, TX 78748ActiveMLS ID #8740795, Jordan Karonika, MODUS Real Estate. Unlock MLS
- $279,0003 bd2 ba1.3k sqft8913 Wiley Way, Austin, TX 78747ActiveMLS ID #3101593, Abby Martin, Bramlett Partners. Unlock MLS
- $370,0003 bd3 ba1.9k sqft2005 Garretts Way, Manchaca, TX 78652ActiveMLS ID #5699894, Beckie Shafer, eXp Realty LLC. Unlock MLS
- $445,0003 bd3 ba2k sqft7009 Cherry Beam Path, Austin, TX 78744ActiveMLS ID #9260450, Cherie Smith, Keller Williams Realty. Unlock MLS
- $400,0003 bd3 ba1.5k sqft9021 Kimono Ridge Dr, Austin, TX 78748ActiveMLS ID #7152247, Mandi Fulton, KW-Austin Portfolio Real Estate. Unlock MLS
- $415,0004 bd3 ba2k sqft606 Linares Ln, Austin, TX 78748ActiveMLS ID #3475415, Dan Smith, Berkshire Hathaway TX Realty. Unlock MLS
- $335,0004 bd3 ba1.7k sqft11409 Robert Wooding Dr, Austin, TX 78748ActiveMLS ID #2833841, Lily Chen, All City Real Estate Ltd. Co. Unlock MLS
- $430,0002 bd2 ba1.7k sqft5104 Acorn Cv, Austin, TX 78744ActiveMLS ID #1606102, Merissa Anderson, Coldwell Banker Apex. Unlock MLS
- $289,0003 bd3 ba1.4k sqft11803 Bracco Dr, Austin, TX 78748ActiveMLS ID #1913562, Kasey Fagan, Serhant Texas, LLC. Unlock MLS
- $444,9004 bd3 ba2.1k sqft10221 Buster Dr, Austin, TX 78748ActiveMLS ID #8180828, Bob McKenna, AustinReps, LLC. Unlock MLS
- $399,9903 bd4 ba1.8k sqft2050 Lohmans Spur Rd #102, Austin, TX 78734ActiveMLS ID #1855064, H.J. Winnett, Coldwell Banker Realty. Unlock MLS
- $445,0003 bd2 ba1.2k sqft7206 Shadywood Dr, Austin, TX 78745ActiveMLS ID #5534669, Christie Altree, Kifer Sparks Agency, LLC. Unlock MLS
