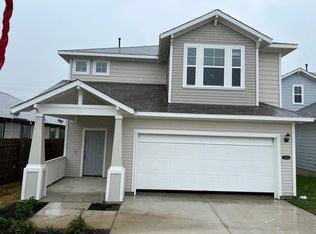
Welcome to this beautifully maintained Brohn Homes residence in the highly desirable Cloverleaf community of South Austin! This east-facing home features an open-concept floor plan filled with natural morning light, creating a bright and welcoming atmosphere. The kitchen flows seamlessly into the dining and living areas, making it ideal for both everyday living and entertaining. The spacious primary suite offers a private retreat with an en-suite bath and generous closet space, while two additional bedrooms provide flexibility for family, guests, or a home office. One of the standout features is the private backyard with no rear neighbors, offering added privacy and a peaceful setting to relax or entertain outdoors. Conveniently located with easy access to I-35, this home is just minutes from Southpark Meadows, Downtown Austin, Austin-Bergstrom International Airport, shopping, dining, parks, and major employers. This move-in-ready home offers exceptional value in one of South Austin's fastest-growing communities. Take advantage of a $5000 Seller's concession for buyer's rate buy down/closing costs expenses!!
Active
Price cut: $15K (9/20)
$325,000
11408 Milano Dr, Austin, TX 78747
3beds
1,450sqft
Single Family Residence
Built in 2021
5,270 Square Feet Lot
$-- Zestimate®
$224/sqft
$33/mo HOA
What's special
Open-concept floor planNatural morning lightBright and welcoming atmosphereGenerous closet spaceEast-facing homeSpacious primary suite
- 73 days
- 249
- 22
Zillow last checked:
Listing updated:
Listed by:
Miguel Lopez (512) 483-6000,
Berkshire Hathaway TX Realty (512) 483-6000
Source: Unlock MLS,MLS#: 1846117
Facts & features
Interior
Bedrooms & bathrooms
- Bedrooms: 3
- Bathrooms: 2
- Full bathrooms: 2
- Main level bedrooms: 3
Heating
- Central
Cooling
- Central Air
Appliances
- Included: Dishwasher, Disposal, Dryer, Microwave, Gas Oven, Free-Standing Gas Range, RNGHD, Refrigerator, Washer
Features
- 2 Primary Baths, Ceiling Fan(s), High Ceilings, Double Vanity, Kitchen Island, Open Floorplan, Pantry, Primary Bedroom on Main, Walk-In Closet(s)
- Flooring: Carpet, Tile
- Windows: Blinds, Screens
Interior area
- Total interior livable area: 1,450 sqft
Property
Parking
- Total spaces: 2
- Parking features: Attached, Garage
- Attached garage spaces: 2
Accessibility
- Accessibility features: See Remarks
Features
- Levels: One
- Stories: 1
- Patio & porch: Covered, Porch
- Exterior features: Private Yard
- Pool features: None
- Fencing: Back Yard, Fenced, Wood
- Has view: Yes
- View description: Neighborhood, Park/Greenbelt
- Waterfront features: None
Lot
- Size: 5,270 Square Feet
- Features: Back Yard, Level
Details
- Additional structures: None
- Parcel number: 04470707250000
- Special conditions: Standard
Construction
Type & style
- Home type: SingleFamily
- Property subtype: Single Family Residence
Materials
- Foundation: Slab
- Roof: Composition, Shingle
Condition
- Resale
- New construction: No
- Year built: 2021
Details
- Builder name: Brohn Homes
Utilities & green energy
- Sewer: Public Sewer
- Water: Public
- Utilities for property: Cable Available, Electricity Available, Natural Gas Available, Sewer Available
Community & HOA
Community
- Features: Dog Park
- Subdivision: BELLA FORTUNA
HOA
- Has HOA: Yes
- Services included: Maintenance Grounds
- HOA fee: $100 quarterly
- HOA name: Cloverleaf Homeowners Association
Location
- Region: Austin
Financial & listing details
- Price per square foot: $224/sqft
- Tax assessed value: $315,792
- Annual tax amount: $6,548
- Date on market: 7/27/2026
- Listing terms: Cash,Conventional,FHA,VA Loan
- Electric utility on property: Yes
Estimated market value
Not available
Estimated sales range
Not available
Not available
Price history
| Date | Event | Price |
|---|---|---|
| 9/20/2026 | Price change | $325,000-4.4%$224/sqft |
Source:  Unlock MLS #1846117 Report a problem Unlock MLS #1846117 Report a problem | ||
| 7/27/2026 | Listed for sale | $339,990$234/sqft |
Source: Unlock MLS #1846117 Report a problem | ||
| 7/26/2026 | Listed for rent | $2,150+1.2%$1/sqft |
Source: Unlock MLS #1633680 Report a problem | ||
| 6/7/2024 | Listing removed | -- |
Source: Unlock MLS #9993046 Report a problem | ||
| 6/3/2024 | Listed for rent | $2,125$1/sqft |
Source: Unlock MLS #9993046 Report a problem | ||
| 6/3/2024 | Listing removed | -- |
Source: Zillow Rentals Report a problem | ||
| 5/19/2024 | Price change | $2,125+2.4%$1/sqft |
Source: Zillow Rentals Report a problem | ||
| 5/18/2024 | Price change | $2,075-4.6%$1/sqft |
Source: Zillow Rentals Report a problem | ||
| 4/19/2024 | Listed for rent | $2,175$2/sqft |
Source: Zillow Rentals Report a problem | ||
| 4/19/2024 | Listing removed | -- |
Source: Unlock MLS #9993046 Report a problem | ||
| 4/13/2024 | Price change | $2,175-1.1%$2/sqft |
Source: Unlock MLS #9993046 Report a problem | ||
| 3/18/2024 | Listed for rent | $2,200+2.3%$2/sqft |
Source: Zillow Rentals Report a problem | ||
| 1/12/2023 | Listing removed | -- |
Source: Zillow Rentals Report a problem | ||
| 12/31/2022 | Listed for rent | $2,150-2.3%$1/sqft |
Source: Zillow Rentals Report a problem | ||
| 1/25/2022 | Listing removed | -- |
Source: Zillow Rental Manager Report a problem | ||
| 12/28/2021 | Listed for rent | $2,200$2/sqft |
Source: Zillow Rental Manager Report a problem | ||
Public tax history
| Year | Property taxes | Tax assessment |
|---|---|---|
| 2025 | $6,548 -14.9% | $315,792 -18.1% |
| 2024 | $7,696 +19% | $385,799 -0.2% |
| 2023 | $6,467 +49.6% | $386,439 +87.9% |
| 2022 | $4,324 | $205,685 +328.5% |
| 2021 | -- | $48,000 +60% |
| 2020 | $568 | $30,000 |
Find assessor info on the county website
Monthly payment
Est. payment
Payment breakdown
Explore the cost of this home by adjusting the details. Changes won't be saved.Climate risks
Neighborhood: Onion Creek
Nearby schools
Schools provided by the listing agent
- Elementary: Blazier
- Middle: Paredes
- High: Akins
- District: Austin ISD
Source: Unlock MLS. This data may not be complete. We recommend contacting the local school district to confirm school assignments for this home.


Similar homes
- $325,0003 bd3 ba1.7k sqft5508 Emma Thompson Way, Austin, TX 78747Active

 MLS ID #7028132, Jen Lamm, Compass RE Texas, LLC. Unlock MLS
 - $329,0003 bd2 ba1.6k sqft6205 Arbor Crest Ln, Austin, TX 78747Active
 MLS ID #9958820, Jordan Hawkins, Ranchland Real Estate. Unlock MLS
 - $362,5003 bd3 ba1.7k sqft11904 Dispatch Way #62, Austin, TX 78748Active
 MLS ID #8242449, Catherine Blackwell, Platinum Realty-Austin. Unlock MLS
 - $339,0003 bd3 ba1.5k sqft2210 Onion Creek Pkwy Unit 503, Austin, TX 78747Active
 MLS ID #5933921, Kasey Fagan, Serhant Texas, LLC. Unlock MLS
 - $325,0004 bd3 ba1.5k sqft7011 Thannas Way, Austin, TX 78744ActiveMLS ID #3527503, Raul Moreno, JBGoodwin REALTORS WL. Unlock MLS
- $290,0003 bd3 ba2k sqft6809 Doyal Dr, Austin, TX 78747ActiveMLS ID #2904462, Rene Brown, Intege Realty LLC. Unlock MLS
- $289,0003 bd2 ba1.3k sqft8824 Stambourne St, Austin, TX 78747ActiveMLS ID #1608629, Shane Hargrave, eXp Realty, LLC. Unlock MLS
- $399,0003 bd2 ba1.8k sqft716 Allende Bnd, Austin, TX 78748ActiveMLS ID #2860141, Laura De haro, Via Realty Group LLC. Unlock MLS
- $334,9003 bd3 ba1.8k sqft862 Pepperbark Loop, Buda, TX 78610ActiveMLS ID #2092675, Will Puente, Savvy Way Realty. Unlock MLS
- $358,0003 bd2 ba1.3k sqft11609 Buster Crabbe Dr, Austin, TX 78748ActiveMLS ID #8576735, Victoria Fullbrook, Compass RE Texas, LLC. Unlock MLS
- $279,9003 bd3 ba1.4k sqft9015 Cattle Baron Path Unit 1605, Austin, TX 78747ActiveMLS ID #4847327, David Montalvo, Orchard Brokerage. Unlock MLS
- $300,0003 bd2 ba1.4k sqft11917 Cimaizon Dr, Austin, TX 78725ActiveMLS ID #1917131, Cory Culpepper, Douglas Elliman Real Estate. Unlock MLS
- $414,0003 bd2 ba1.8k sqft707 Allende Bnd, Austin, TX 78748ActiveMLS ID #4063483, Laura De haro, Via Realty Group LLC. Unlock MLS
- $299,9003 bd2 ba1.6k sqft140 Texas Palmetto Cir, Kyle, TX 78640ActiveMLS ID #3688155, John Hidrogo, Spyglass Realty. Unlock MLS
- $299,0003 bd2 ba1.4k sqft350 Purple Heart Dr, Buda, TX 78610ActiveMLS ID #4496374, Megan Rademacher, Compass RE Texas, LLC. Unlock MLS
- $305,0002 bd2 ba1.4k sqft7915 Mellencamp Dr, Austin, TX 78744ActiveMLS ID #8835353, Brooke Daniel, Compass RE Texas, LLC. Unlock MLS
- $375,0003 bd3 ba1.8k sqft5501A Charles Merle Dr #20, Austin, TX 78747ActiveMLS ID #7185625, Daniel La Rocca, Lumena Realty. Unlock MLS
- $399,9003 bd3 ba1.9k sqft9940 Milla Cir #24, Austin, TX 78748ActiveMLS ID #9124474, Sarah Williams, Iron Creek Realty. Unlock MLS
- $415,0004 bd3 ba2k sqft606 Linares Ln, Austin, TX 78748ActiveMLS ID #3475415, Dan Smith, Berkshire Hathaway TX Realty. Unlock MLS
- $309,0003 bd3 ba1.7k sqft1600 Airedale Rd #2601, Austin, TX 78748ActiveMLS ID #8013394, Dot Aikman, Sky Realty. Unlock MLS
