Modern 2-level condo in Austin offering a smart, low-maintenance lifestyle in the desirable AVI Goodnight Townhome community. The main level features an open-concept layout with durable low maintenance flooring, a seamless living, dining, and kitchen combo, breakfast bar seating, and a pantry for added storage and convenience. A fenced front yard and rear entry garage enhance both privacy and functionality. Upstairs, all bedrooms feature carpet for comfort, along with a conveniently located laundry area. The spacious primary suite includes an ensuite bath with dual sinks and a separate shower, creating a comfortable private retreat. Residents of the AVI Goodnight Townhome Condominiums enjoy community amenities including a resort-style pool, walking and biking trails, parks, green spaces, playgrounds, and a clubhouse within the larger Goodnight Ranch master-planned community. Conveniently located near Interstate 35 and Slaughter Lane, this home offers easy access to Downtown Austin, Southpark Meadows shopping, restaurants, entertainment, and major employers along the South Austin corridor. Zoned to Austin Independent School District, this location blends convenience, lifestyle, and modern living in one of South Austin’s fastest growing areas. Discounted rate options and no lender fee future refinancing may be available for qualified buyers of this home.
Active
Price cut: $10.1K (7/16)
$279,900
9015 Cattle Baron Path Unit 1605, Austin, TX 78747
3beds
1,493sqft
Condominium
Built in 2021
-- sqft lot
$277,000 Zestimate®
$187/sqft
$400/mo HOA
What's special
Resort-style poolFenced front yardRear entry garageDurable low maintenance flooringComfortable private retreatConveniently located laundry areaBreakfast bar seating
- 132 days
- 184
- 27
Zillow last checked:
Listing updated:
Listed by:
David Montalvo (512) 969-6309,
Orchard Brokerage (844) 515-9880
Source: Unlock MLS,MLS#: 4847327
Facts & features
Interior
Bedrooms & bathrooms
- Bedrooms: 3
- Bathrooms: 3
- Full bathrooms: 2
- 1/2 bathrooms: 1
Primary bedroom
- Features: Ceiling Fan(s), Walk-In Closet(s)
- Level: Upper
Primary bathroom
- Features: Double Vanity, Recessed Lighting, Separate Shower
- Level: Upper
Kitchen
- Features: Kitchn - Breakfast Area, Breakfast Bar, Stone Counters, Dining Area, Eat-in Kitchen, Open to Family Room, Pantry, Recessed Lighting
- Level: Main
Living room
- Features: Ceiling Fan(s)
- Level: Main
Heating
- Central
Cooling
- Ceiling Fan(s), Central Air
Appliances
- Included: Dishwasher, Gas Range, Microwave
Features
- Breakfast Bar, Stone Counters, Double Vanity, Eat-in Kitchen, Interior Steps, Open Floorplan, Pantry, Recessed Lighting
- Flooring: Carpet, Tile
- Windows: None
Interior area
- Total interior livable area: 1,493 sqft
Video & virtual tour
Property
Parking
- Total spaces: 2
- Parking features: Attached, Garage Faces Rear
- Attached garage spaces: 2
Accessibility
- Accessibility features: None
Features
- Levels: Two
- Stories: 2
- Patio & porch: See Remarks
- Exterior features: Balcony
- Pool features: None
- Fencing: Front Yard
- Has view: Yes
- View description: Neighborhood
- Waterfront features: None
Lot
- Size: 3,323 Square Feet
- Features: See Remarks, Interior Lot
Details
- Additional structures: None
- Parcel number: 04360126500000
- Special conditions: Standard
Construction
Type & style
- Home type: Condo
- Property subtype: Condominium
- Attached to another structure: Yes
Materials
- Foundation: Slab
- Roof: Composition
Condition
- Resale
- New construction: No
- Year built: 2021
Utilities & green energy
- Sewer: Public Sewer
- Water: Public
- Utilities for property: Electricity Available
Community & HOA
Community
- Features: Clubhouse, Dog Park, Park, Playground, Pool, Sport Court(s)/Facility
- Subdivision: AVI GOODNIGHT TOWNHOME CONDOMINIUMS
HOA
- Has HOA: Yes
- Services included: See Remarks
- HOA fee: $400 monthly
- HOA name: AVI Goodnight Townhome Condominiums HOA, Inc.
Location
- Region: Austin
Financial & listing details
- Price per square foot: $187/sqft
- Tax assessed value: $349,726
- Annual tax amount: $5,382
- Date on market: 5/30/2026
- Listing terms: Cash,Conventional,FHA,VA Loan
- Electric utility on property: Yes
Estimated market value
$277,000
$263,000 - $291,000
$2,103/mo
Price history
| Date | Event | Price |
|---|---|---|
| 7/16/2026 | Price change | $279,900-3.5%$187/sqft |
Source:  Unlock MLS #4847327 Report a problem Unlock MLS #4847327 Report a problem | ||
| 5/30/2026 | Listed for sale | $290,000$194/sqft |
Source: Unlock MLS #4847327 Report a problem | ||
Public tax history
| Year | Property taxes | Tax assessment |
|---|---|---|
| 2025 | $4,728 -17.3% | $349,726 -10.2% |
| 2024 | $5,718 +12.4% | $389,403 +3.7% |
| 2023 | $5,087 -1.9% | $375,405 -12.3% |
| 2022 | $5,186 | $428,108 |
Find assessor info on the county website
Monthly payment
Est. payment
Payment breakdown
Explore the cost of this home by adjusting the details. Changes won't be saved.Climate risks
Neighborhood: Bluff Springs
Nearby schools
Schools provided by the listing agent
- Elementary: Blazier
- Middle: Paredes
- High: Akins
- District: Austin ISD
Source: Unlock MLS. This data may not be complete. We recommend contacting the local school district to confirm school assignments for this home.
- $311,0003 bd2 ba1.4k sqft9015 Cattle Baron Path UNIT 101, Austin, TX 78747Off Market
- $249,3003 bd2 ba1.4k sqft9015 Cattle Baron Path UNIT 1002, Austin, TX 78747Off Market
- $279,1003 bd3 ba1.4k sqft9015 Cattle Baron Path Unit #504, Austin, TX 78747Off Market
- $509,9903 bd4 ba2.4k sqft9025 Cattle Baron Path, Austin, TX 78747New Construction
Similar homes
- $305,0003 bd3 ba1.8k sqft8717 Whitter Dr #B, Austin, TX 78747Active

 MLS ID #6059442, Rene Brown, Intege Realty LLC. Unlock MLS
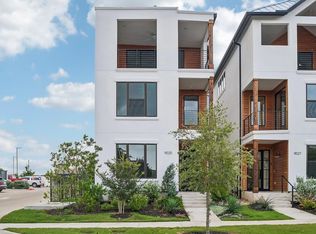
 - $305,0003 bd3 ba1.4k sqft9015 Cattle Baron Path Unit 2001, Austin, TX 78747For Sale
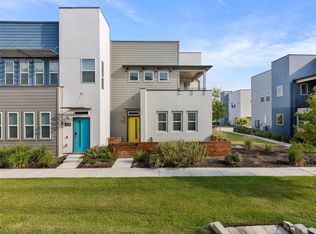 MLS ID #38467440, Antonio Lou, All City Real Estate. HAR
 - $290,0003 bd3 ba2k sqft6809 Doyal Dr, Austin, TX 78747Active
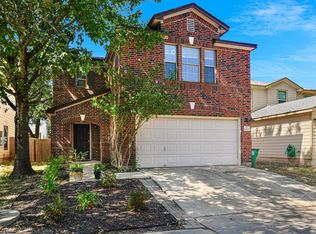 MLS ID #2904462, Rene Brown, Intege Realty LLC. Unlock MLS
 - $337,5003 bd3 ba1.8k sqft8716 Whitter Dr #B, Austin, TX 78747Active
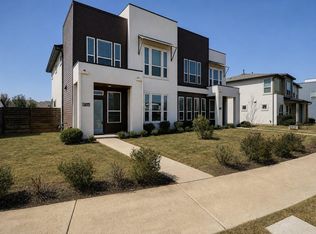 MLS ID #7255877, Elicia Michaud, eXp Realty, LLC. Unlock MLS
 - $337,5003 bd3 ba1.8k sqft8716 Whitter Dr #A, Austin, TX 78747ActiveMLS ID #6240342, Elicia Michaud, eXp Realty, LLC. Unlock MLS
- $375,0003 bd3 ba1.8k sqft5501A Charles Merle Dr #20, Austin, TX 78747ActiveMLS ID #7185625, Daniel La Rocca, Lumena Realty. Unlock MLS
- $325,0003 bd3 ba1.7k sqft5508 Emma Thompson Way, Austin, TX 78747ActiveMLS ID #7028132, Jen Lamm, Compass RE Texas, LLC. Unlock MLS
- $289,0003 bd3 ba1.4k sqft11803 Bracco Dr, Austin, TX 78748ActiveMLS ID #1913562, Kasey Fagan, Serhant Texas, LLC. Unlock MLS
- $295,0002 bd3 ba1.4k sqft7407 Grand Linden Way, Austin, TX 78744ActiveMLS ID #1179509, Scott Stout, Keller Williams Realty Lone St. Unlock MLS
- $320,0003 bd2 ba1.5k sqft6301 Andes Peak Trl, Austin, TX 78747ActiveMLS ID #9672312, Stacy Zellner, Let's Move Austin LLC. Unlock MLS
- $289,5003 bd3 ba1.4k sqft5436 Juniper Junction Ln #83, Austin, TX 78744ActiveMLS ID #6882201, Philip Silberman, Silberman Realty. Unlock MLS
- $309,0003 bd3 ba1.7k sqft1600 Airedale Rd #2601, Austin, TX 78748ActiveMLS ID #8013394, Dot Aikman, Sky Realty. Unlock MLS
- $329,0003 bd2 ba1.6k sqft6205 Arbor Crest Ln, Austin, TX 78747ActiveMLS ID #9958820, Jordan Hawkins, Ranchland Real Estate. Unlock MLS
- $309,0003 bd3 ba1.4k sqft2001 Tramson Dr, Austin, TX 78741ActiveMLS ID #1161420, Angie Faulhaber, All City Real Estate Ltd. Co. Unlock MLS
- $310,0002 bd2 ba1.2k sqft1904 Cleese Dr, Austin, TX 78741ActiveMLS ID #7723751, Tausha Carlson, Marathon Real Estate - Tausha. Unlock MLS
- $300,0003 bd2 ba1.4k sqft11917 Cimaizon Dr, Austin, TX 78725ActiveMLS ID #1917131, Cory Culpepper, Douglas Elliman Real Estate. Unlock MLS
- $305,0002 bd2 ba1.4k sqft7915 Mellencamp Dr, Austin, TX 78744ActiveMLS ID #8835353, Brooke Daniel, Compass RE Texas, LLC. Unlock MLS
- $362,5003 bd3 ba1.7k sqft11904 Dispatch Way #62, Austin, TX 78748ActiveMLS ID #8242449, Catherine Blackwell, Platinum Realty-Austin. Unlock MLS
- $394,0004 bd3 ba2.1k sqft10700 Sentinel Dr, Austin, TX 78747ActiveMLS ID #8518132, Sal Silva, Compass RE Texas, LLC. Unlock MLS
- $325,0002 bd3 ba1.4k sqft2605 Witsome Loop #40C, Austin, TX 78741ActiveMLS ID #6145516, Silvia Vandenberg, Compass RE Texas, LLC. Unlock MLS
