Experience the ultimate "lock and leave" lifestyle at 7915 Mellencamp Dr, a stunning 2021-built home nestled in the heart of Austin’s vibrant Easton Park community. This modern residence features a bright, open-concept layout anchored by a chef’s kitchen with a large quartz island and stainless steel appliances. The thoughtful floor plan is perfectly suited for young professionals, offering excellent separation of space with one bedroom on the main level and a second bedroom upstairs that boasts its own private balcony—an ideal spot for morning coffee or evening relaxation. With the HOA fully maintaining the lawn and landscaping, you are free to enjoy a true "lock and leave" experience and take full advantage of world-class amenities like The Union’s resort-style pool and gym or the miles of scenic hike and bike trails nearby. Located just 15 minutes from the airport and 20 minutes from Downtown Austin, this home offers the perfect balance of contemporary design and effortless, low-maintenance living.
Active
Price cut: $4K (7/13)
$315,000
7915 Mellencamp Dr, Austin, TX 78744
2beds
1,437sqft
:
Get pre-qualified$2,330/mo
Single Family Residence
Built in 2021
967 Square Feet Lot
$310,000 Zestimate®
$219/sqft
$115/mo HOA
What's special
Private balconyStainless steel appliancesSecond bedroom upstairsLarge quartz islandBright open-concept layout
- 96 days |
- 243 |
- 9 |
Zillow last checked:
Listing updated:
Listed by:
Brooke Daniel (512) 575-3644,
Compass RE Texas, LLC (512) 575-3644
Source: Unlock MLS,MLS#: 8835353
Facts & features
Interior
Bedrooms & bathrooms
- Bedrooms: 2
- Bathrooms: 2
- Full bathrooms: 2
- Main level bedrooms: 1
Primary bedroom
- Features: Ceiling Fan(s), Double Vanity
- Level: Main
Heating
- Central
Cooling
- Ceiling Fan(s), Central Air
Appliances
- Included: Gas Cooktop, Ice Maker, Microwave, Gas Oven, Refrigerator, Self Cleaning Oven, Vented Exhaust Fan, Washer/Dryer
Features
- Ceiling Fan(s), High Ceilings, Quartz Counters, Electric Dryer Hookup, Eat-in Kitchen, High Speed Internet, Kitchen Island, Open Floorplan, Pantry, Primary Bedroom on Main, Smart Thermostat, Washer Hookup
- Flooring: Vinyl
- Windows: Aluminum Frames, Blinds, Double Pane Windows
Interior area
- Total interior livable area: 1,437 sqft
Video & virtual tour
Property
Parking
- Total spaces: 2
- Parking features: Attached, Garage, Garage Door Opener, Parking Lot
- Attached garage spaces: 2
Accessibility
- Accessibility features: None
Features
- Levels: Two
- Stories: 2
- Patio & porch: Covered, Patio
- Exterior features: Balcony, Dog Run, Playground
- Pool features: None
- Fencing: Vinyl
- Has view: Yes
- View description: Neighborhood
- Waterfront features: None
Lot
- Size: 967 Square Feet
- Features: Landscaped, Near Public Transit, Public Maintained Road, Sprinkler - In-ground, Trees-Small (Under 20 Ft)
Details
- Additional structures: None
- Parcel number: 03361014070000
- Special conditions: Standard
Construction
Type & style
- Home type: SingleFamily
- Property subtype: Single Family Residence
Materials
- Foundation: Slab
- Roof: Composition
Condition
- Resale
- New construction: No
- Year built: 2021
Details
- Builder name: Brookfield
Utilities & green energy
- Sewer: Public Sewer
- Water: Public
- Utilities for property: Electricity Connected, Internet-Fiber, Natural Gas Connected, Sewer Connected, Water Connected
Community & HOA
Community
- Features: BBQ Pit/Grill, Business Center, Clubhouse, Cluster Mailbox, Dog Park, Google Fiber, High Speed Internet, Picnic Area, Playground, Pool, Sidewalks, Street Lights, Suburban, Underground Utilities
- Subdivision: Easton Park
HOA
- Has HOA: Yes
- Services included: Landscaping
- HOA fee: $115 monthly
- HOA name: Easton Park
Location
- Region: Austin
Financial & listing details
- Price per square foot: $219/sqft
- Tax assessed value: $291,033
- Annual tax amount: $7,629
- Date on market: 4/24/2026
- Listing terms: Cash,Conventional,FHA,VA Loan
- Electric utility on property: Yes
Estimated market value
$310,000
$295,000 - $326,000
$2,149/mo
Price history
| Date | Event | Price |
|---|---|---|
| 7/13/2026 | Price change | $315,000-1.3%$219/sqft |
Source:  Unlock MLS #8835353 Report a problem Unlock MLS #8835353 Report a problem | ||
| 6/19/2026 | Price change | $319,000-1.5%$222/sqft |
Source: Unlock MLS #8835353 Report a problem | ||
| 6/5/2026 | Price change | $324,000-0.3%$225/sqft |
Source: Unlock MLS #8835353 Report a problem | ||
| 4/24/2026 | Listed for sale | $325,000$226/sqft |
Source: Unlock MLS #8835353 Report a problem | ||
Public tax history
| Year | Property taxes | Tax assessment |
|---|---|---|
| 2025 | $7,629 -5.1% | $291,033 -4.9% |
| 2024 | $8,040 -5.9% | $306,178 -7.5% |
| 2023 | $8,545 +15853.7% | $330,944 +16985.4% |
| 2022 | $54 | $1,937 +92% |
| 2021 | -- | $1,009 +25% |
| 2020 | $24 | $807 |
Find assessor info on the county website
Monthly payment
Est. payment
Payment breakdown
Explore the cost of this home by adjusting the details. Changes won't be saved.Climate risks
Neighborhood: Bluff Springs
Nearby schools
GreatSchools rating
- 7/10Newton Collins Elementary SchoolGrades: PK-5Distance: 0.2 mi
- 3/10John P Ojeda Junior High SchoolGrades: 6-8Distance: 2.5 mi
- 2/10Del Valle High SchoolGrades: 9-12Distance: 6.4 mi
Schools provided by the listing agent
- Elementary: Newton Collins
- Middle: Ojeda
- High: Del Valle
- District: Del Valle ISD
Source: Unlock MLS. This data may not be complete. We recommend contacting the local school district to confirm school assignments for this home.
- $304,1002 bd3 ba1.2k sqft8001 Mellencamp Dr #208, Austin, TX 78744Off Market
- $3920.33 AcresBestride Bnd, Austin, TX 78744Off Market
- $3134,356 Square FeetChrysler Bnd, Austin, TX 78744Off Market
- $4280.54 AcresPetronas Pass, Austin, TX 78744Off Market
- $--2 bd2 ba1.1k sqft8007 Mellencamp Dr, Austin, TX 78744Sold
- $299,0002 bd3 ba1.2k sqft8009 Mellencamp Dr UNIT 212, Austin, TX 78744For Sale
- $319,9003 bd3 ba1.5k sqft7903 Sutcliffe Dr, Austin, TX 78744For Sale
- $2,3502 bd2 ba1.6k sqft7909 Mandela Bnd, Austin, TX 78744For Rent
A local agent can set up tours, give advice and negotiate with sellers.
Similar homes
- $310,0002 bd3 ba1.4k sqft7407 Grand Linden Way, Austin, TX 78744Active

 MLS ID #1179509, Scott Stout, Keller Williams Realty Lone St. Unlock MLS
 - $300,0003 bd3 ba1.9k sqft5305 Ingersoll Ln S, Austin, TX 78744Active
 MLS ID #6559518, Rey Vasquez, Gold Realty. Unlock MLS
 - $395,0003 bd3 ba1.6k sqft8319 Laughlin Ln, Austin, TX 78744Active
 MLS ID #1532033, Khani Zulu, Christies Intl Real Estate Lone Star. Unlock MLS
 - $385,0003 bd2 ba1.9k sqft7813 Peccary Dr, Austin, TX 78744Active
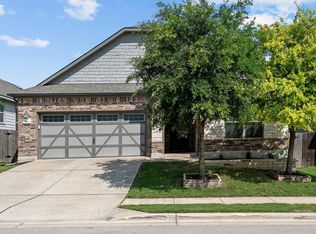 MLS ID #6553013, Lisa Bujulian, eXp Realty, LLC. Unlock MLS
 - $389,9903 bd2 ba1.7k sqft6912 Ondantra Bnd, Austin, TX 78744ActiveMLS ID #1681734, Jacob Bremer, Keller Williams Realty. Unlock MLS
- $340,0003 bd3 ba1.7k sqft5508 Emma Thompson Way, Austin, TX 78747ActiveMLS ID #2314747, Jen Lamm, Compass RE Texas, LLC. Unlock MLS
- $320,0002 bd2 ba1.3k sqft11609 Domenico Cv, Austin, TX 78747ActiveMLS ID #1094885, Gregg Klar, Keller Williams - Lake Travis. Unlock MLS
- $357,0003 bd3 ba1.8k sqft6306 Arbor Crest Ln, Austin, TX 78747ActiveMLS ID #9476109, Nancy LaBarbiera, SoundCity Properties. Unlock MLS
- $395,0003 bd3 ba2k sqft6004 Corrine Ln, Austin, TX 78747ActiveMLS ID #6517311, Jenny Litten, Real Broker, LLC. Unlock MLS
- $305,0003 bd3 ba1.4k sqft9015 Cattle Baron Path Unit 2001, Austin, TX 78747For SaleMLS ID #38467440, Antonio Lou, All City Real Estate. HAR
- $279,9003 bd3 ba1.4k sqft9015 Cattle Baron Path Unit 1605, Austin, TX 78747ActiveMLS ID #4847327, David Montalvo, Orchard Brokerage. Unlock MLS
- $349,9983 bd3 ba1.8k sqft5613 Charles Merle Dr #A, Austin, TX 78747ActiveMLS ID #6718871, Heather Brown, RE/MAX Fine Properties. Unlock MLS
- $325,0004 bd2 ba1.8k sqft220 Apache Plum Dr, Kyle, TX 78640ActiveMLS ID #4900683, Chase Cangelosi, All City Real Estate Ltd. Co. Unlock MLS
- $310,0003 bd2 ba1.4k sqft350 Purple Heart Dr, Buda, TX 78610ActiveMLS ID #4496374, Megan Rademacher, Compass RE Texas, LLC. Unlock MLS
- $314,0003 bd3 ba1.7k sqft1600 Airedale Rd #2601, Austin, TX 78748ActiveMLS ID #8013394, Dot Aikman, Sky Realty. Unlock MLS
- $299,9003 bd2 ba1.6k sqft6907 Short Run Ln, Buda, TX 78610ActiveMLS ID #9505368, Maggie Ruiz, Redfin Corporation. Unlock MLS
- $299,0003 bd3 ba1.4k sqft11803 Bracco Dr, Austin, TX 78748ActiveMLS ID #1913562, Kasey Fagan, Serhant Texas, LLC. Unlock MLS
- $419,9003 bd2 ba1.8k sqft8800 Slater Dr, Austin, TX 78747ActiveMLS ID #6174551, Maggie Ruiz, Redfin Corporation. Unlock MLS
- $365,0003 bd3 ba1.6k sqft5904 Rotunda Vw, Austin, TX 78747ActiveMLS ID #2609751, Juana Palacios, HomeBase. Unlock MLS
- $330,0003 bd3 ba2k sqft912 Eves Necklace Dr, Buda, TX 78610ActiveMLS ID #4479779, Viktoriia Jones, Christies Intl Real Estate Lone Star. Unlock MLS
