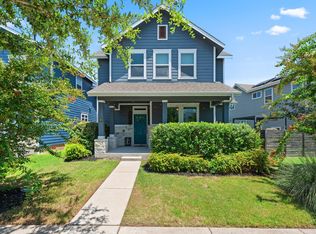
This thoughtfully designed 3 bedroom, 2 bath residence blends modern comfort with effortless livability. From the moment you arrive, the timeless brick facade sets the tone: classic, clean, and quietly elevated. Inside, natural lighting pours through the home, highlighting tasteful finishes and an open layout that simply makes sense. The kitchen is anchored by sleek quartz countertops, offering both durability and style, while seamlessly opening to the main living areas, ideal for both everyday living as well as hosting guests. The primary suite delivers the kind of space you are actually looking for, complete with generous walk-in closets and a sense of separation from the rest of the home. Every detail feels intentional, from the flow to the functionality. Step outside to your own private, fenced-in yard with room to unwind, entertain, or keep things low maintenance depending on your pace and lifestyle. Location wise, you’re positioned exactly where you want to be with quick access to major corridors including Highway 183, 71, and I-35 making all Austin hubs within reach and a quick commute. This is the kind of home that doesn’t need explaining, it just simply makes sense the moment you walk in. Come see for yourself! *** BONUS: NEW HEB COMING TO MCKINNEY FALLS 2027!
Active
Price cut: $10K (7/10)
$385,000
7813 Peccary Dr, Austin, TX 78744
3beds
1,983sqft
:
Get pre-qualified$2,753/mo
Single Family Residence
Built in 2018
6,011 Square Feet Lot
$380,600 Zestimate®
$194/sqft
$46/mo HOA
What's special
Tasteful finishesOpen layoutTimeless brick facade
- 64 days |
- 329 |
- 22 |
Zillow last checked:
Listing updated:
Listed by:
Lisa Bujulian (559) 448-7799,
eXp Realty, LLC (888) 519-7431
Source: Unlock MLS,MLS#: 6553013
Facts & features
Interior
Bedrooms & bathrooms
- Bedrooms: 3
- Bathrooms: 2
- Full bathrooms: 2
- Main level bedrooms: 3
Primary bedroom
- Features: Ceiling Fan(s), Quartz Counters, Double Vanity, Full Bath, Recessed Lighting, Storage, Walk-In Closet(s), Walk-in Shower
- Level: Main
Kitchen
- Features: Kitchen Island, Quartz Counters, Open to Family Room, Pantry, Recessed Lighting, Storage
- Level: Main
Laundry
- Features: Electric Dryer Hookup, Recessed Lighting, Washer Hookup
- Level: Main
Living room
- Features: Ceiling Fan(s), Recessed Lighting, Storage
- Level: Main
Heating
- Central
Cooling
- Central Air
Appliances
- Included: Dishwasher, Microwave, Range
Features
- 2 Primary Baths, Ceiling Fan(s), Quartz Counters, Electric Dryer Hookup, High Speed Internet, Kitchen Island, Open Floorplan, Pantry, Primary Bedroom on Main, Recessed Lighting, Storage, Walk-In Closet(s)
- Flooring: Tile
- Windows: ENERGY STAR Qualified Windows
Interior area
- Total interior livable area: 1,983 sqft
Video & virtual tour
Property
Parking
- Total spaces: 2
- Parking features: Driveway, Garage
- Garage spaces: 2
Accessibility
- Accessibility features: None
Features
- Levels: One
- Stories: 1
- Patio & porch: Covered, Patio
- Exterior features: Lighting, Private Yard
- Pool features: None
- Fencing: Back Yard, Full, Wood
- Has view: Yes
- View description: None
- Waterfront features: None
Lot
- Size: 6,011 Square Feet
- Features: Back Yard, Front Yard, Landscaped, Private
Details
- Additional structures: None
- Parcel number: 03340621180000
- Special conditions: Standard
Construction
Type & style
- Home type: SingleFamily
- Property subtype: Single Family Residence
Materials
- Foundation: Slab
- Roof: Composition
Condition
- Resale
- New construction: No
- Year built: 2018
Utilities & green energy
- Sewer: Public Sewer
- Water: Public
- Utilities for property: Electricity Connected, Internet-Fiber, Sewer Connected, Water Connected
Community & HOA
Community
- Features: None
- Subdivision: Springfield Sec 5
HOA
- Has HOA: Yes
- Services included: See Remarks
- HOA fee: $557 annually
- HOA name: Vista Point
Location
- Region: Austin
Financial & listing details
- Price per square foot: $194/sqft
- Tax assessed value: $334,400
- Annual tax amount: $6,922
- Date on market: 5/20/2026
- Listing terms: Cash,Conventional,FHA,VA Loan
- Electric utility on property: Yes
Estimated market value
$380,600
$362,000 - $400,000
$2,463/mo
Price history
| Date | Event | Price |
|---|---|---|
| 7/10/2026 | Price change | $385,000-2.5%$194/sqft |
Source: eXp Realty #ACT6553013 Report a problem | ||
| 6/30/2026 | Price change | $395,000-2.5%$199/sqft |
Source: eXp Realty #ACT6553013 Report a problem | ||
| 5/20/2026 | Listed for sale | $405,000$204/sqft |
Source: eXp Realty #ACT6553013 Report a problem | ||
| 4/5/2021 | Sold | -- |
Source: Agent Provided Report a problem | ||
| 2/13/2020 | Listing removed | $1,795$1/sqft |
Source: 3 Creeks Real Estate, LLC #3600198 Report a problem | ||
| 2/7/2020 | Listed for rent | $1,795$1/sqft |
Source: 3 Creeks Real Estate, LLC #3600198 Report a problem | ||
Public tax history
| Year | Property taxes | Tax assessment |
|---|---|---|
| 2025 | $4,908 -26% | $334,400 -19.3% |
| 2024 | $6,630 -12.7% | $414,259 -14.2% |
| 2023 | $7,594 -30.6% | $482,610 -16% |
| 2022 | $10,940 | $574,735 +70.3% |
| 2021 | -- | $337,453 +6.4% |
| 2020 | $6,752 +2% | $317,026 |
| 2019 | $6,621 +3457.1% | $317,026 +4127% |
| 2017 | $186 | $7,500 |
Find assessor info on the county website
Monthly payment
Est. payment
Payment breakdown
Explore the cost of this home by adjusting the details. Changes won't be saved.Climate risks
Neighborhood: Bluff Springs
Nearby schools
GreatSchools rating
- 6/10Hillcrest Elementary SchoolGrades: PK-5Distance: 0.6 mi
- 3/10John P Ojeda Junior High SchoolGrades: 6-8Distance: 2.5 mi
- 2/10Del Valle High SchoolGrades: 9-12Distance: 7.2 mi
Schools provided by the listing agent
- Elementary: Hillcrest
- Middle: Ojeda
- High: Del Valle
- District: Del Valle ISD
Source: Unlock MLS. This data may not be complete. We recommend contacting the local school district to confirm school assignments for this home.
- $353,3003 bd2 ba1.7k sqft7817 Peccary Dr, Austin, TX 78744Off Market
- $337,400-- bd2 ba1.6k sqft7809 Peccary Dr, Austin, TX 78744Off Market
- $362,8003 bd2 ba1.6k sqft7805 Peccary Dr, Austin, TX 78744Off Market

- $436,5005 bd2 ba2.9k sqft7801 Peccary Dr, Austin, TX 78744Off Market
- $490,4004 bd2 ba3.5k sqft7812 Peccary Dr, Austin, TX 78744Off Market
- $358,2003 bd2 ba1.7k sqft7816 Peccary Dr, Austin, TX 78744Off Market
- $355,1003 bd2 ba1.7k sqft7804 Peccary Dr, Austin, TX 78744Off Market
- $4290.548 AcresNutria Run, Austin, TX 78744Off Market
A local agent can set up tours, give advice and negotiate with sellers.
Similar homes
- $389,9903 bd2 ba1.7k sqft6912 Ondantra Bnd, Austin, TX 78744Active

 MLS ID #1681734, Jacob Bremer, Keller Williams Realty. Unlock MLS
 - $375,0003 bd3 ba1.8k sqft8912 Cattle Baron Path, Austin, TX 78747Active
 MLS ID #8004981, Holly Holmes, Compass RE Texas, LLC. Unlock MLS
 - $419,9003 bd2 ba1.8k sqft8800 Slater Dr, Austin, TX 78747Active
 MLS ID #6174551, Maggie Ruiz, Redfin Corporation. Unlock MLS
 - $360,0003 bd2 ba1.6k sqft6205 Arbor Crest Ln, Austin, TX 78747Active
 MLS ID #9958820, Jordan Hawkins, Ranchland Real Estate. Unlock MLS
 - $389,5003 bd3 ba1.7k sqft11904 Dispatch Way #62, Austin, TX 78748ActiveMLS ID #4374328, Catherine Blackwell, Platinum Realty-Austin. Unlock MLS
- $387,0004 bd4 ba2.2k sqft6402 Rafferty Ln, Austin, TX 78747ActiveMLS ID #2168558, Jacqueline Roland, Compass RE Texas, LLC. Unlock MLS
- $425,0003 bd3 ba2.5k sqft8709 Slater Dr, Austin, TX 78747ActiveMLS ID #7650877, Sonia Comisarenco, Team Price Real Estate. Unlock MLS
- $398,0003 bd2 ba1.5k sqft12203 Toluca Dr, Austin, TX 78748ActiveMLS ID #3280660, Sandy Riojas, Elegant Choice Realty. Unlock MLS
- $315,0002 bd2 ba1.4k sqft7915 Mellencamp Dr, Austin, TX 78744ActiveMLS ID #8835353, Brooke Daniel, Compass RE Texas, LLC. Unlock MLS
- $454,9994 bd3 ba2.2k sqft8720 Mina Dr, Austin, TX 78747ActiveMLS ID #2755590, Amy Alvarado, Kuper Sotheby's Int'l Realty. Unlock MLS
- $525,0005 bd3 ba2.5k sqft7805 House Finch Dr, Austin, TX 78744ActiveMLS ID #5004856, Genesis Zuniga, Z Realty LLC. Unlock MLS
- $394,9903 bd2 ba2.2k sqft361 Vista Gardens Dr, Buda, TX 78610ActiveMLS ID #7152224, Jeff Hayenga, Sky Realty. Unlock MLS
- $367,0004 bd3 ba2k sqft6509 Rounded Pebble Ln, Buda, TX 78610ActiveMLS ID #7448291, Kim Mitchell, Austin Homescapes Realty. Unlock MLS
- $339,3305 bd3 ba2.3k sqft10124 Pinnacle Crest Loop, Austin, TX 78747ActiveMLS ID #6437902, Hillary Smith, HOMESMITH REALTY, LLC. Unlock MLS
- $329,9994 bd3 ba2.4k sqft5845 Kleberg Trl, Austin, TX 78747ActiveMLS ID #1351136, Stephen Davis, Coldwell Banker Realty. Unlock MLS
- $309,9004 bd2 ba1.7k sqft10413 Crescendo Ln, Austin, TX 78747ActiveMLS ID #8908820, Rachel Beavers, Spyglass Realty. Unlock MLS
- $325,0003 bd3 ba2.4k sqft9205 Ipswich Bay Dr, Austin, TX 78747ActiveMLS ID #7387178, Jackie Howell, eXp Realty, LLC. Unlock MLS
- $419,0005 bd3 ba2.1k sqft224 Gamble Dr, Buda, TX 78610ActiveMLS ID #2062951, Adam Cormany, Compass RE Texas, LLC. Unlock MLS
- $525,0004 bd4 ba2.1k sqft8604 Cottage Rose Dr, Austin, TX 78744ActiveMLS ID #6118622, Jacob Soliz, Compass RE Texas, LLC. Unlock MLS
- $425,0003 bd2 ba1.8k sqft12204 Toluca Dr #103, Austin, TX 78748ActiveMLS ID #9031746, Schuyler Williamson, Keller Williams Realty. Unlock MLS
